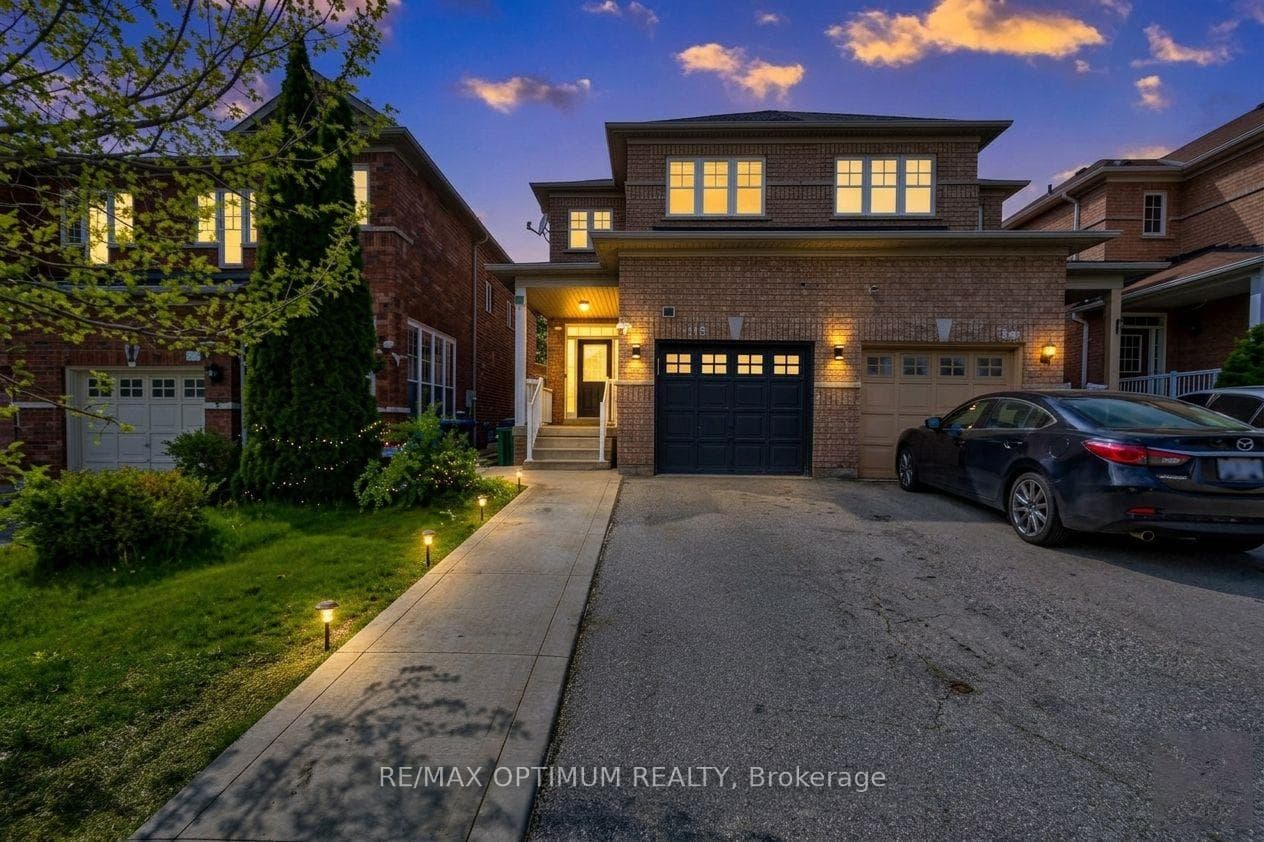
Photo of 118 Nathaniel CrescentJust Listed
$699,000
118 Nathaniel Crescent
Rarely offered premium freehold townhome with no homes directly in front or behind, providing exceptional privacy and scenic ravine and pond views. Located in a highly sought-after, family-friendly community, this beautifully maintained 3+1 bedroom, 5-bathroom home offers a bright, spacious, and versatile layout. The builder-finished basement, completed as a paid upgrade, features an additional bedroom, bathroom, and separate entrance access, offering excellent potential for an in-law suite, guest accommodations, or future income use. The ground level includes a family room with walkout that may also function as a fourth bedroom. The open-concept main floor showcases hardwood flooring, a gas fireplace, large windows, and an upgraded kitchen with a centre island and stainless steel appliances. A covered patio provides an ideal space for outdoor entertaining. The spacious primary bedroom features a private balcony, walk-in closet, and ensuite bath, while the secondary bedrooms are generously sized. Conveniently located near shopping, schools, parks, trails, and Highways 401 and 407. A rare combination of privacy, scenic views, flexible living space, and premium surroundings. **Some photos are virtually staged**
| MLS® Number | W13571878 |
| Status | Active |
| Listing Type | For Sale |
| Property Type | Townhouse |
| Interior Size | 1,500 sq ft |
| Beds / Baths | 4 bed · 5 bath |
| Neighbourhood | Bram West |
| City | Brampton |
| Postal Code | L6Y 6H5 |
| Province | ON |
| Listed Date | July 16, 2026 |
| Days on Market | 21 |
| Price per Sq Ft | $547 |
| Brokerage | RE/MAX OPTIMUM REALTY |
Sign in to reveal recent sold prices in this area.