
Building FrontJust Listed
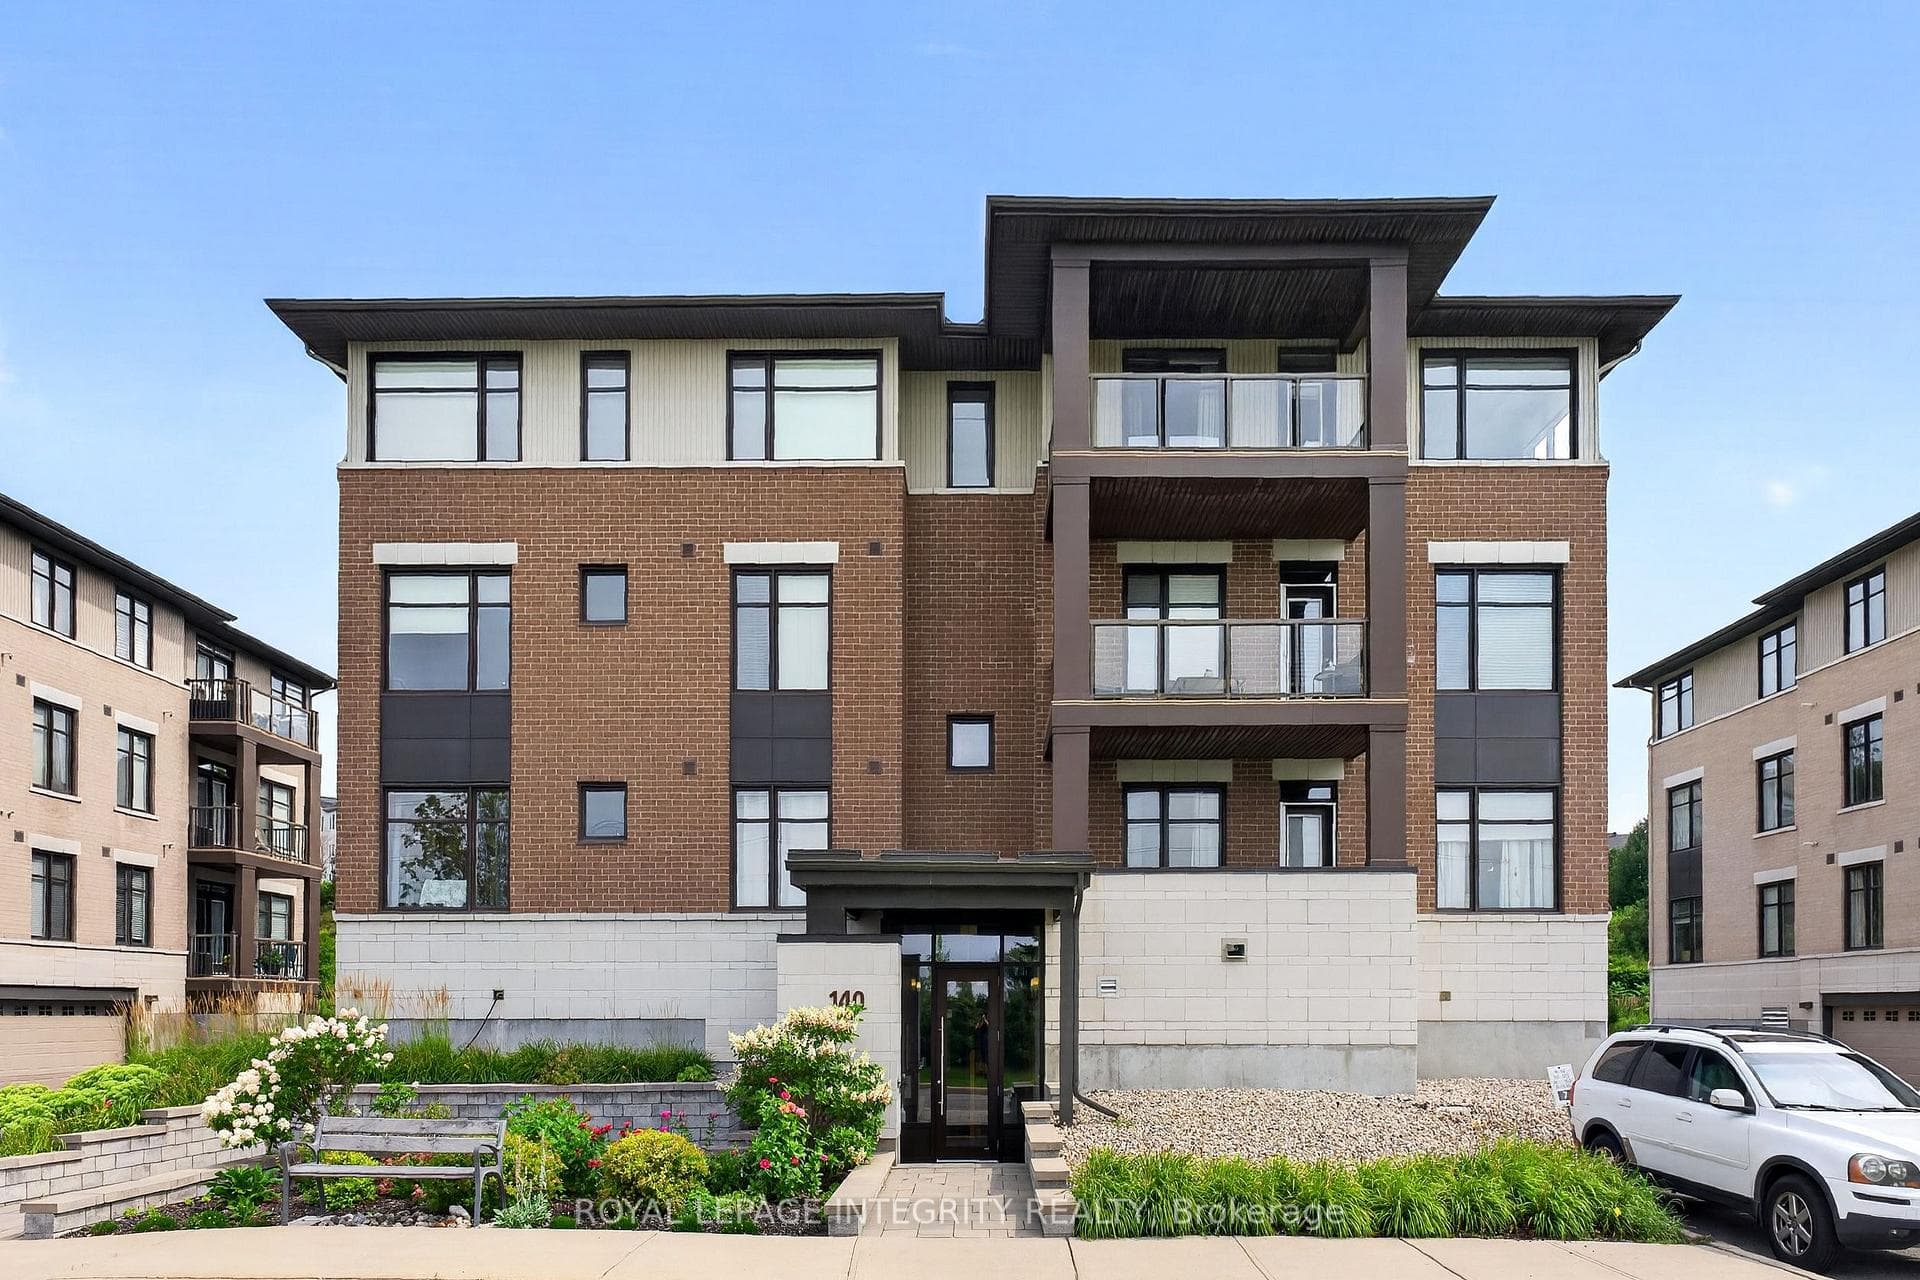
$499,000
140 GUELPH Private Unit 304
Located in Kanata Lakes, this meticulously maintained 5-bedroom, 3.5-bathroom detached home with in-law suite, walk-out basement and a double garage offers over 3,000 sq. ft. of above-ground living space. With a full brick front and half-brick siding, it combines timeless curb appeal with lasting durability. Just steps from Beaver Pond. Inside, hardwood flooring extends throughout the main level, featuring a formal living room, spacious dining area and a cozy family room with a gas fireplace, large windows overlooking the beautifully landscaped backyard and a patio door offers access to the upper deck. The upgraded kitchen boasts quartz countertops, a peninsula breakfast bar with a waterfall edge, and custom cabinetry with a built-in lazy Susan for added convenience. A rare main-floor in-law suite with a spacious bedroom and private ensuite offers flexibility for extended family, guests, or rental potential. Upstairs, the primary bedroom includes a walk-in closet and a luxurious 5-piece ensuite, while 3 additional bright and spacious bedrooms share a well-appointed 3-piece bath. This home has been extensively upgraded, including a new air exchanger, attic insulation, and a full kitchen renovation in 2018, complete ensuite remodel in 2024, and a new interlock driveway with professional front and backyard landscaping in 2021. Additional enhancements such as a drinking water filtration system, T-Rex eavestroughs, upgraded windows, and a humidifier ensure superior comfort. The walk-out basement is bright and spacious, with direct access to the private backyard with new fences and a charming gazebo, provides the perfect retreat for outdoor entertaining, barbecuing, or simply enjoying a quiet morning coffee. There are even wood stairs on the side access to the backyard. With top schools nearby, easy access to major roads, and proximity to parks and shopping, this home offers exceptional living in 1 of Ottawas most desirable neighborhoods. Windows (2014) Rental HWT (2024)
| MLS® Number | X12003088 |
| Status | Sold |
| Listing Type | For Sale |
| Property Type | Single Family Home |
| Interior Size | 3,000 sq ft |
| Beds / Baths | 5 bed · 4 bath |
| City | Kanata |
| Postal Code | K2K 2L7 |
| Province | ON |
| Listed Date | March 3, 2026 |
| Brokerage | ROYAL LEPAGE TEAM REALTY |
Sign in to reveal recent sold prices in this area.




