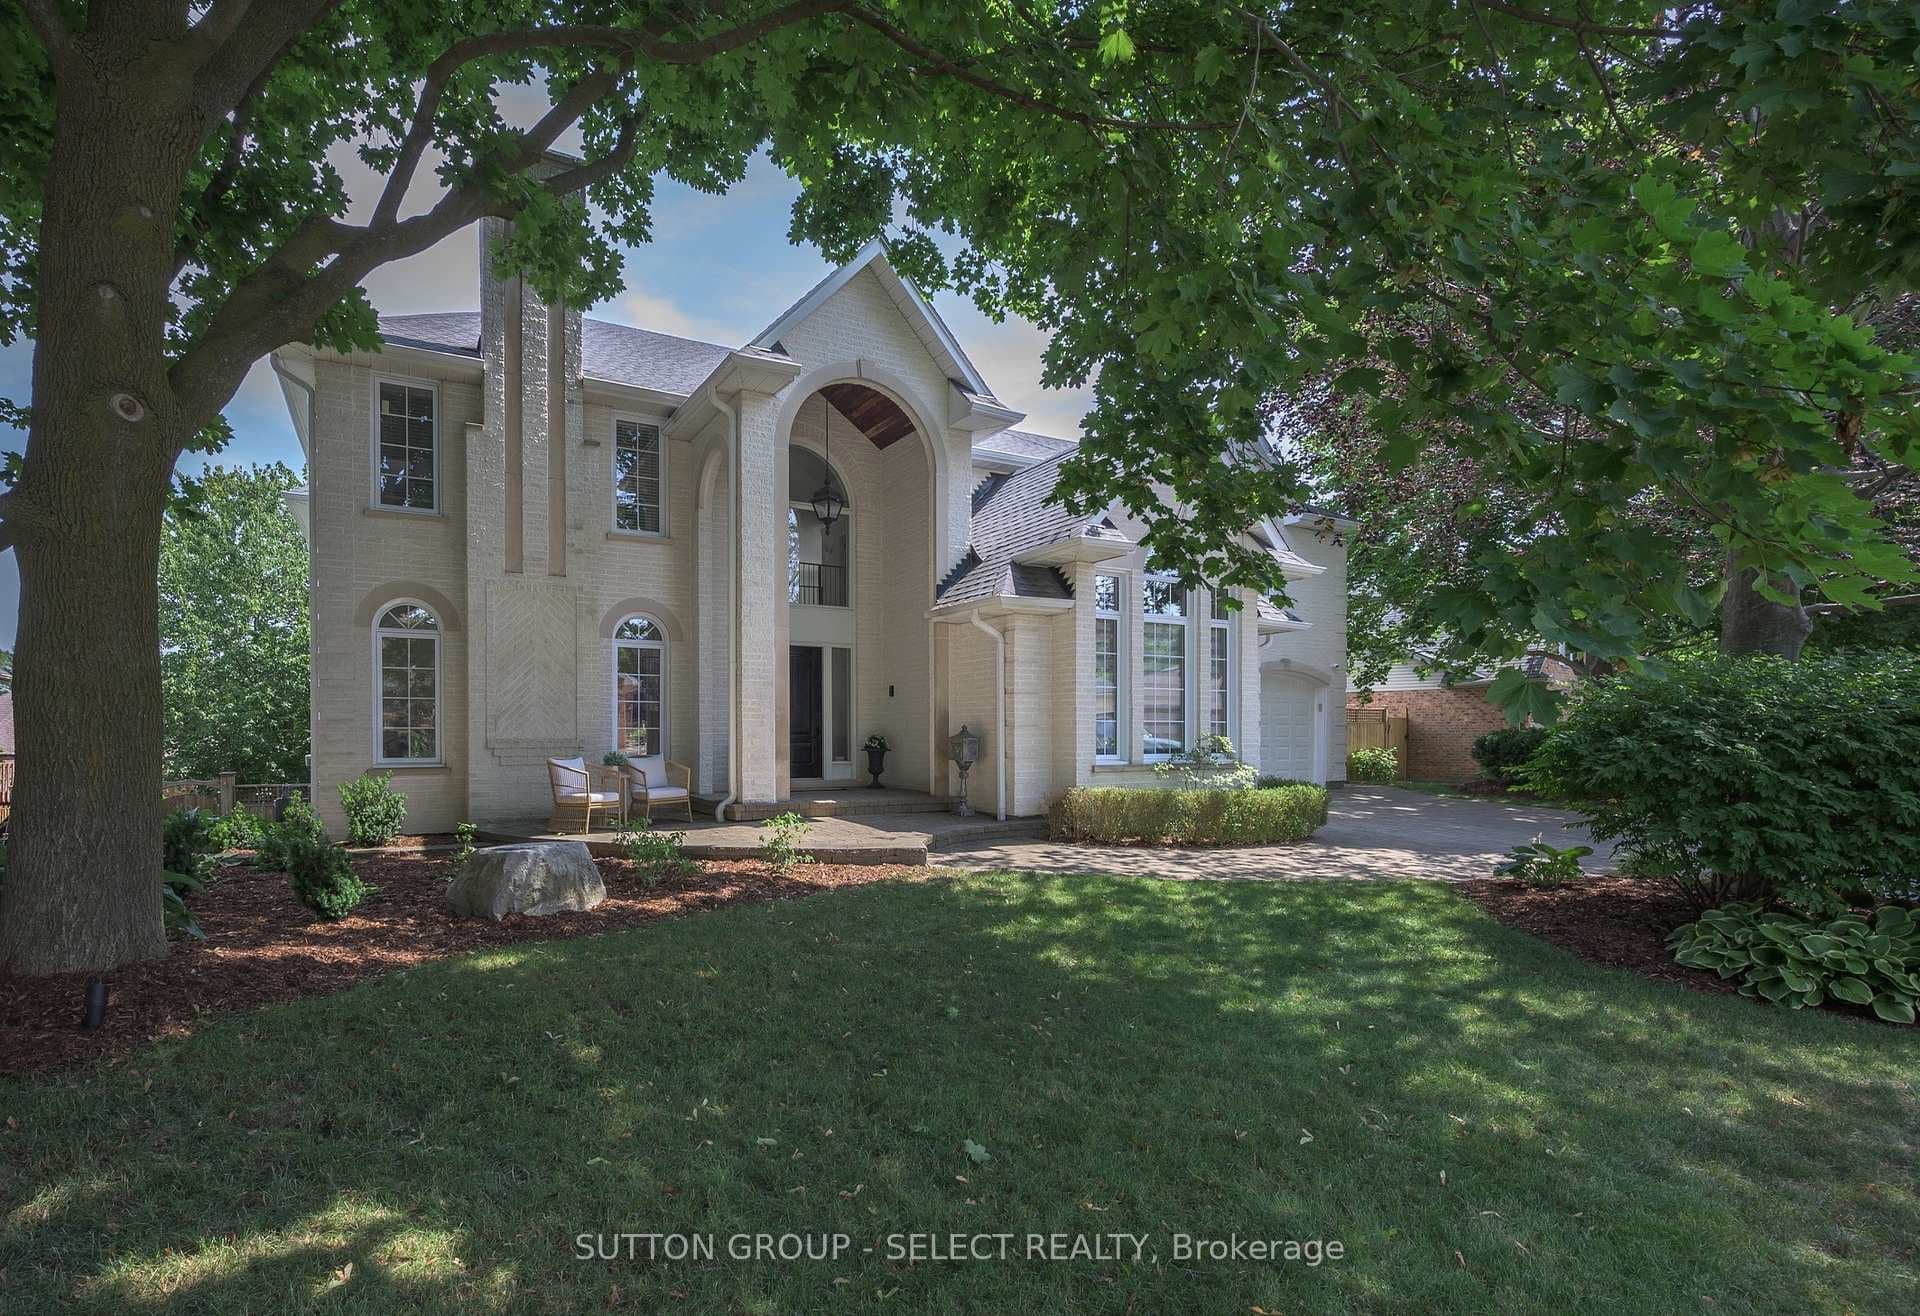
Photo of 1401 Westdel Bourne StreetJust Listed

$1,049,000
1401 Westdel Bourne Street
Spectacular Scenery & Privacy in everyone Season! Situated on a rare half acre lot on secluded cul-de-sac in Byron's highly desirable "Chestnut Hill" enclave is this Magnificent custom built 4 BRM, 4.5 BA all brick 2-storey home w/finished walkout lower level & triple garage backing onto prestigious WARBLER WOODS conservation area! Extensive list of features throughout + location like no other. The exterior has been discreetly landscaped to blend seamlessly with nature beyond the lot line & boasts inground sprinkler system, native plants, stone walkways & patios, fish ponds w/waterfall features, hot tub & custom grilling kitchen; impressive curb appeal w/stunning custom double front door-2019; soaring ceilings w/custom millwork throughout; grand 2-storey foyer w/dramatic curved staircase; 6 fireplaces; super spacious rooms & oversized windows to capture exquisite views from every angle; formal dining room with barrel vaulted ceiling; custom kitchen by "CARDINAL CABINETS" overlooks amazing exterior, quality appliances + butler's panty; 2-storey great room room; main floor family room; main floor office w/custom built-in cabinets; stunning main floor primary w/18ft vaulted ceiling, fireplace & spa like ensuite w/in-floor heat, stand alone bubble tub & private 2pc WC all reno'd by BRAAM'S CUSTOM CABINETS; all large upper level bedrooms have ensuite privileges; all closets w/custom organizers; finished lower level w/walkout features 2 family rooms, games room, custom wine cellar and loads of storage; 2 heaters & 3 drains in garage; additional highlights: roof shingles-2022, 2xfurnaces-2022/2016, 2 central air units, hot water heater (owned)-2022, CVAC, HRV + much more!
| MLS® Number | X11887935 |
| Status | Sold |
| Listing Type | For Sale |
| Property Type | Single Family Home |
| Interior Size | 3,500 sq ft |
| Beds / Baths | 4 bed · 5 bath |
| Neighbourhood | South B |
| City | London South |
| Postal Code | N6K 4J5 |
| Province | ON |
| Listed Date | December 10, 2024 |
| Brokerage | ROYAL LEPAGE TRILAND ROBERT DILORETO REALTY |
Sign in to reveal recent sold prices in this area.