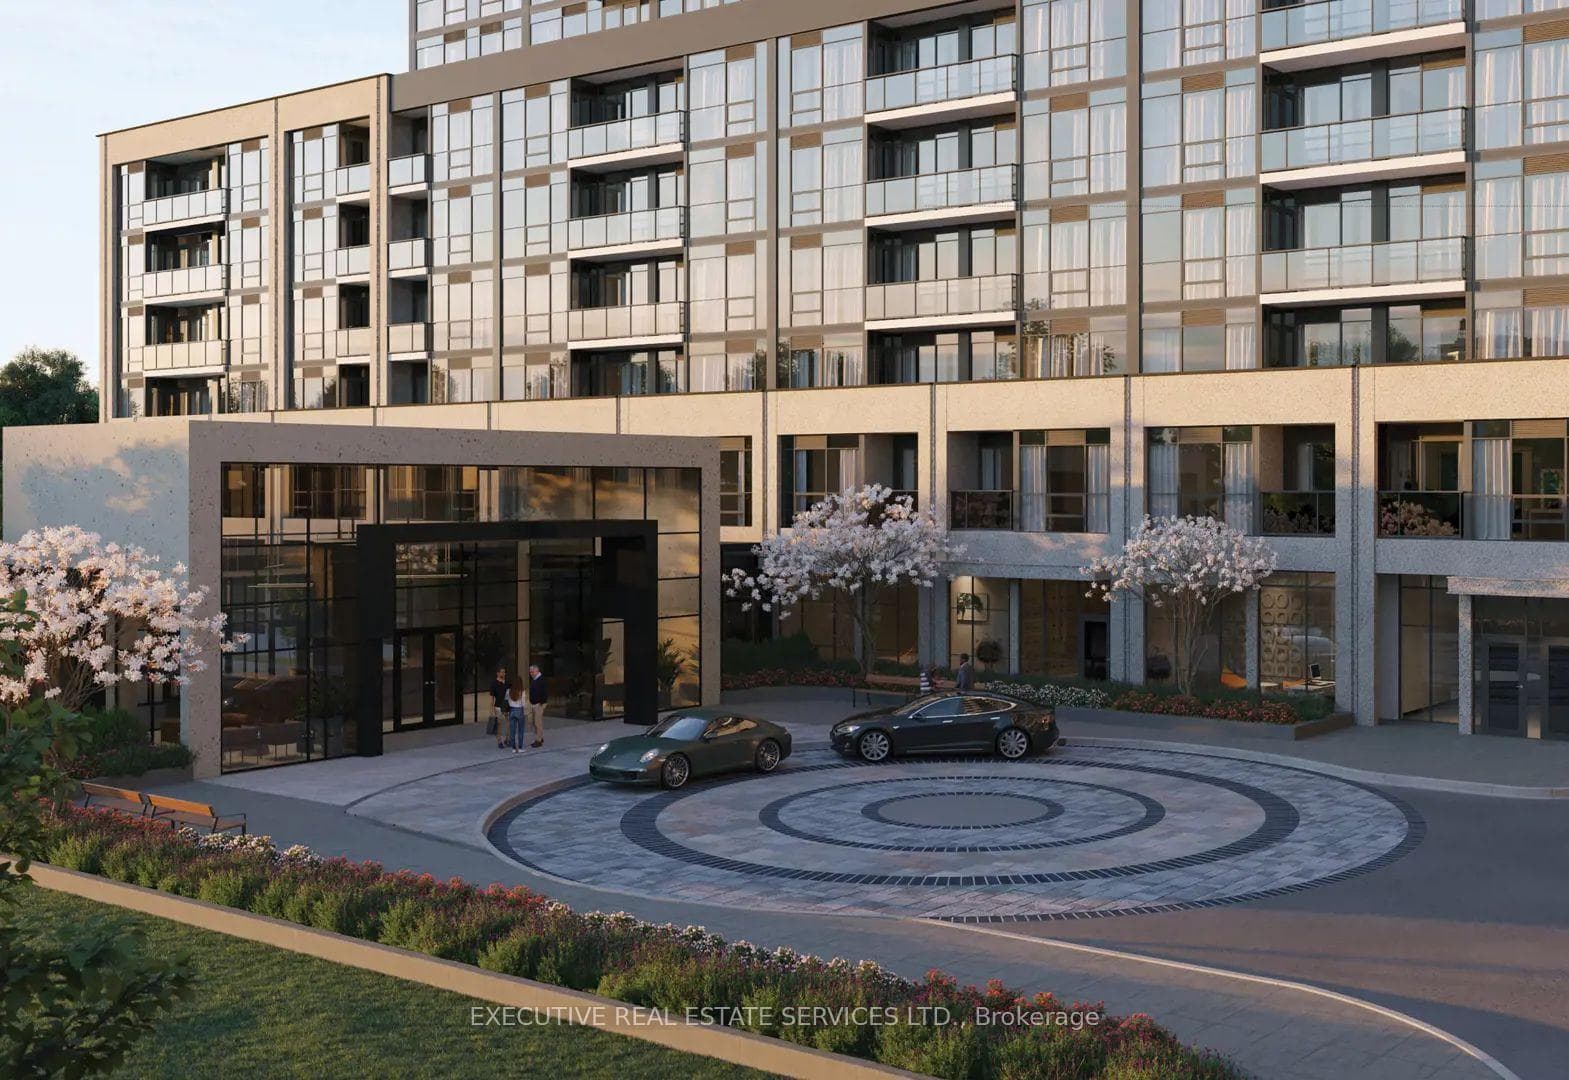
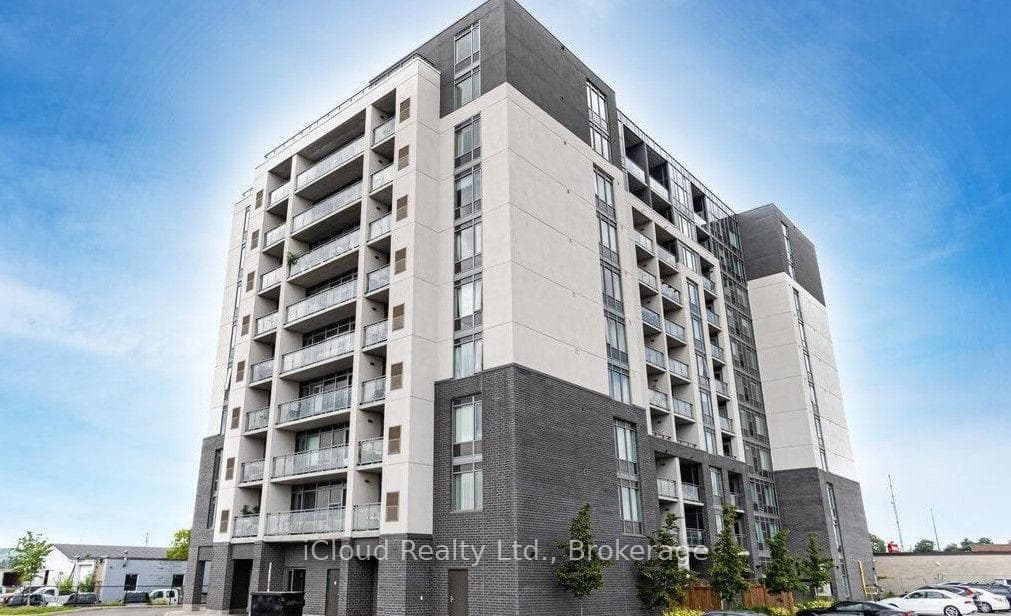
Photo of 716 Main Street Unit 210Just Listed
$565,000
716 Main Street Unit 210
Beautiful all-brick home offering space, comfort throughout. This 4-bedroom, 3-bathroom residence features a spacious layout with a private ensuite and a large primary bedroom designed for relaxation.The main floor showcases beautiful hardwood flooring throughout the principal living areas, complemented by elegant ceramic flooring in the kitchen. The updated kitchen is a true highlight, featuring stylish quartz countertops, a large centre island, abundant cabinetry, and plenty of workspace for everyday living and entertaining.Enjoy both formal and casual living spaces, including a separate dining area perfect for family gatherings and special occasions. The cozy family room offers a warm and inviting atmosphere with a wood-burning fireplace and picturesque views overlooking the deep, private backyard.The formal living room features rich hardwood flooring, a large bay window, and views of the beautifully manicured gardens and interlocked walkway, creating wonderful curb appeal and a welcoming entrance.The finished basement provides additional living space ideal for children, a home office, recreation area, or enjoying your favourite sporting events. There is also generous storage space throughout the basement for added convenience.This home includes thoughtful upgrades for year-round comfort, including an air exchanger and heat recovery unit that help provide fresh, balanced airflow throughout the home. A water softener and carbon filtration system ensure clean, great-tasting water.Step outside into your own private backyard retreat - perfect for entertaining family and friends. The backyard features a beautiful inground swimming pool, a large deck for outdoor dining and relaxation, and a custom-built shed complete with hydro for added functionality.Many windows have been replaced, and newer roof shingles provide peace of mind for years to come. This well-maintained home combines classic charm, modern updates, and an outstanding outdoor life.
| MLS® Number | W13465512 |
| Status | Sold |
| Listing Type | For Sale |
| Property Type | Single Family Home |
| Interior Size | 1,500 sq ft |
| Beds / Baths | 4 bed · 3 bath |
| Neighbourhood | 1037 - TM Timberlea |
| City | Milton |
| Postal Code | L9T 4H9 |
| Province | ON |
| Listed Date | June 19, 2026 |
| Brokerage | RE/MAX REAL ESTATE CENTRE INC. |
Sign in to reveal recent sold prices in this area.