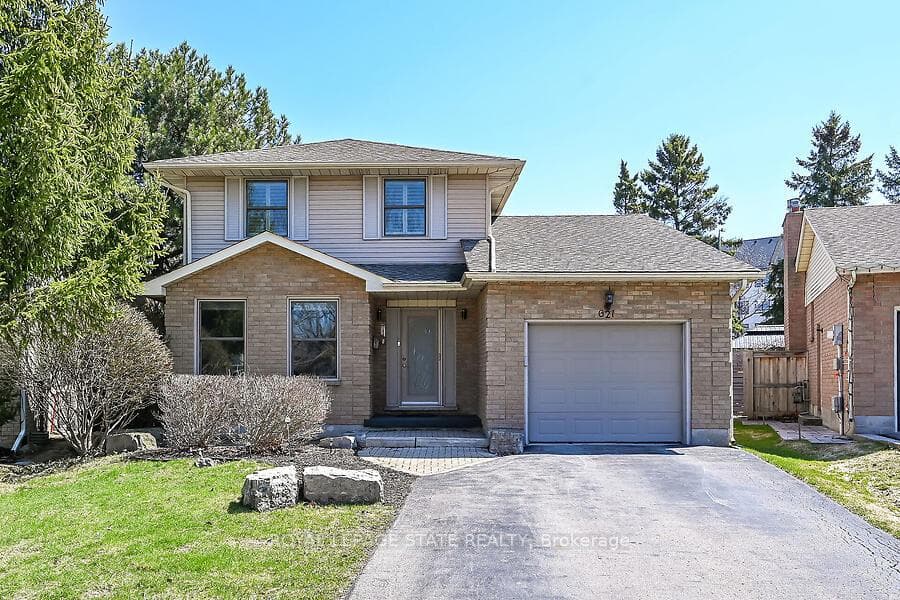
Exterior FrontJust Listed
$900,000
621 Tomahawk Crescent
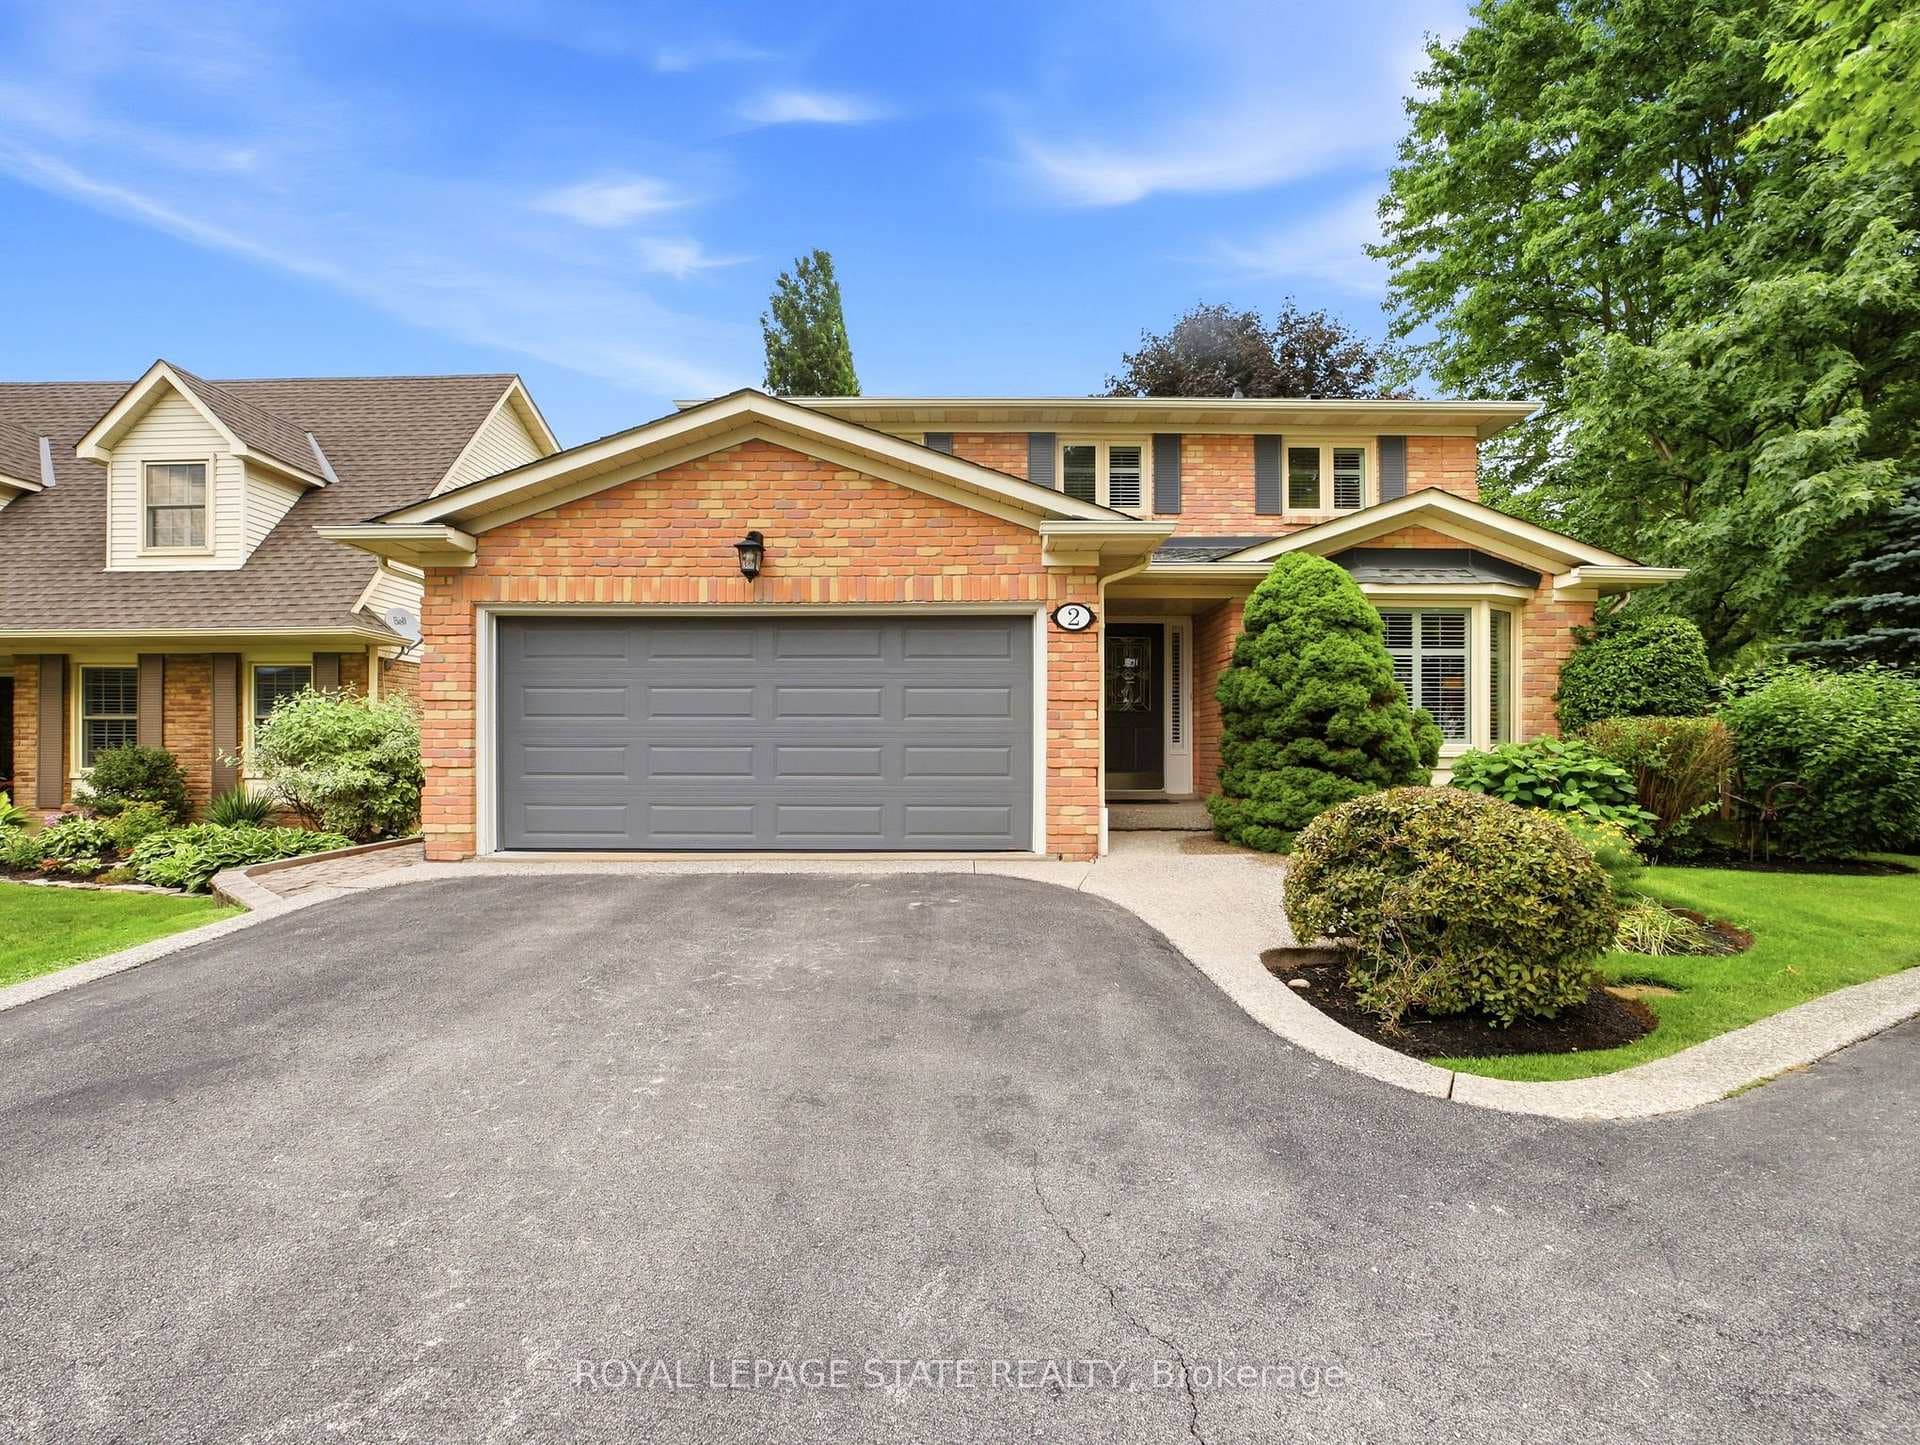
Contemporary Design! Open Plan Transformation on a 100' lot in Ancaster Heights. Close to Hwy & Many Amenities. Top quality workmanship & thought to every detail. Features include: Custom kitchen w/large island, Quartz counters, S/S appliances, Hardwood Floor Throughout, 4 Top notch bathroom designs, Ensuite w/glass shower & barn door, closet organizer in Master Bedroom, Main floor living room w/gas Fireplace feature wall is bright & airy overlooking backyard. Custom Hunter Douglas shades, Feature brick walls, Additional 715 sq ft fin basement is teen's retreat w/gorgeous 3pc bath & extra bdrm. NEST control & much more incl: Double oversized garage will fit any truck, Extensive backyard decking, Gas BBQ hook-up, neutral decor, This home suits the most discriminating buyer looking for a special unique home on a gorgeous lot close to everything. This home is within the catchment of top-rated schools, conservation areas, vibrant shopping areas, and the Ancaster Mill.
| MLS® Number | X10444738 |
| Status | Sold |
| Listing Type | For Sale |
| Property Type | Single Family Home |
| Interior Size | 2,027 sq ft |
| Beds / Baths | 4 bed · 4 bath |
| Exposure | South |
| Neighbourhood | Ancaster |
| City | Hamilton |
| Postal Code | L9G 3G9 |
| Province | ON |
| Listed Date | March 3, 2026 |
| Brokerage | RE/MAX Aboutowne Realty Corp., Brokerage |
Sign in to reveal recent sold prices in this area.