Photo of 1841 Fairport RoadJust Listed
$1,349,900
1841 Fairport Road
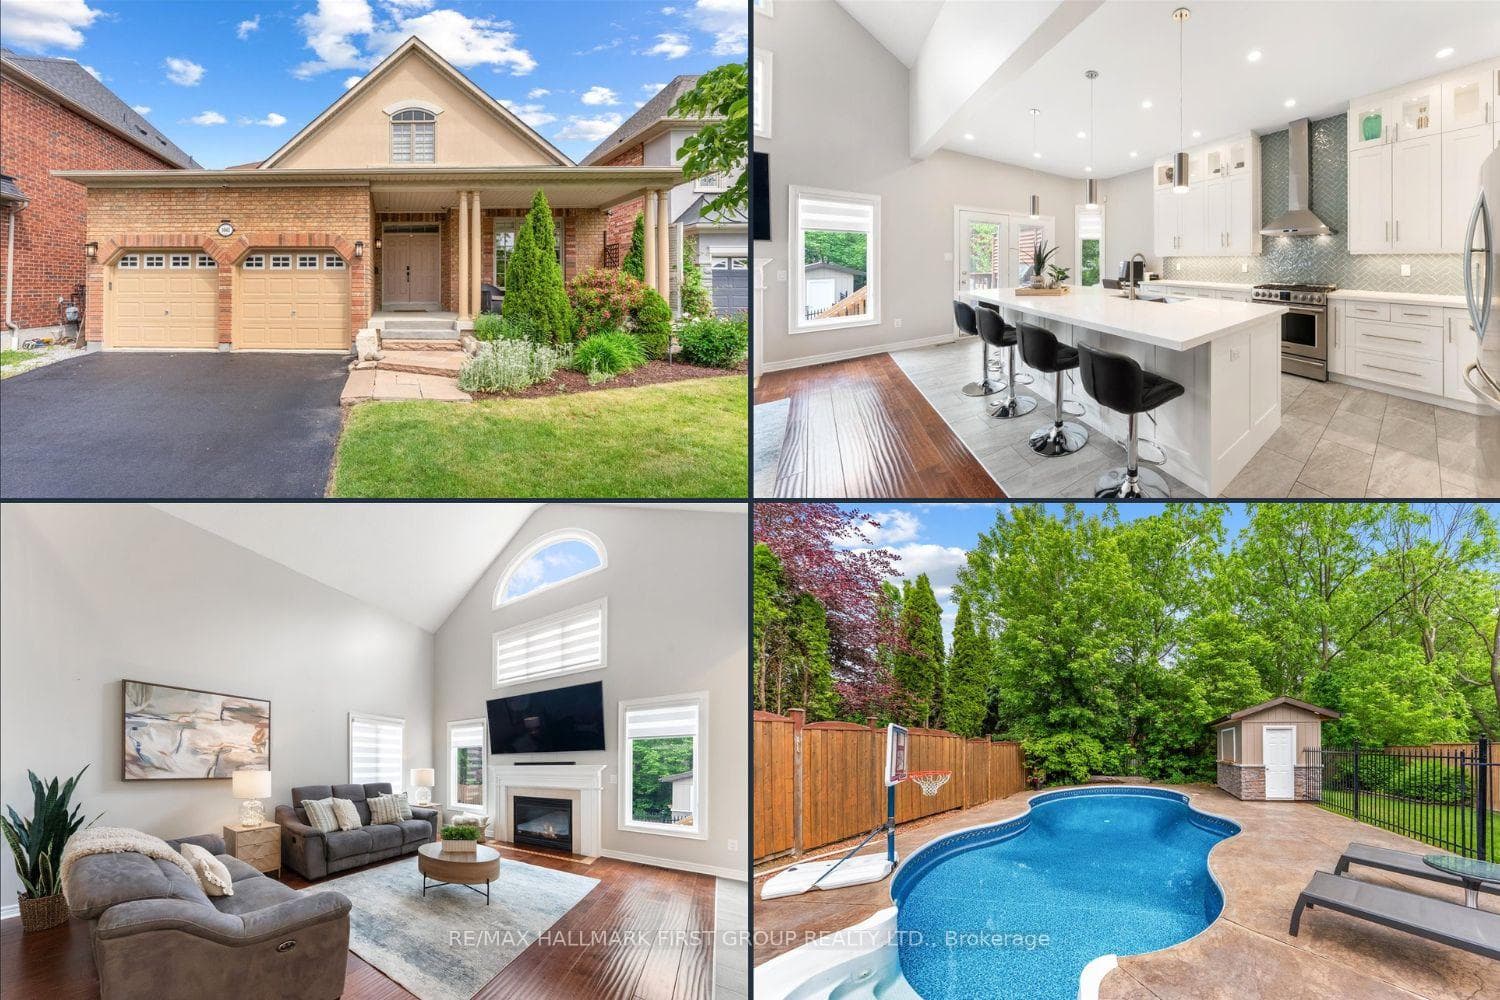
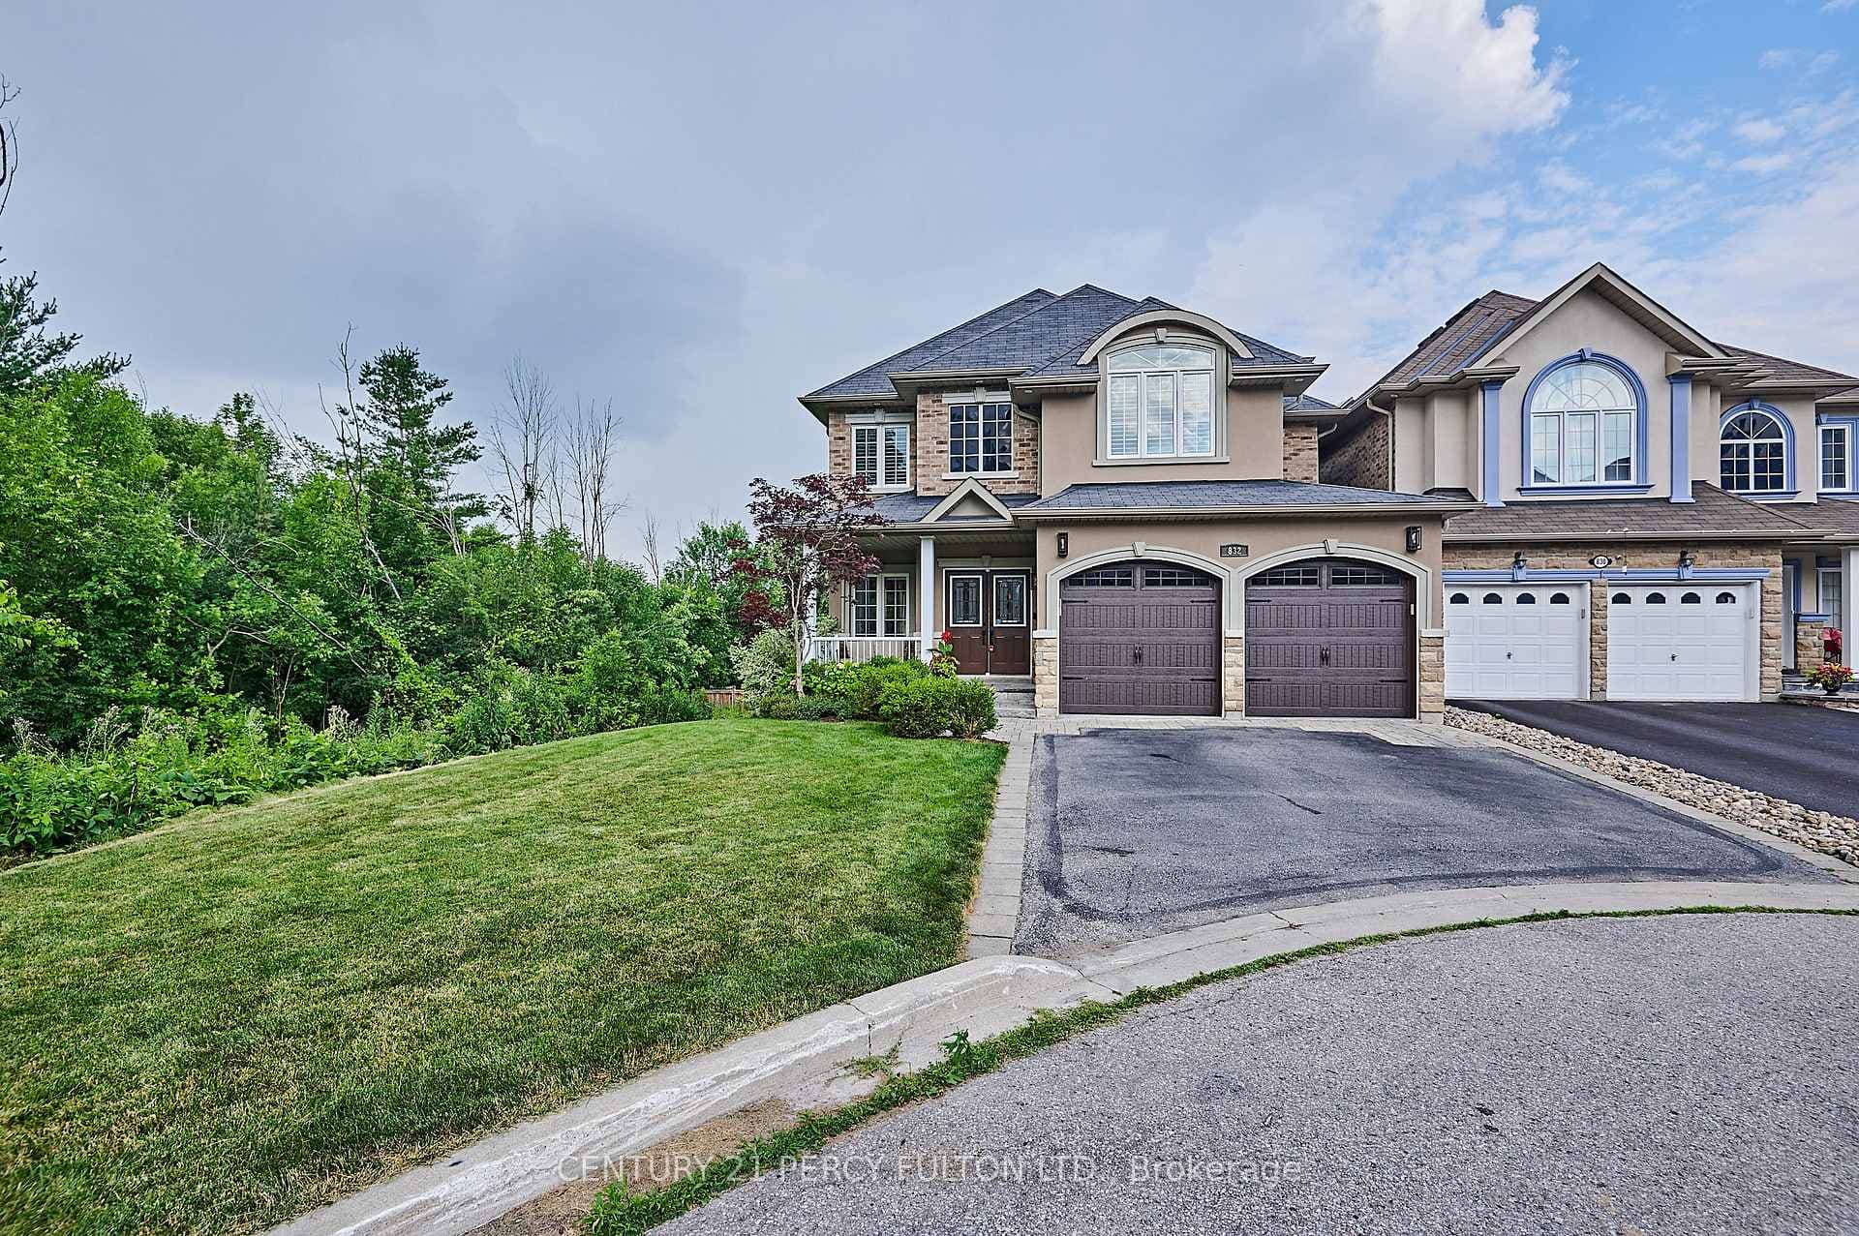
Welcome to this luxurious Coughlan-built executive home, part of the coveted "Fawns Landing. This stunning property offers approx 3,900 sqft of living space, featuring 4+2 bedrooms, 3.5 modern bathrooms, smooth ceilings throughout, newer windows at the front of the house, & a rare separate entrance to an in-law suite.As you approach this gorgeous home, you are greeted by beautifully landscaped grounds & an interlocked walkway leading to a double-door front entry. Step into the grand foyer, & you'll be captivated by the re-modelled solid oak circular staircase extending from the 2nd floor to the bsmt, a double front hall closet & a contemporary powder room. 2-car garage with a metal mezzanine, 30 Amp plug for EV car charging, & newly paved 4-car driveway with no sidewalk. A modern stone pathway on the side of the house leads you to the fenced backyard, which features a large new entertainer's deck with a gas hook-up for a BBQ, a retractable awning, a sprinkler system & mature trees.The renovated family-sized eat-in 2-tone kitchen boasts a massive pantry, a centre island with a deep sink & pendant lighting, quartz counters, a pot filler, S.S appliances, under-cabinet/cabinet lighting & modern backsplash/tile floors. The expansive breakfast area features a kitchen buffet station & sliding doors that open onto the entertainer's deck. Adjacent to the kitchen, the family room has a modern wood-burning fireplace, pot lights, crown moulding & laminate flooring, providing a cozy yet sophisticated ambiance. Formal living/dining rooms with laminate floors, crown moulding & double French doors offer elegant spaces for hosting guests. Retreat to the luxurious king-sized primary bedroom, which overlooks the backyard and features a walk-in closet, a sitting area & double door entry. The 5-pc ensuite bathroom is a sanctuary of relaxation, equipped with a make-up vanity, double sinks, a modern shower, & a separate tub. Open House Sat/Sun Oct 5/6 from 2-4 pm.
| MLS® Number | E9379487 |
| Status | Sold |
| Listing Type | For Sale |
| Property Type | Single Family Home |
| Interior Size | 2,500 sq ft |
| Beds / Baths | 6 bed · 4 bath |
| Neighbourhood | Dunbarton |
| City | Pickering |
| Postal Code | L1X 2P8 |
| Province | ON |
| Listed Date | October 3, 2024 |
| Brokerage | RE/MAX ULTIMATE REALTY INC. |
Sign in to reveal recent sold prices in this area.