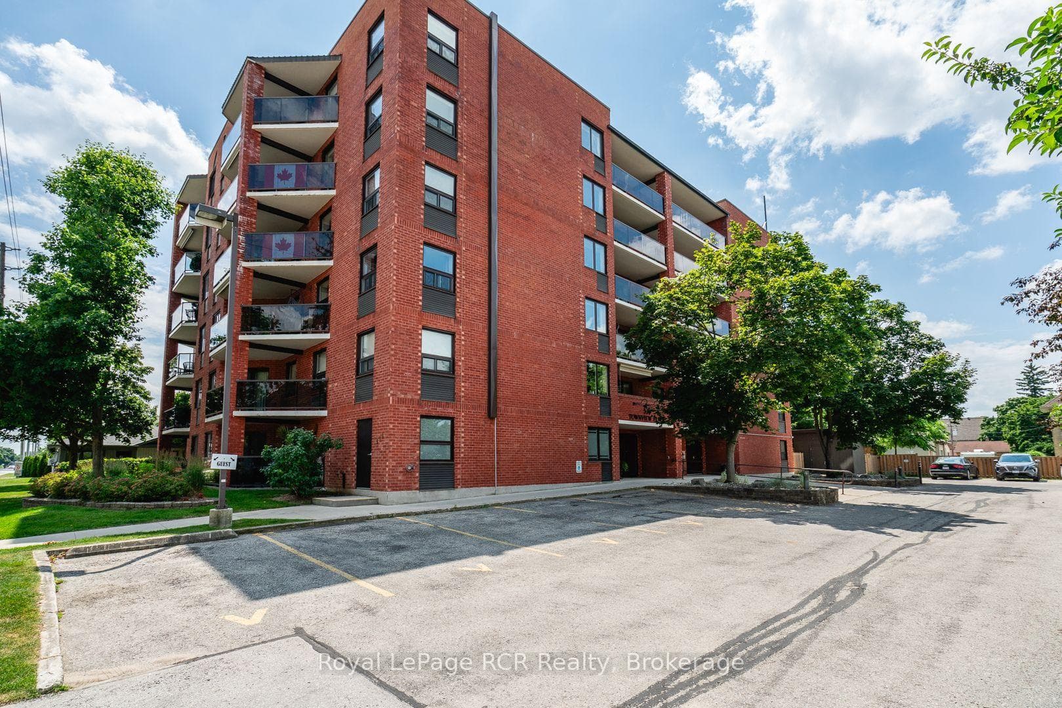
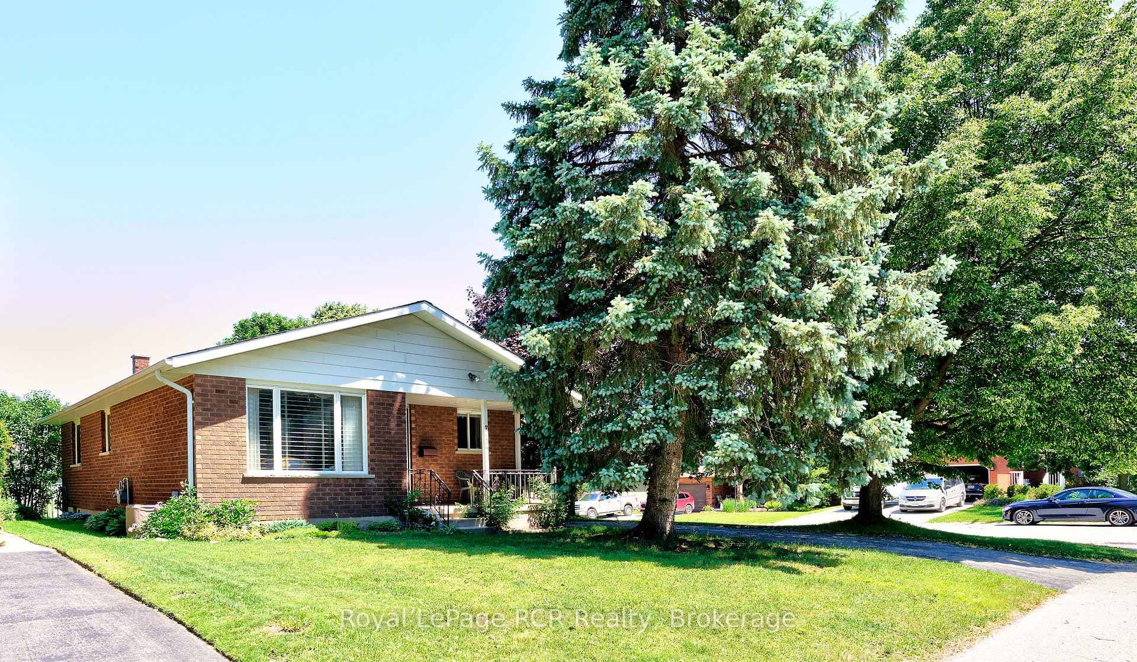
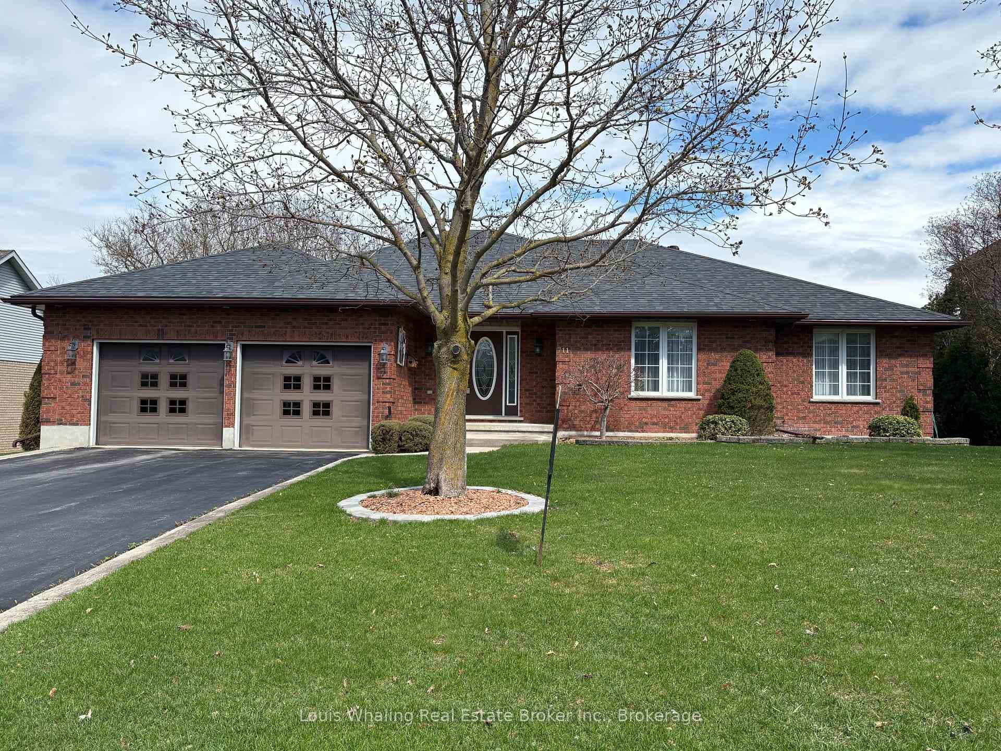
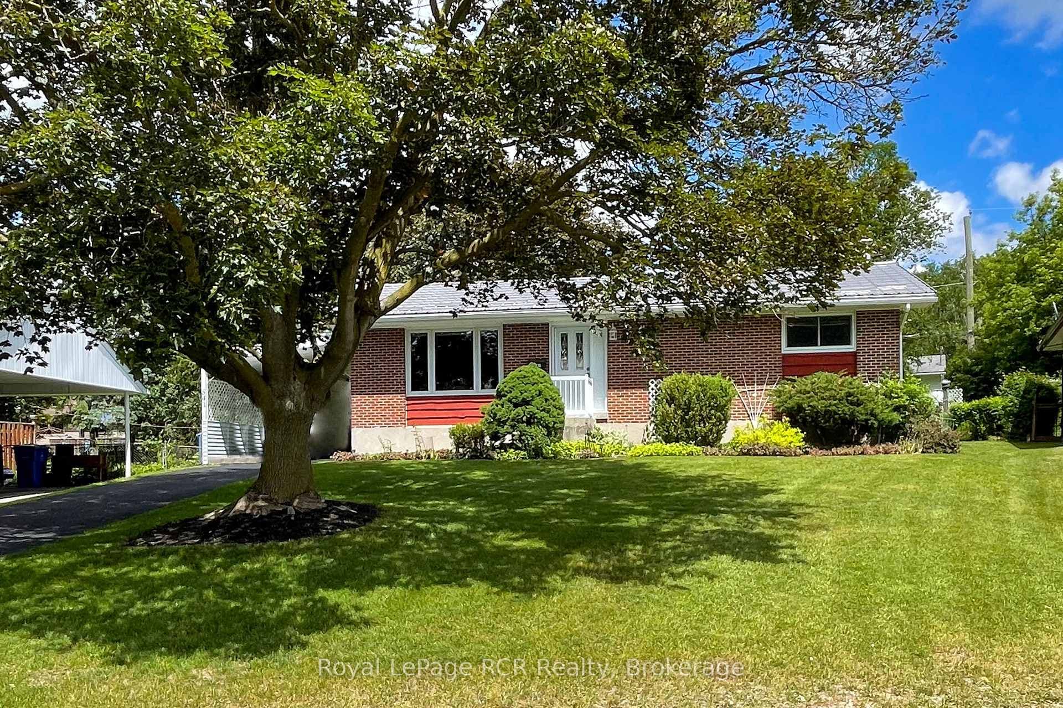
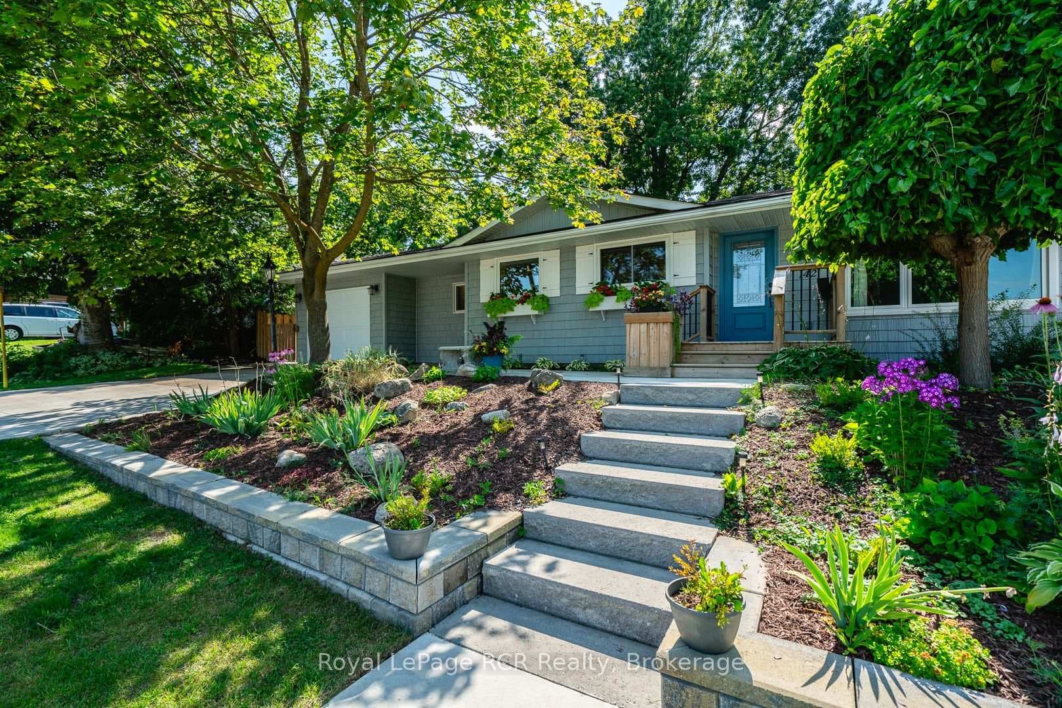
Gorgeous remodelled bungalow with additionJust Listed
$599,000
142 12th Avenue
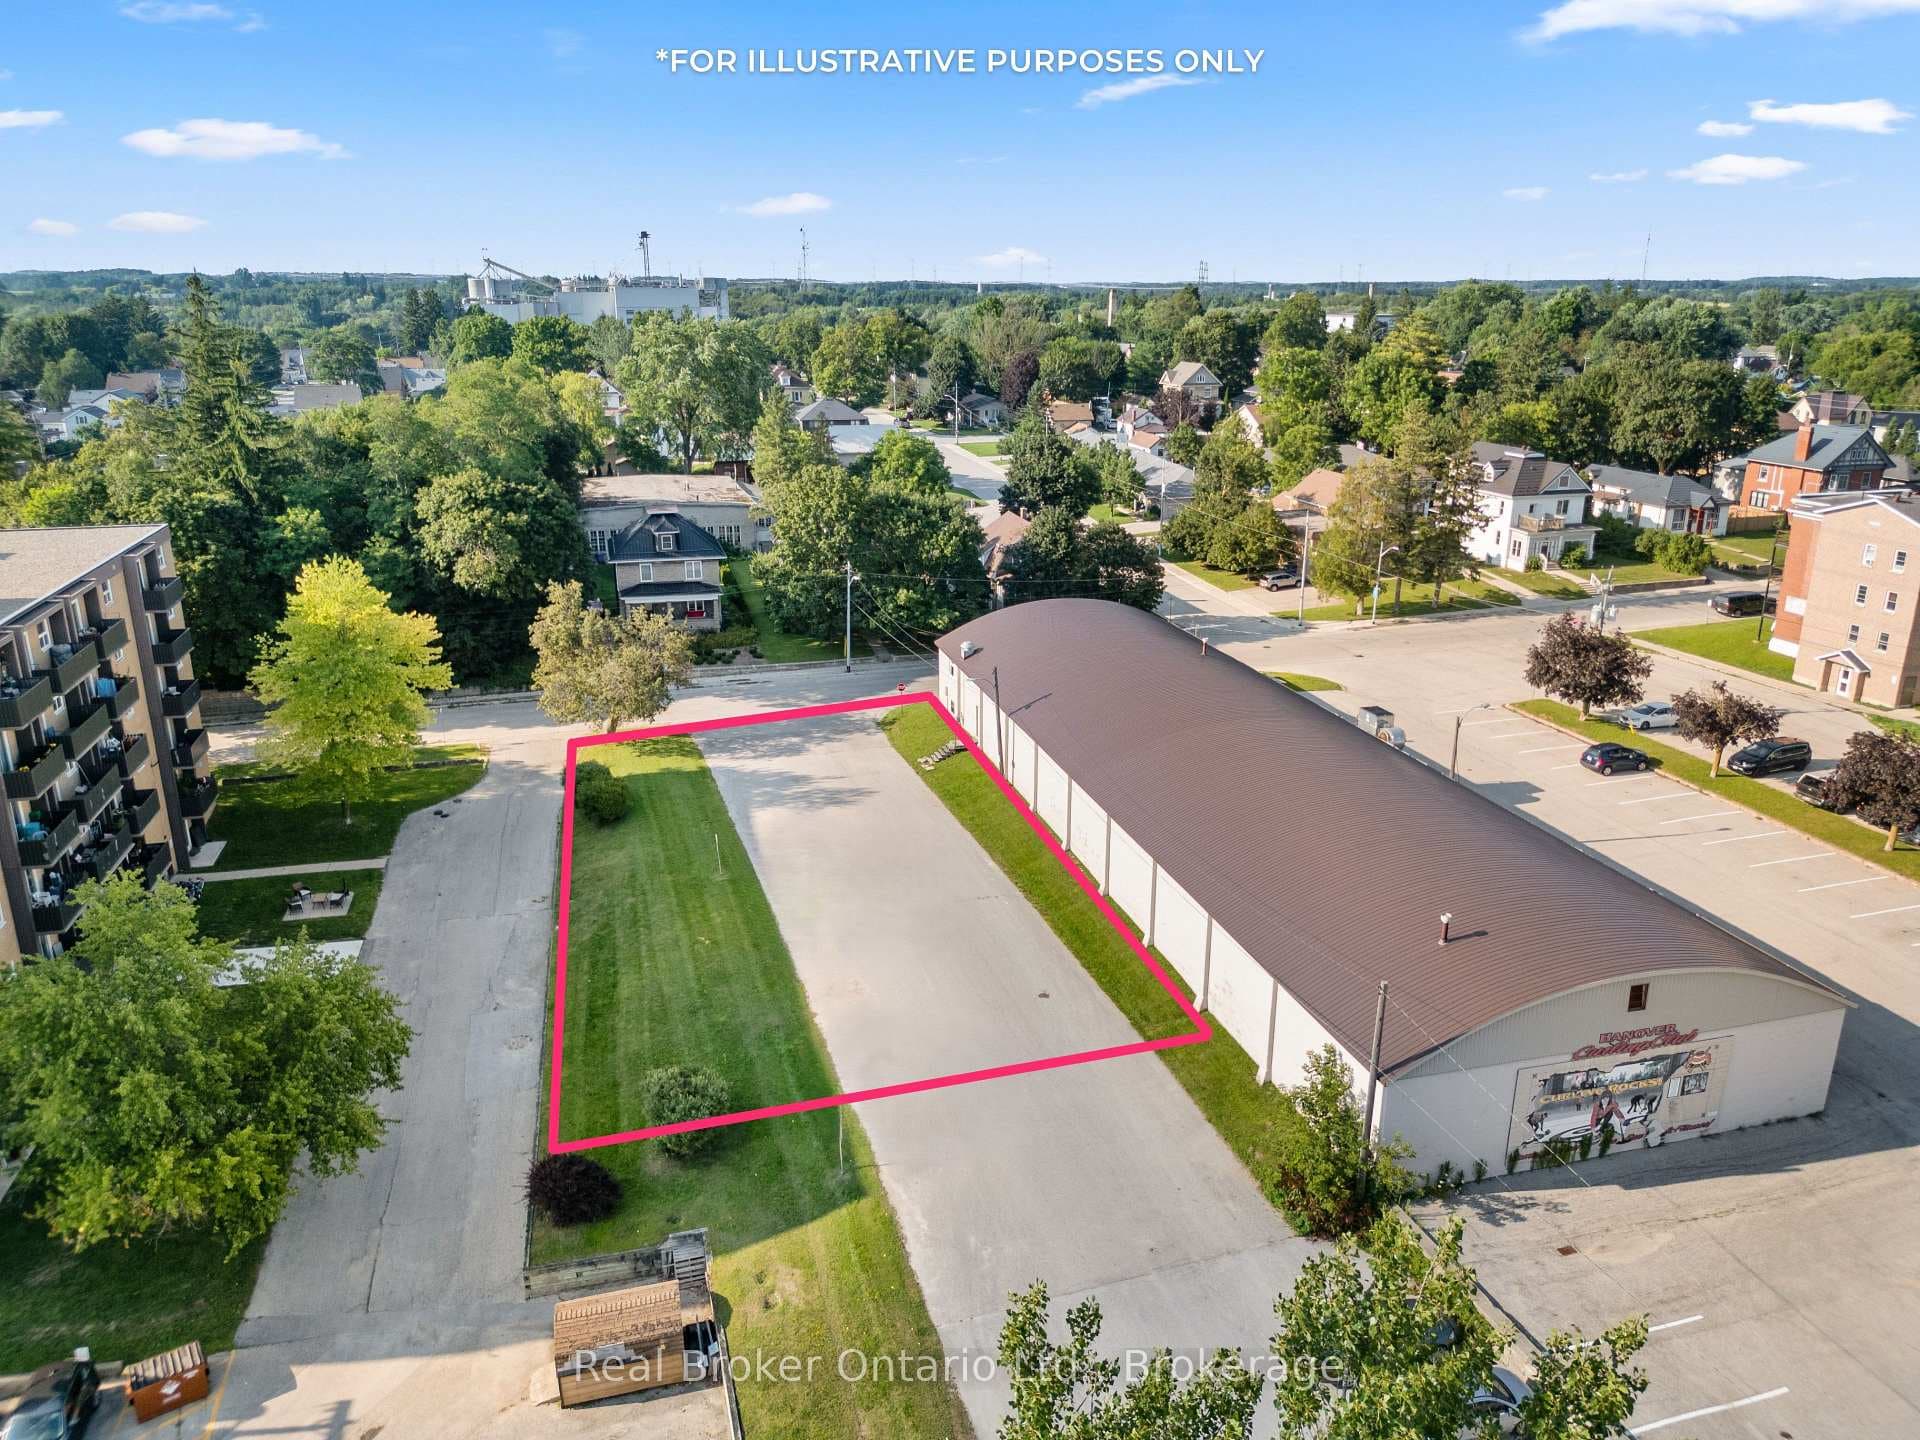
Easy living in this brand new semi-detached home with a walk-out basement that backs onto trees and future walking trail! Located in Hanovers newest subdivision along County Rd 28, youll find a floor plan consisting of 3 bedrooms and 3 bathrooms among 2 levels of living space along with an attached single car garage. The main level offers a walkout from the living room to a rear deck. Also on this level is a second bedroom or office, laundry and master bedroom with walkthrough closet to 4 pc ensuite. The lower level of this home offers a walkout to the beautiful treed back yard, another bedroom, large recreation room and lots of storage. Interior photos are of a previous unit by the builder with a similar layout.
| MLS® Number | X8247256 |
| Status | Sold |
| Listing Type | For Sale |
| Property Type | Semi-Detached |
| Interior Size | 1,100 sq ft |
| Beds / Baths | 3 bed · 3 bath |
| City | Hanover |
| Postal Code | N4N 3B8 |
| Province | ON |
| Listed Date | March 6, 2026 |
| Brokerage | KELLER WILLIAMS REALTY CENTRES |
Sign in to reveal recent sold prices in this area.