Photo of 1216 Victoria Park AvenueJust Listed

$669,000
1216 Victoria Park Avenue
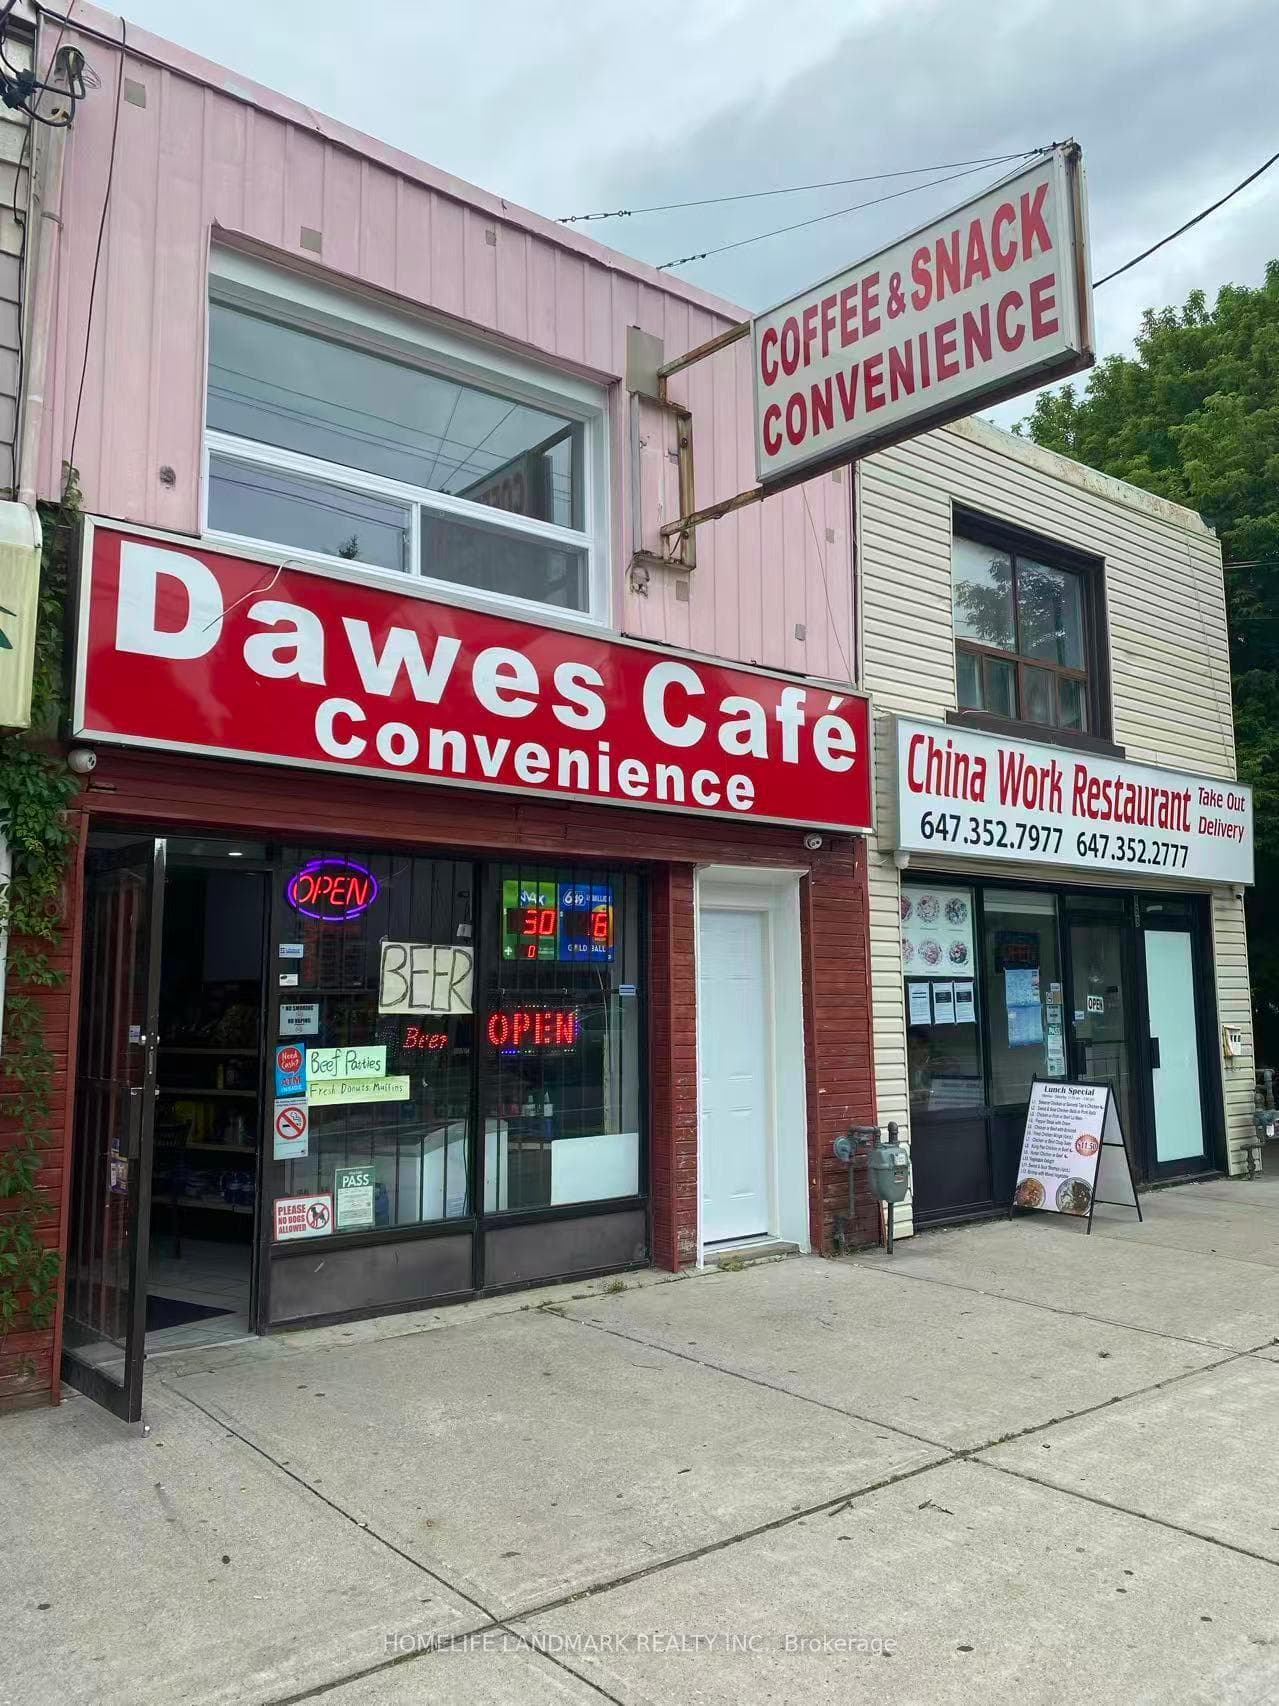
Operate your thriving catering company from this well located and efficiently-designed professional kitchen. This 1650 square foot commercial kitchen has a 300 square foot retail storefront and excellent delivery access. The space includes two well-maintained walk-in fridges/freezers and a 10-foot commercial ventilation hood. The wide rear alley allows for convenient delivery access and 2-car parking. The recently upgraded street scape provides excellent exposure to drive-by traffic and convenient and accessible customer parking. The quaint upstairs 1-bedroom apartment has a sunny deck and will contribute to the building's income. It may be converted to office space as needed. Full height dry basement for prep areas and storage.
| MLS® Number | E13508348 |
| Status | Active |
| Listing Type | For Sale |
| Property Type | Commercial |
| Interior Size | 2,120 sq ft |
| Beds / Baths | 0 bed · 2 bath |
| Neighbourhood | O'Connor-Parkview |
| City | Danforth / East York |
| Postal Code | M4B 2S7 |
| Province | ON |
| Listed Date | July 1, 2026 |
| Days on Market | 36 |
| Price per Sq Ft | $637 |
| Brokerage | ROYAL LEPAGE ESTATE REALTY |
Sign in to reveal recent sold prices in this area.