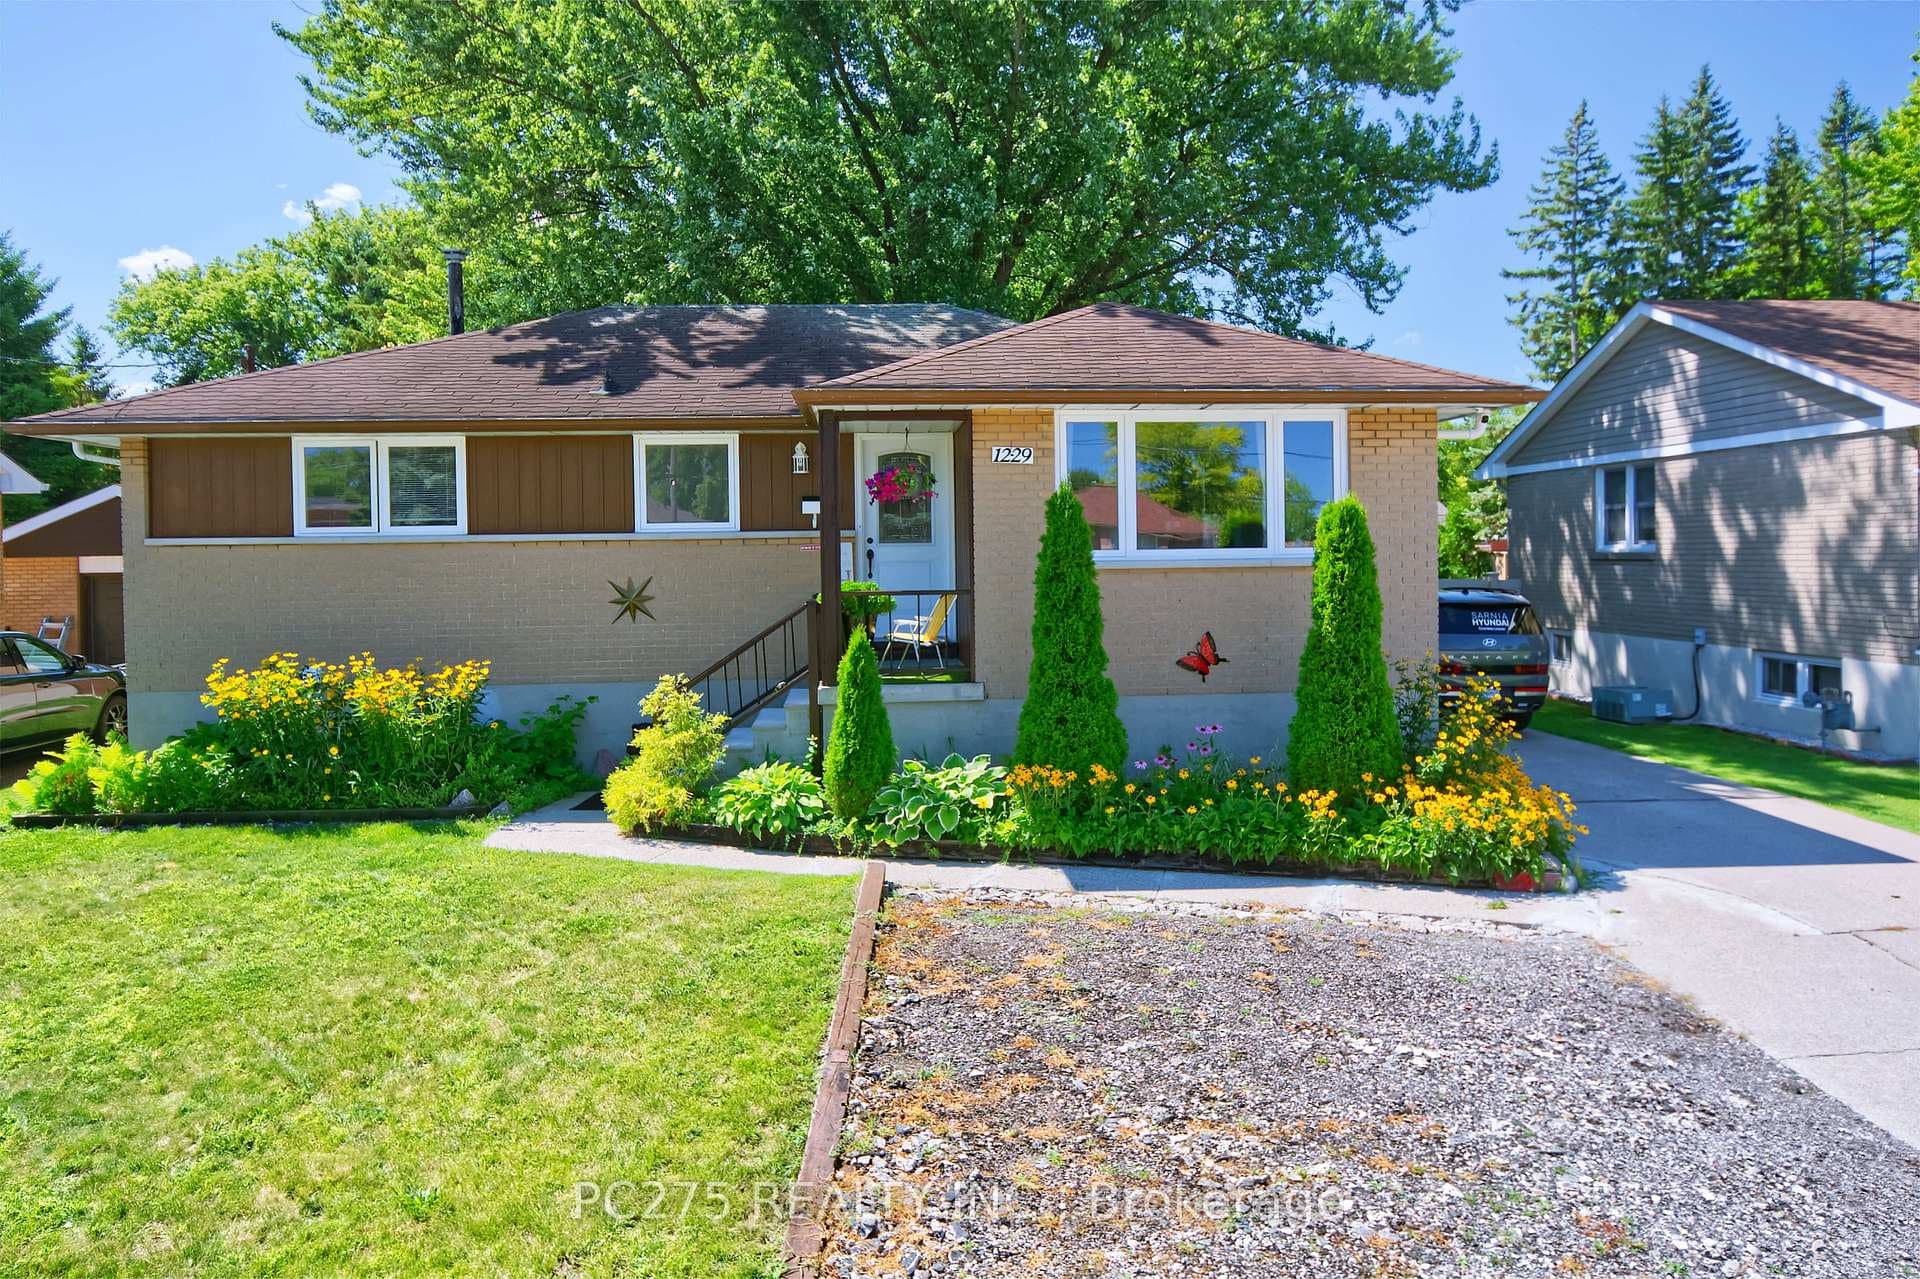
Photo of 1229 Exmouth StreetJust Listed
$479,900
1229 Exmouth Street
Welcome to this beautifully updated 4-level Back split located on a quiet, family-friendly crescent in Sarnia's desirable Wiltshire Park neighbourhood. Offering 5 bedrooms (3 on the upper level, 1 on the main floor & 1 on the lower level). 2 full bathrooms, this spacious home is perfect for growing families or those needing flexible living space. The main level features an open-concept layout with a modern kitchen complete with Granite countertops, a large island, stainless steel appliances, a gas stove, a built-in oven & a microwave. Ample cabinetry-ideal for both everyday living and entertaining. Additional upgrades include stylish pot lights & quality finishes throughout, such as hardwood & ceramic flooring. A cozy gas fireplace in the large family room adds warmth & charm to the main living area. Upstairs & lower levels provide generous bedroom space, along with versatile rooms that can serve as home offices, guest suites, or recreation areas. The lower level also includes a functional rec room with a fireplace, creating the perfect space for relaxing or entertaining. The heated tile flooring in the foyer adds a touch of comfort & practicality. Step outside to enjoy a fully fenced backyard with a stamped concrete patio, & fire pit area that's perfect for relaxing or hosting gatherings. The detached double garage is fully insulated & heated, making it an excellent workshop or year-round parking solution. Conveniently located close to schools, parks, & amenities, this move-in-ready home offers space, comfort, & exceptional value in a sought-after neighbourhood.
| MLS® Number | X13003432 |
| Status | Sold |
| Listing Type | For Sale |
| Property Type | Single Family Home |
| Interior Size | 1,100 sq ft |
| Beds / Baths | 5 bed · 2 bath |
| City | Sarnia |
| Postal Code | N7S 4L8 |
| Province | ON |
| Listed Date | April 15, 2026 |
| Brokerage | RE/MAX PROFESSIONALS INC. |
Sign in to reveal recent sold prices in this area.