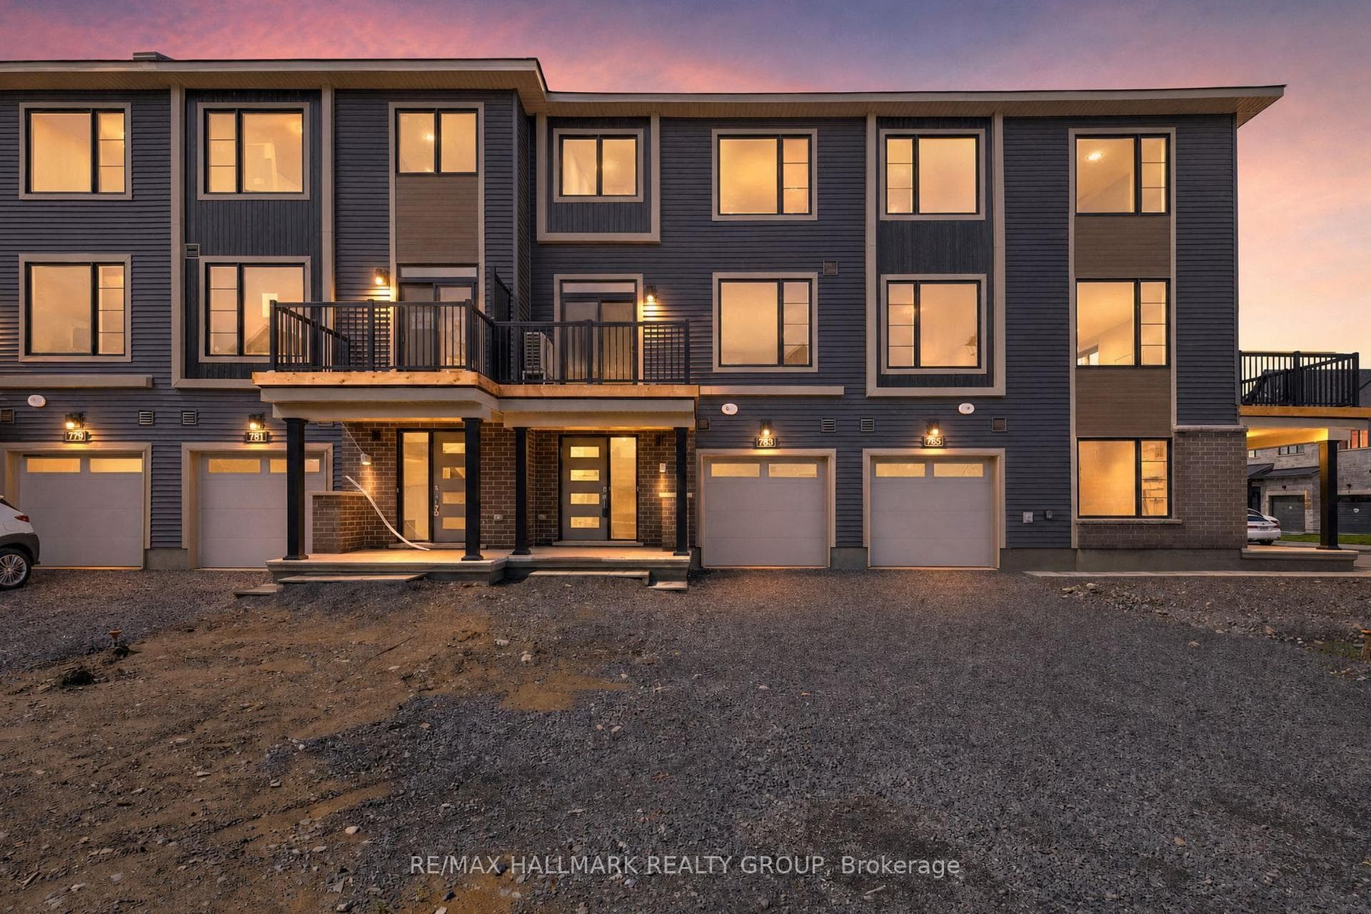
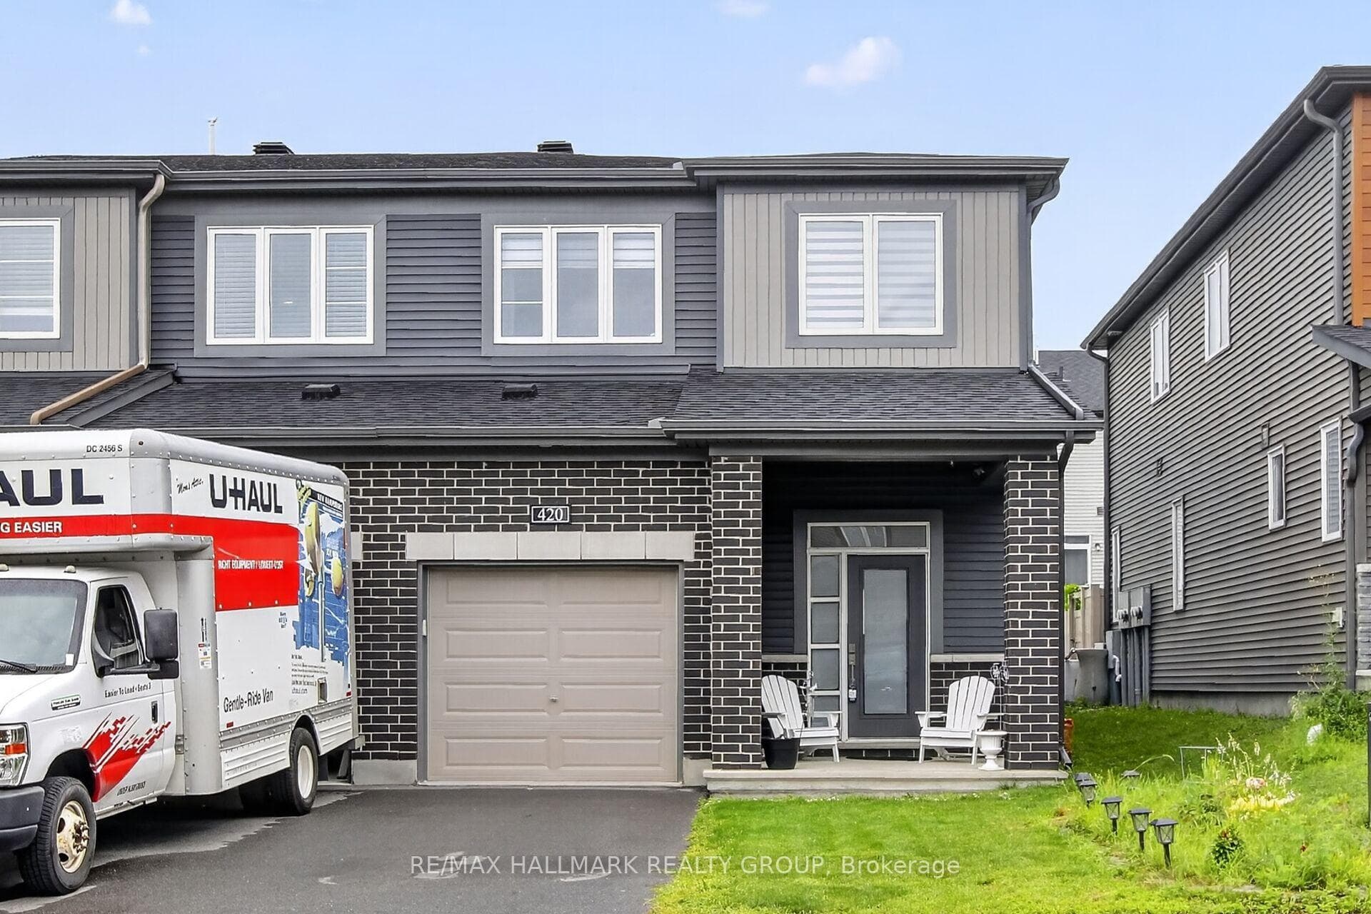
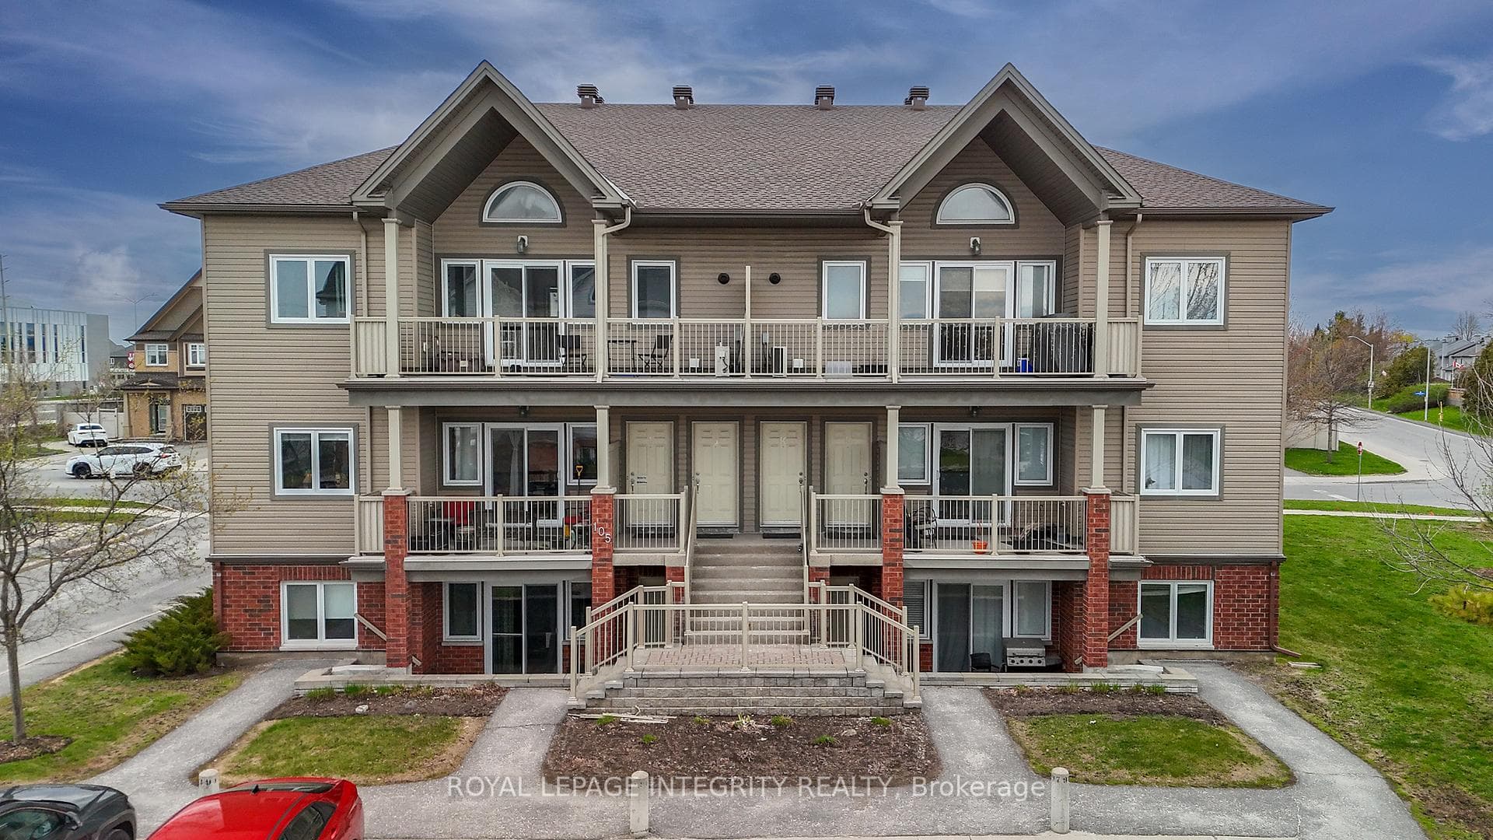
Photo of 19 newland DriveJust Listed

$1,399,900
19 newland Drive
Flooring: Tile, This stunning semi features a bright open-concept floor plan with hardwood floors, pot lights and tons of natural light. As you enter, you are greeted by a large, inviting living space, a chef’s kitchen with loads of cabinets, an island, SS appliances and a huge walk-in pantry. The elegant dining room is followed by the living room with large windows, a stone surround gas fireplace, and pot lights, perfect for entertaining or relaxing. Upstairs, you will find three generously sized bedrooms, including a primary bedroom with an en-suite and walk-in closet, offering both comfort and practicality. A convenient 2nd level laundry room, and a spacious loft, giving versatility for a home office, reading nook or play area. The fully finished basement includes a large rec room & rough-in for a bathroom. The private backyard boasts a stone patio and gazebo, a peaceful retreat. This home is a perfect blend of modern luxury and family comfort. Don't miss the opportunity to call 81 Selhurst home!, Flooring: Hardwood, Flooring: Carpet W/W & Mixed
| MLS® Number | X9453383 |
| Status | Sold |
| Listing Type | For Sale |
| Property Type | Semi-Detached |
| Interior Size | 0 sq ft |
| Beds / Baths | 3 bed · 3 bath |
| City | Barrhaven |
| Postal Code | K2G 7C9 |
| Province | ON |
| Listed Date | March 4, 2026 |
| Brokerage | SUTTON GROUP - OTTAWA REALTY |
Sign in to reveal recent sold prices in this area.