FrontJust Listed
$1,499,900
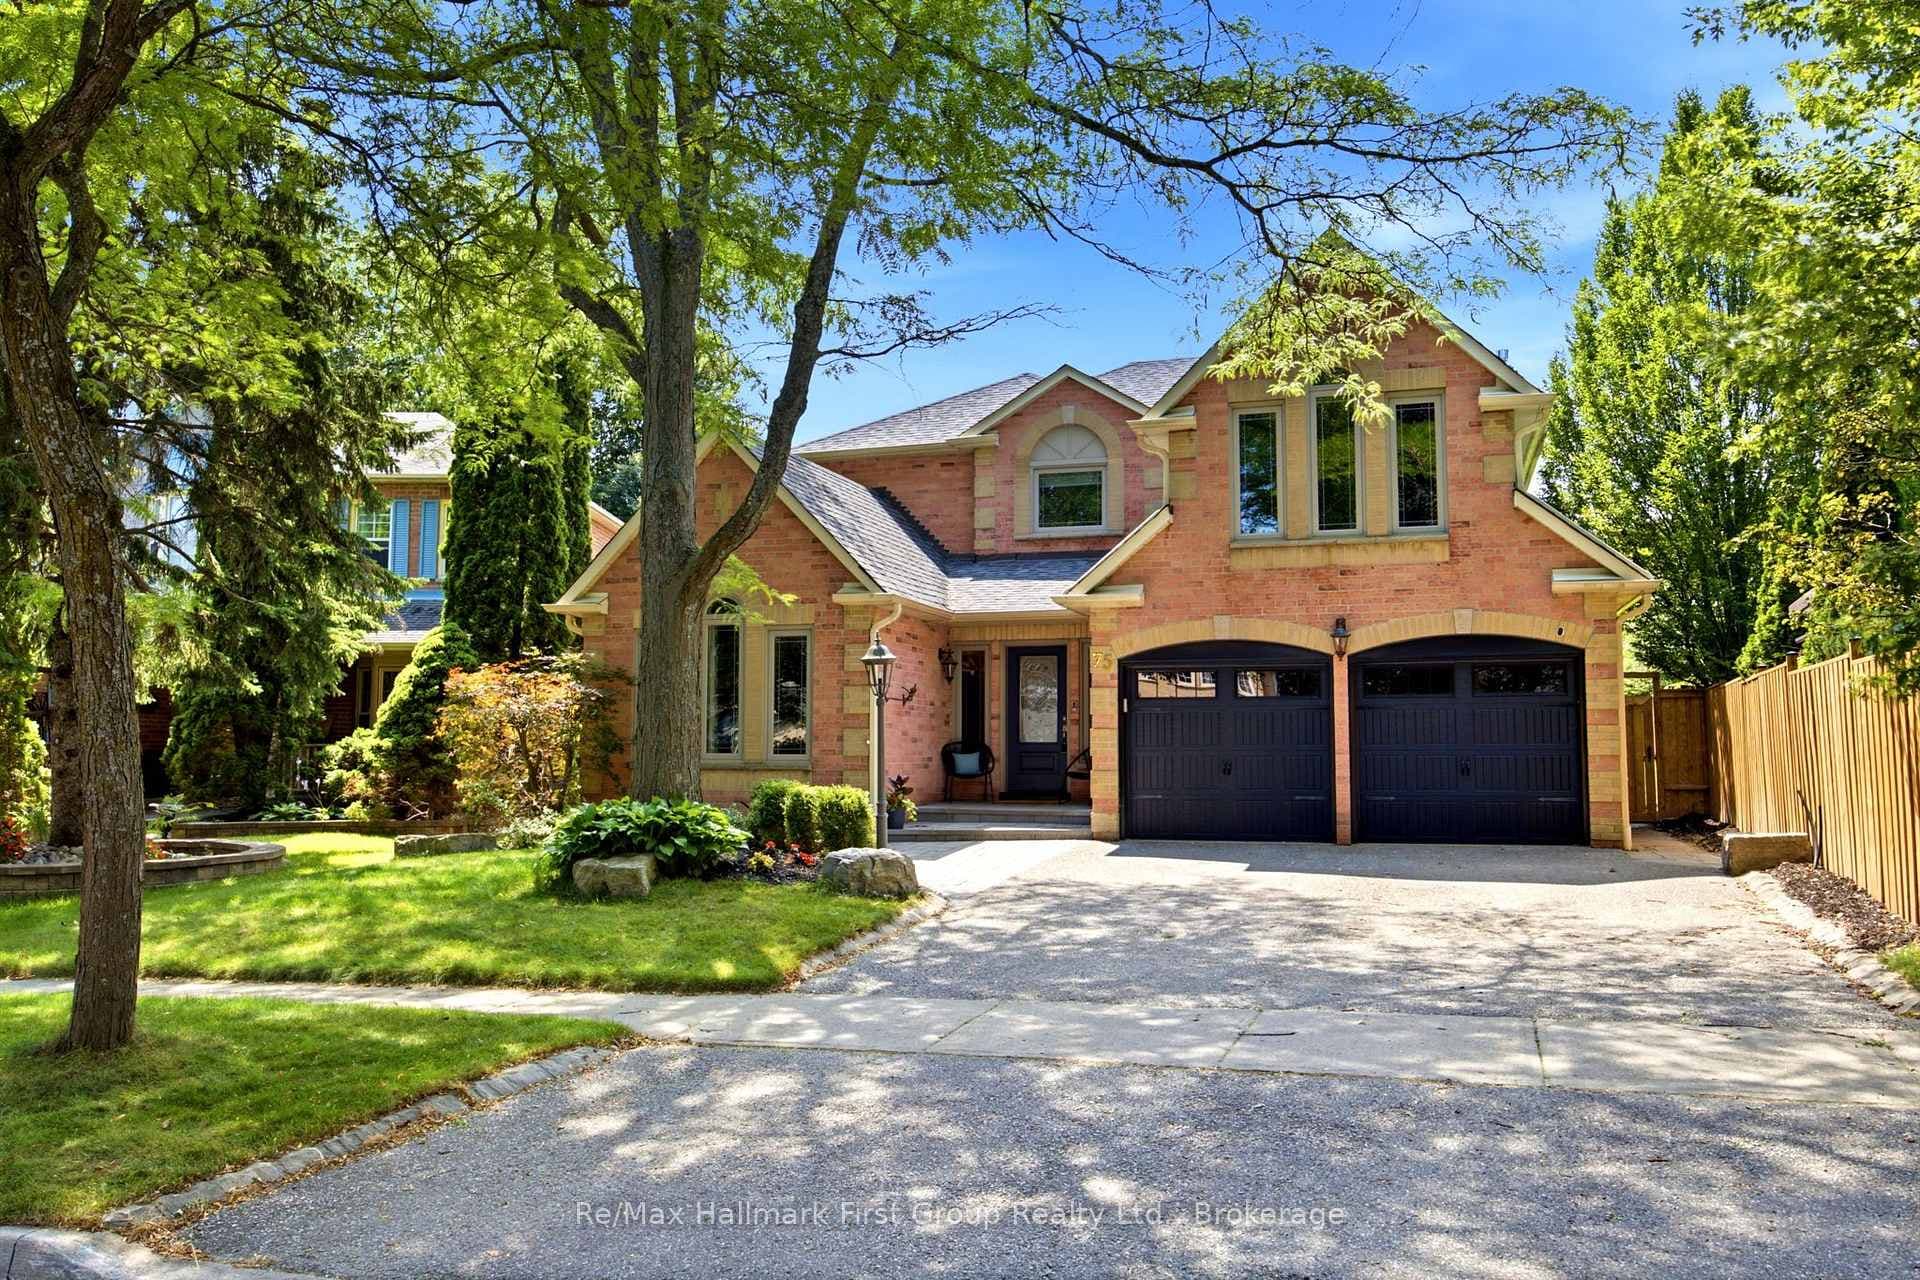
75 Allayden Drive
Location! Location! stunning 4 Bedroom Executive Home Over 3200 Sq Ft In Desirable "Queen's Common" On Premium Lot. Large Kitchen, S/S Appliances, Eat-In Breakfast Area, Walkout To Professionally Landscaped Backyard Oasis With Pond. Formal Dining Room With French Doors, Wainscotting, And Crown Moulding. Large Living Room With Crown Moulding, French Doors. Family Room With Wood Fireplace, Crown Moulding, Wainscotting Looking Out To Backyard. Private Main Floor Office, Main Floor Laundry Room With Separate Entrance To Garage And Basement. Massive Primary Bedroom With Sitting Area And Gorgeous 5pc Spa Ensuite And Walk-In Closet. All Remaining Bedrooms Are Generous In Size With Double Closets. Main Entrance Has Double Door Entry With Double Closet, And Large Windows Leading To Large Foyer With Circular Staircase, Crown Moulding, Wainscotting, And Pot Lights. Basement Has 2 Separate Entrance Staircases, Formal Living Room, Windows, R/I Kitchen Sink, R/I Washroom And Cold Cellar. Great For In-Law Suite.
| MLS® Number | E9233034 |
| Status | Sold |
| Listing Type | For Sale |
| Property Type | Single Family Home |
| Interior Size | 3,000 sq ft |
| Beds / Baths | 4 bed · 3 bath |
| Neighbourhood | Lynde Creek |
| City | Whitby |
| Postal Code | L1P 1L5 |
| Province | ON |
| Listed Date | July 31, 2024 |
| Brokerage | SUTTON GROUP-HERITAGE REALTY INC. |
Sign in to reveal recent sold prices in this area.