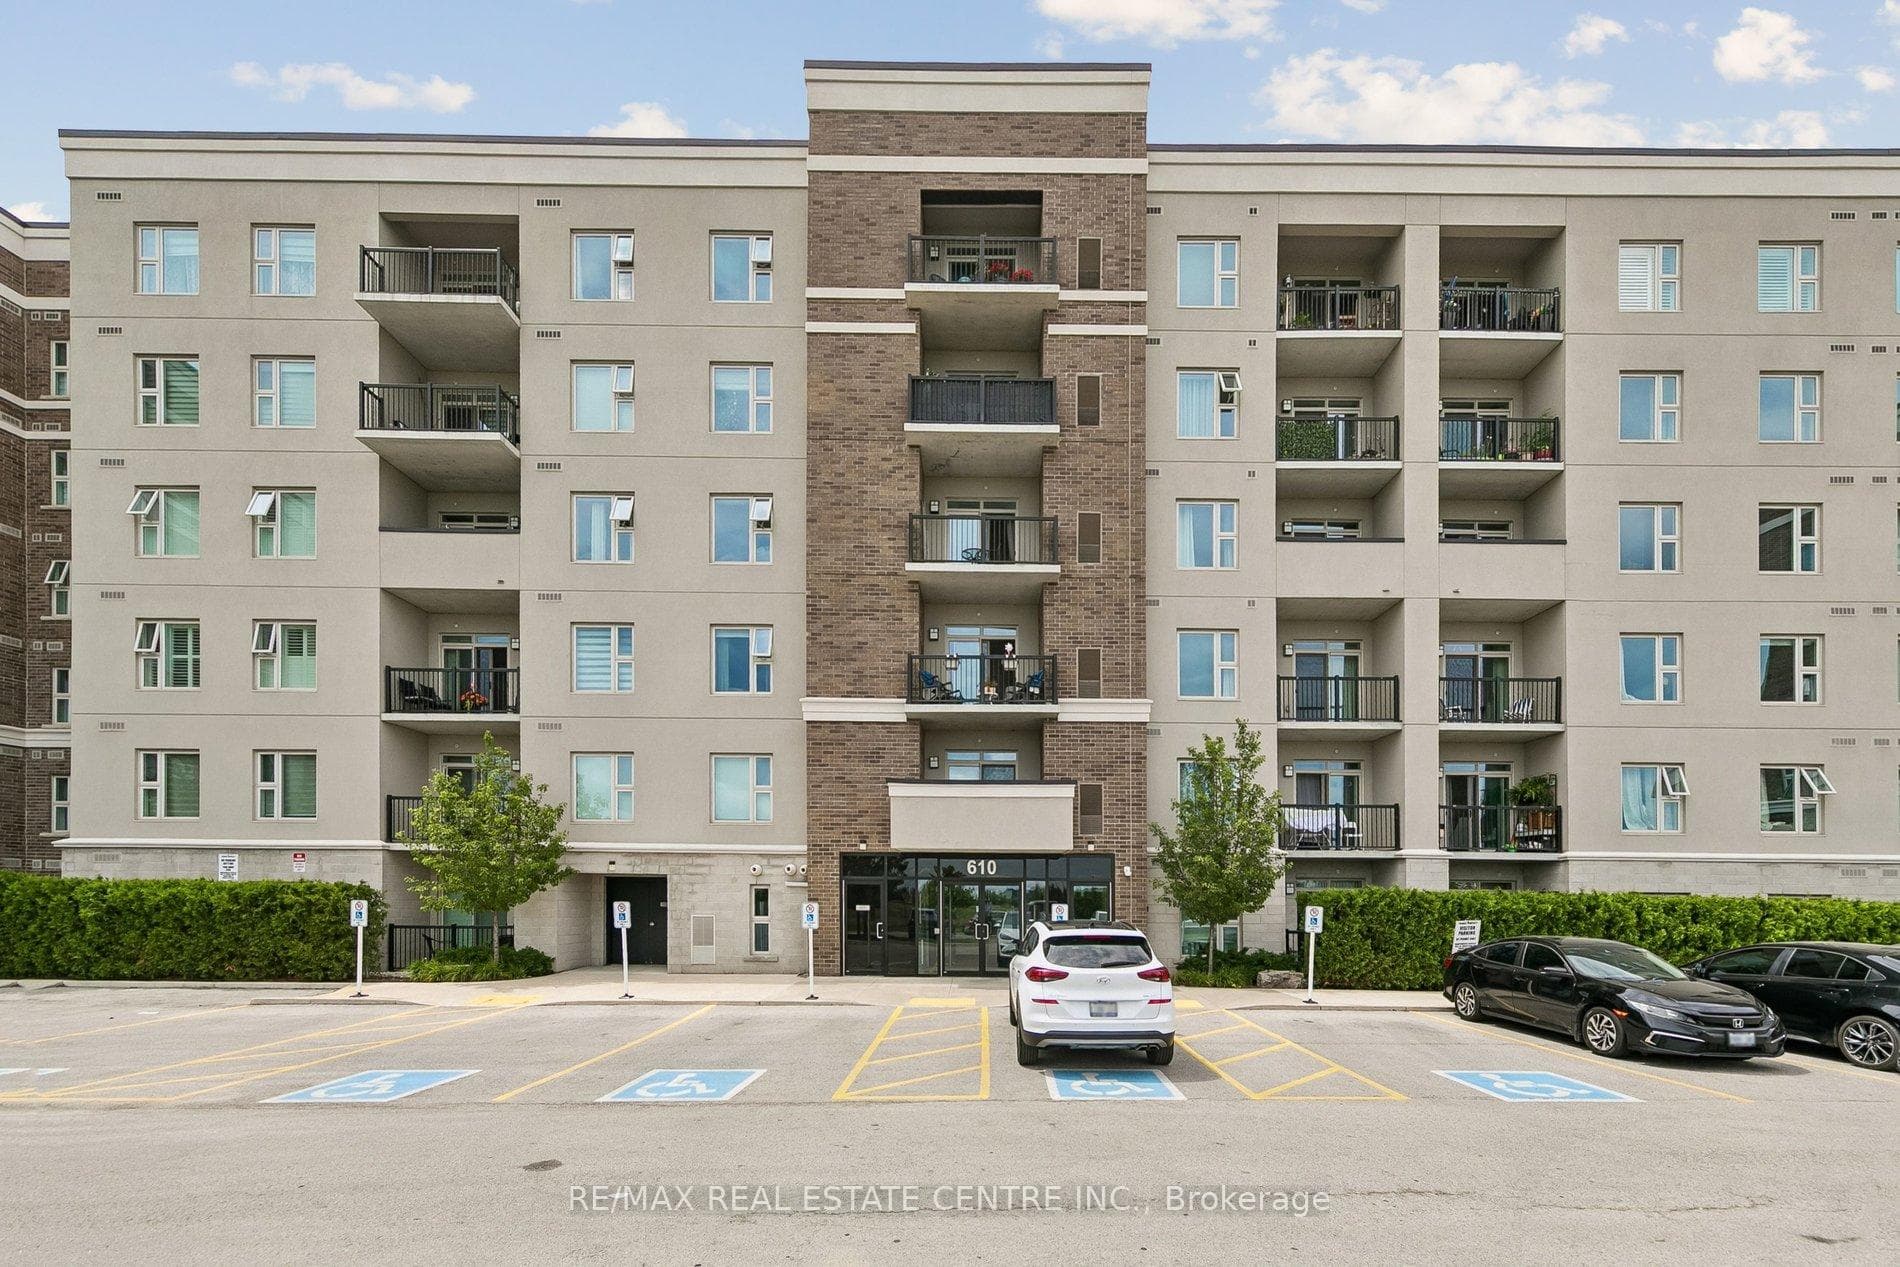
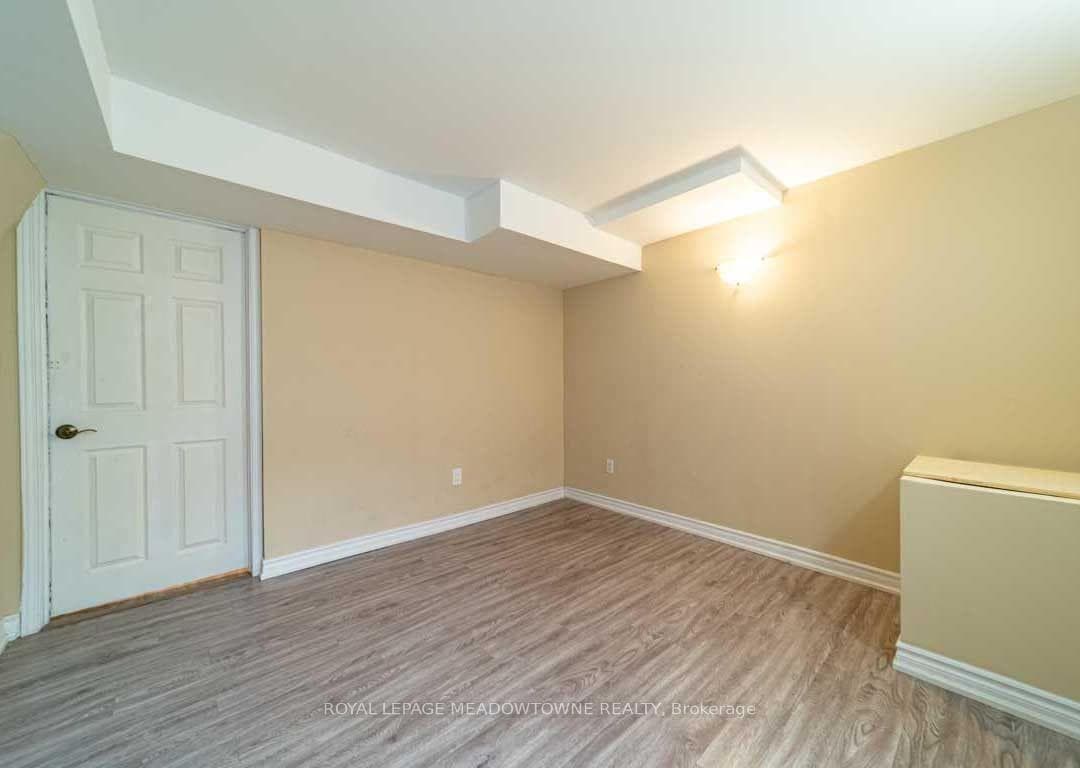
Photo of 470 Gordon Krantz Avenue Unit 607For Rent

$2,750
470 Gordon Krantz Avenue Unit 607
MATTAMY 4 Bedrooms 2+1 Baths Detached home with double car garage and double driveway on premium extra wide corner lot in desirable Coates community in Milton offers 2074 square feet of luxury living finished to perfection in quality designer decor. Great curb appeal, professionally landscaped and fully fenced front and rear yards. Walk out from the kitchen and breakfast area to the interlock patio. Main level offers a formal living and dining room combination with vaulted ceiling and large windows with lots of natural sunlight overlooking the front and rear yard, custom new white kitchen with granite counter top, backsplash, extended pantry built-ins and breakfast area open up to the spacious family room. Gleaming hardwood floors on the main level, staircase with iron pickets, full crown mouldings and trim package, professionally painted, all in neutral decor. The spacious master suite boasts a soaker tub and large separate shower. Updated main bathroom and large laundry room is conveniently located on the 2nd floor with newer front load washer and dryer. The large double garage has inside access to the house. Walk to nearby parks and Elementary Schools. BASEMENT NOT INCLUDED. LEGAL BASEMENT APT WITH SEPARATE ENTRANCE RENTED OUT. SHARED GARAGE/DRIVEWAY. SHARED BACKYARD. SHARED UTILITIES (66%/33% SPLIT). Min One Year Lease Term.
| MLS® Number | W10447272 |
| Status | Sold |
| Listing Type | For Lease |
| Property Type | Single Family Home |
| Interior Size | 2,000 sq ft |
| Beds / Baths | 4 bed · 2 bath |
| Exposure | South |
| City | Milton |
| Postal Code | L9T 0E7 |
| Province | ON |
| Listed Date | January 31, 2026 |
| Brokerage | Century 21 Miller Real Estate Ltd., Brokerage |
Sign in to reveal recent sold prices in this area.