Photo of 236 1/2 Erie StreetJust Listed

$449,000
236 1/2 Erie Street
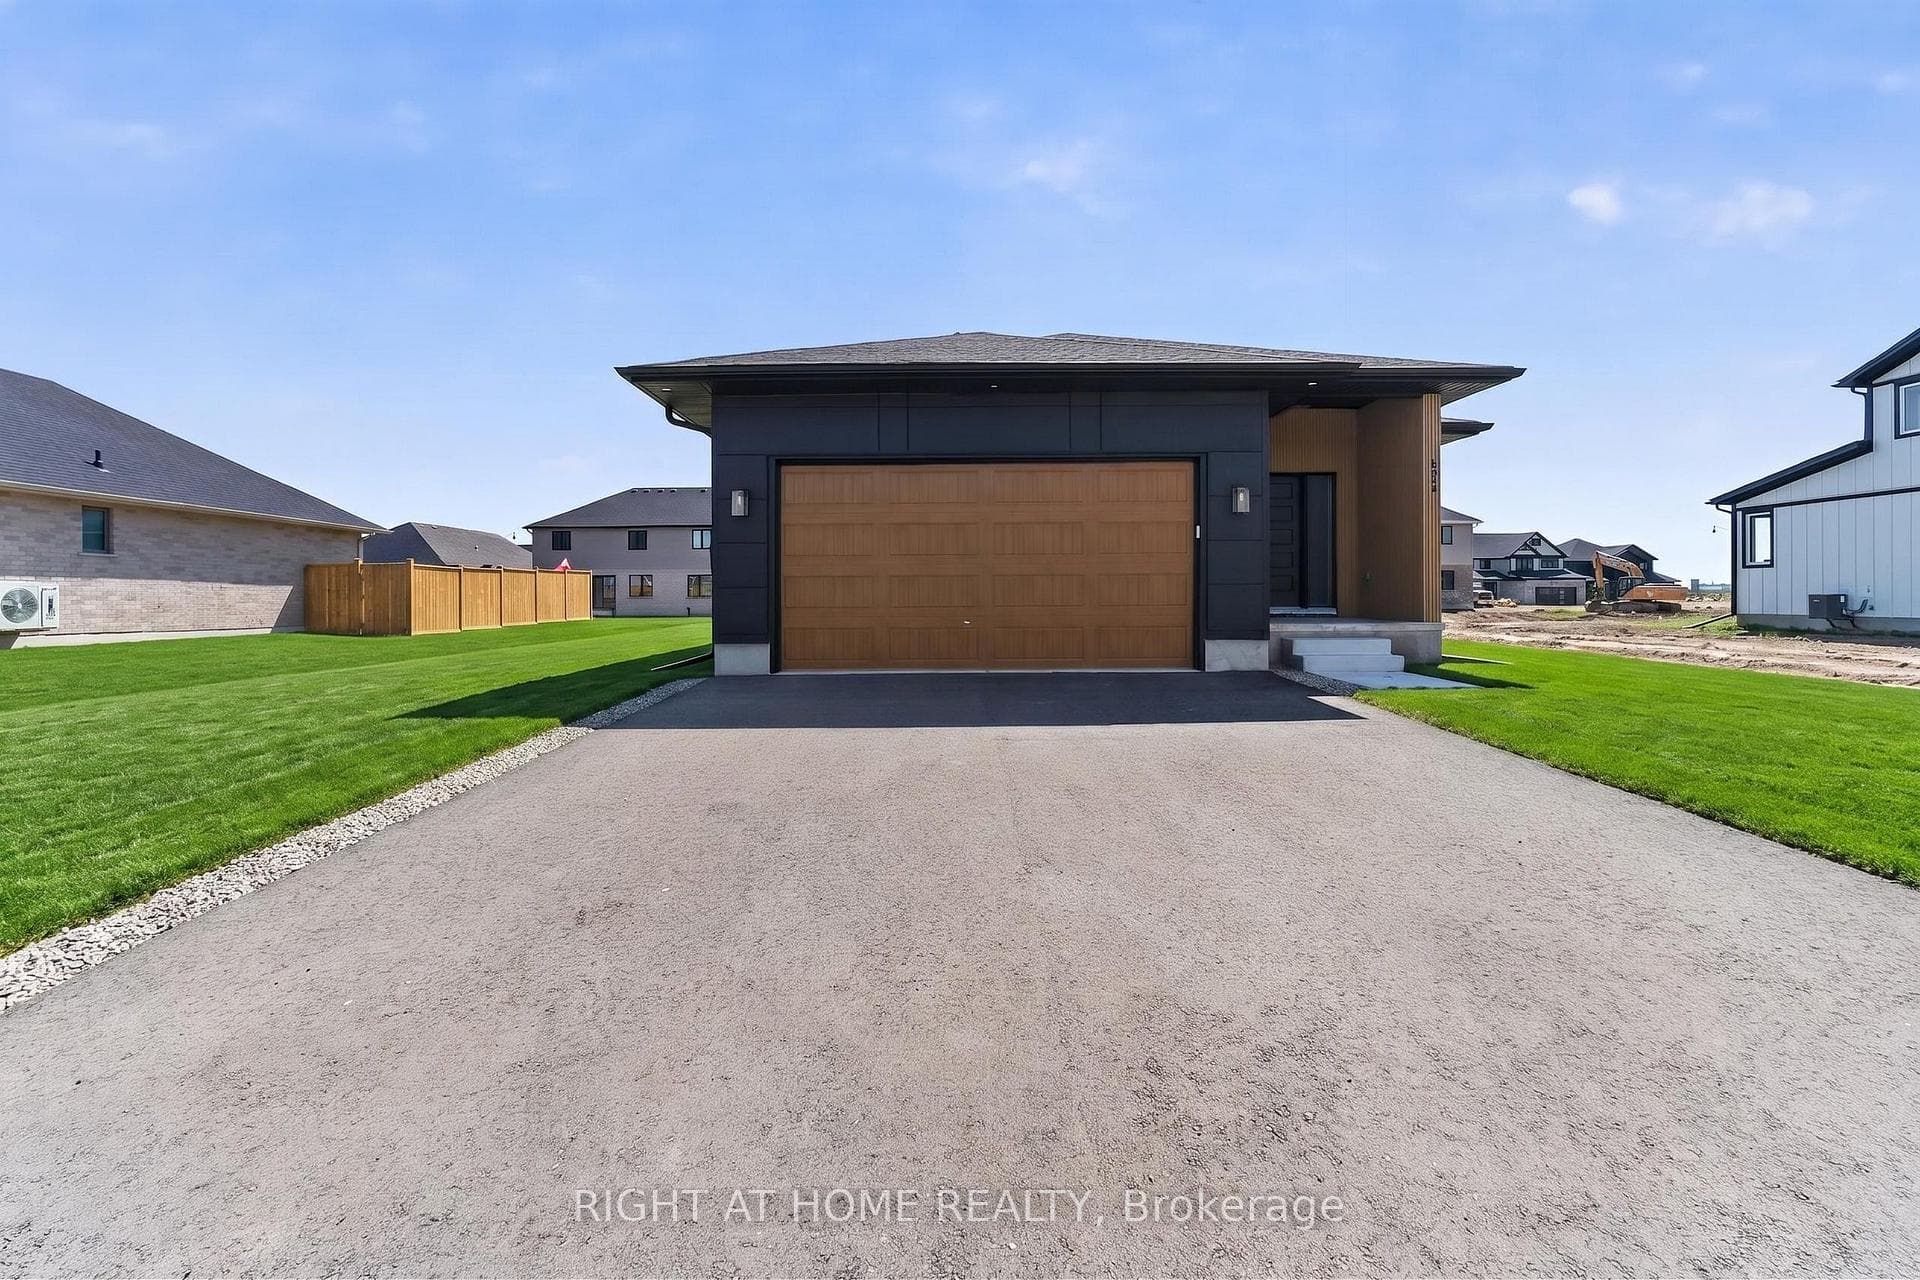
Welcome to 80 Styles Drive! This Doug Tarry built Clearbrook model features 1,918 square feet of living space, all on the same level. Enter the home of a covered front porch into large tiled front foyer with laundry room and garage access. Off the foyer, you'll find a large open concept kitchen, dining and living room, all in a gorgeous light-coloured hardwood flooring. The kitchen includes a stylish island with quartz countertop and tiled backsplash. Separate from the living area, you'll find 3 large carpeted bedrooms and a tiled 4-piece bathroom. The primary bedroom features a spacious walk in closet and primary ensuite with double sinks and walk-in shower. The basement is unfinished, but spacious, allowing for ample space to include a 430 sq ft rec room, two additional bedrooms and a bathroom rough in. The outside of the home includes lovely, low maintenance landscaping and wood deck off the rear of home. Located with in Miller's Pond, this home is the perfect place for downsizers who don't want to compromise on space. Don't hesitate - Make 80 Styles your next home, today.
| MLS® Number | X13592950 |
| Status | Active |
| Listing Type | For Sale |
| Property Type | Single Family Home |
| Interior Size | 1,500 sq ft |
| Beds / Baths | 3 bed · 2 bath |
| Neighbourhood | St. Thomas |
| City | St. Thomas |
| Postal Code | N5R 0K6 |
| Province | ON |
| Listed Date | July 22, 2026 |
| Days on Market | 15 |
| Price per Sq Ft | $481 |
| Brokerage | ROYAL LEPAGE TRILAND REALTY |
Sign in to reveal recent sold prices in this area.