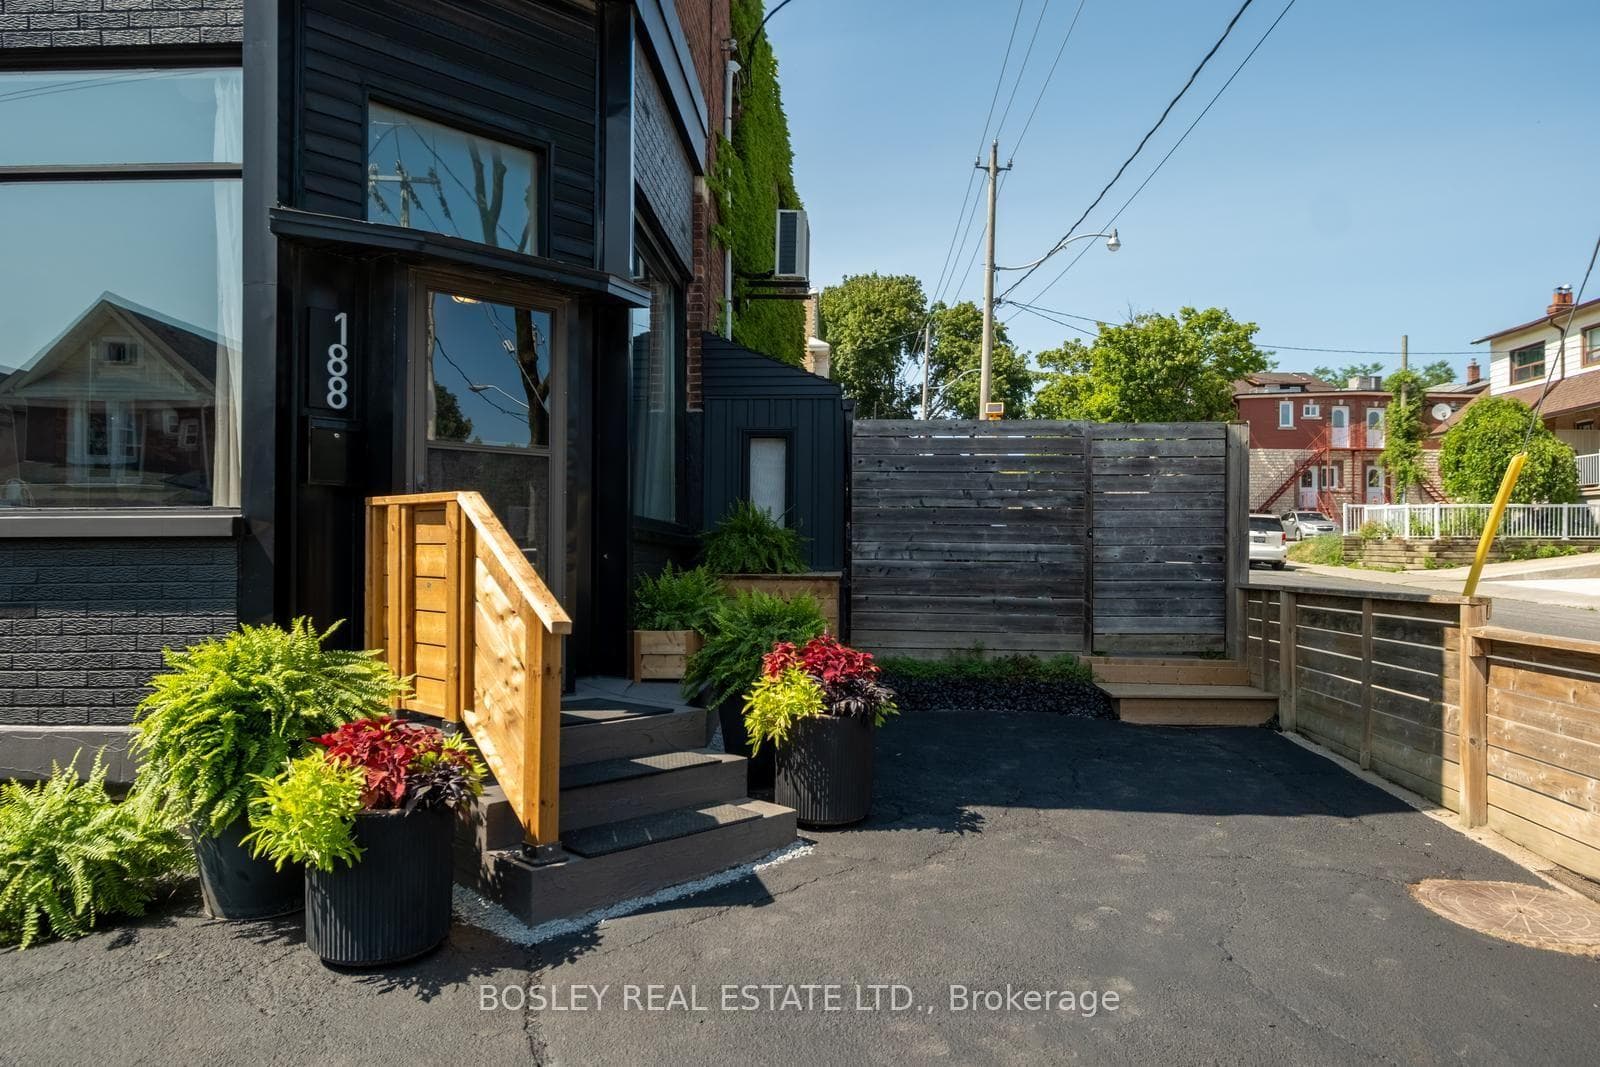
Photo of 2635 Eglinton AvenueJust Listed

$1,199,900
2635 Eglinton Avenue
Some homes are renovated to sell. 80 Rockwell Ave was rebuilt by a perfectionist who planned to stay, and the difference is felt everywhere. This legal detached duplex offers a beautiful main residence and a self-contained upper home with its own hydro, furnace, air conditioning, private laundry, two full washrooms and balcony-ideal for generating income, accommodating extended family or living in one unit while renting the other. The craftsmanship goes far beyond what photographs can capture. Completely renovated from top to bottom, the home features new plumbing and electrical, spray-foam insulation and thoughtful heating throughout. Heated floors run through the main-floor kitchen, living and dining areas, the shared entrance foyer and primary ensuite, as well as throughout the finished basement. The bedrooms benefit from radiator heating, while a wood-burning fireplace brings warmth and character to the living space. The finished basement adds even more flexibility, offering one bedroom, two washrooms, laundry, a rough-in for a future kitchen and clean 8-foot ceilings without intrusive bulkheads. Then there is the backyard-a true private oasis designed for entertaining and relaxing. A raised lounging area, separate patio dining space, built-in outdoor kitchen, mature trees, lush gardens, finished workshop and additional storage create a setting that needs to be experienced. Even Toronto winters were considered, with a built-in snow-melting system beneath the front concrete, porch steps and side walkway. Located near St. Clair West in the Weston-Pellam Park and Earlscourt area, the home is close to TTC, Earlscourt Park, Corso Italia, the Stockyards, schools, restaurants, shopping and everyday conveniences. A rare combination of quality construction, income potential, flexible living space and remarkable outdoor living. Links to the complete photo collection are included, because 50 MLS photos simply cannot show everything this special property has to offer.
| MLS® Number | W13463762 |
| Status | Sold |
| Listing Type | For Sale |
| Property Type | Multi-Family |
| Interior Size | 1,500 sq ft |
| Beds / Baths | 5 bed · 6 bath |
| City | Keelesdale / Eglinton West |
| Postal Code | M6N 1N8 |
| Province | ON |
| Listed Date | June 18, 2026 |
| Brokerage | RE/MAX WEST REALTY INC. |
Sign in to reveal recent sold prices in this area.