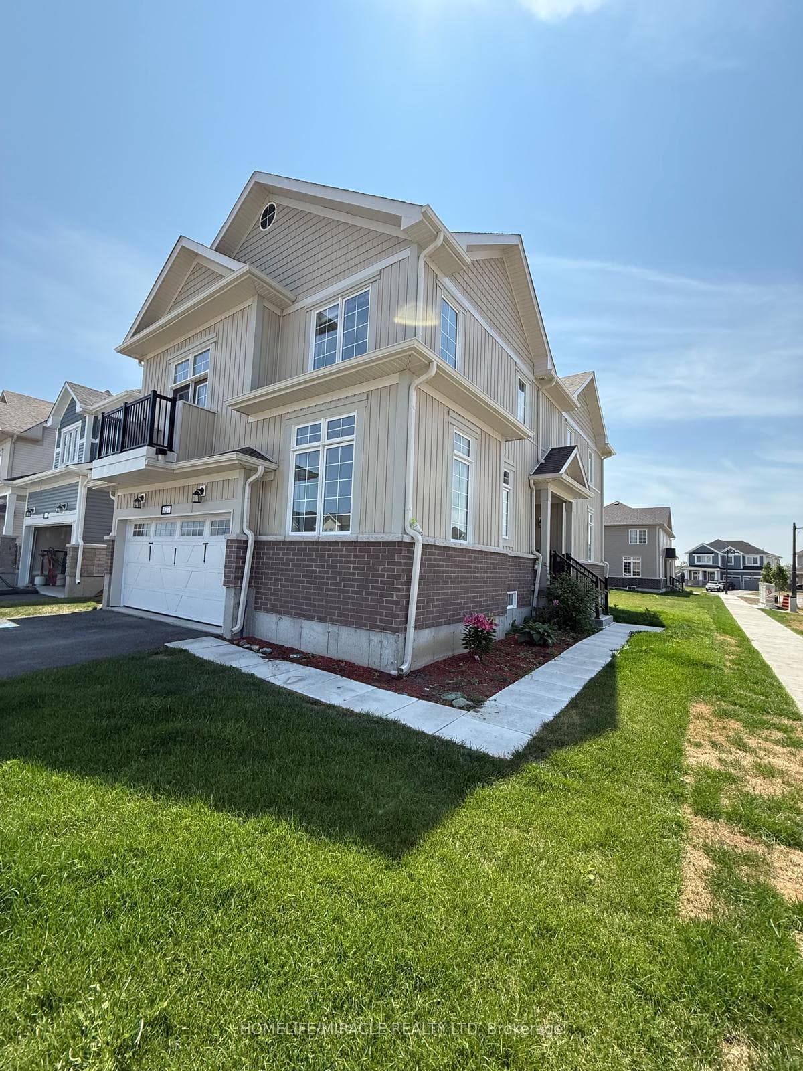
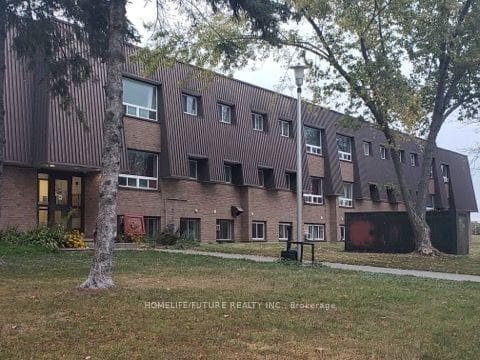
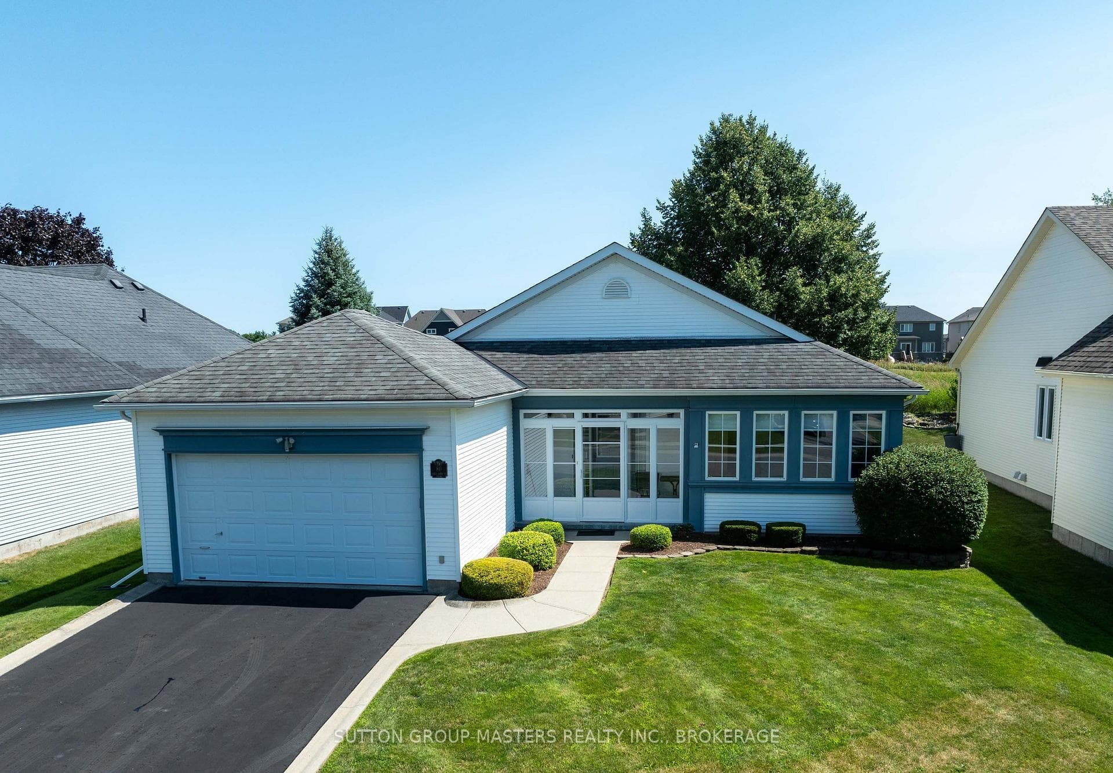
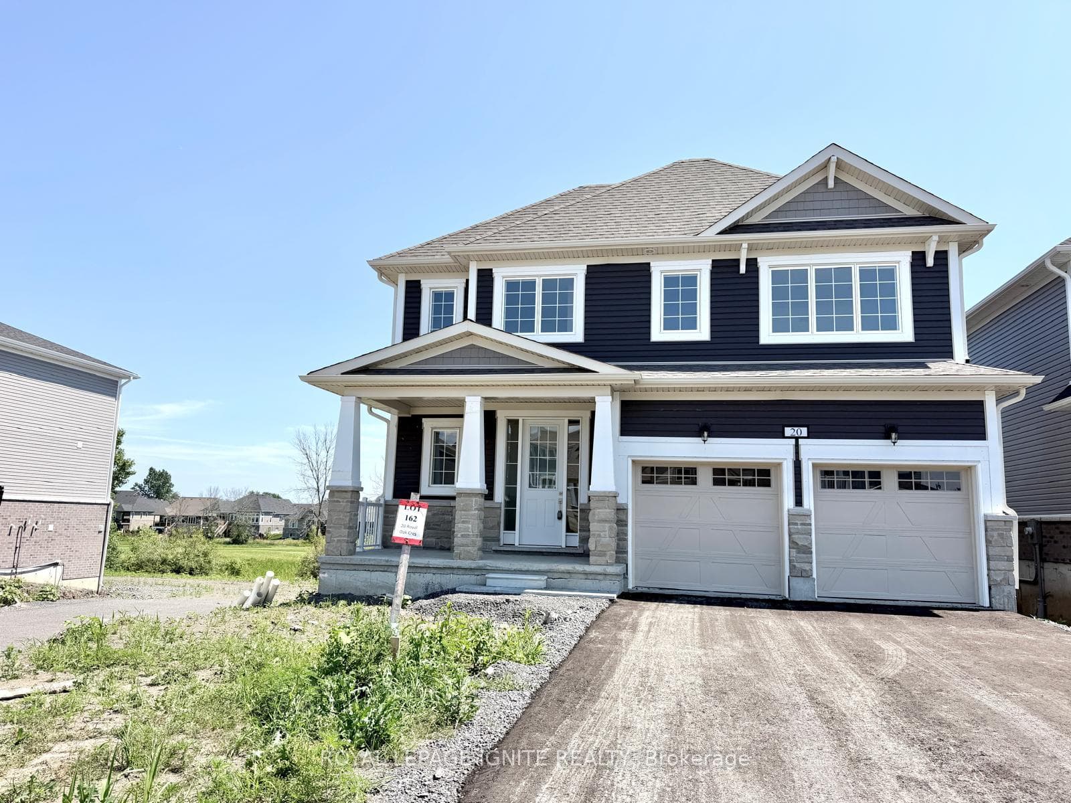
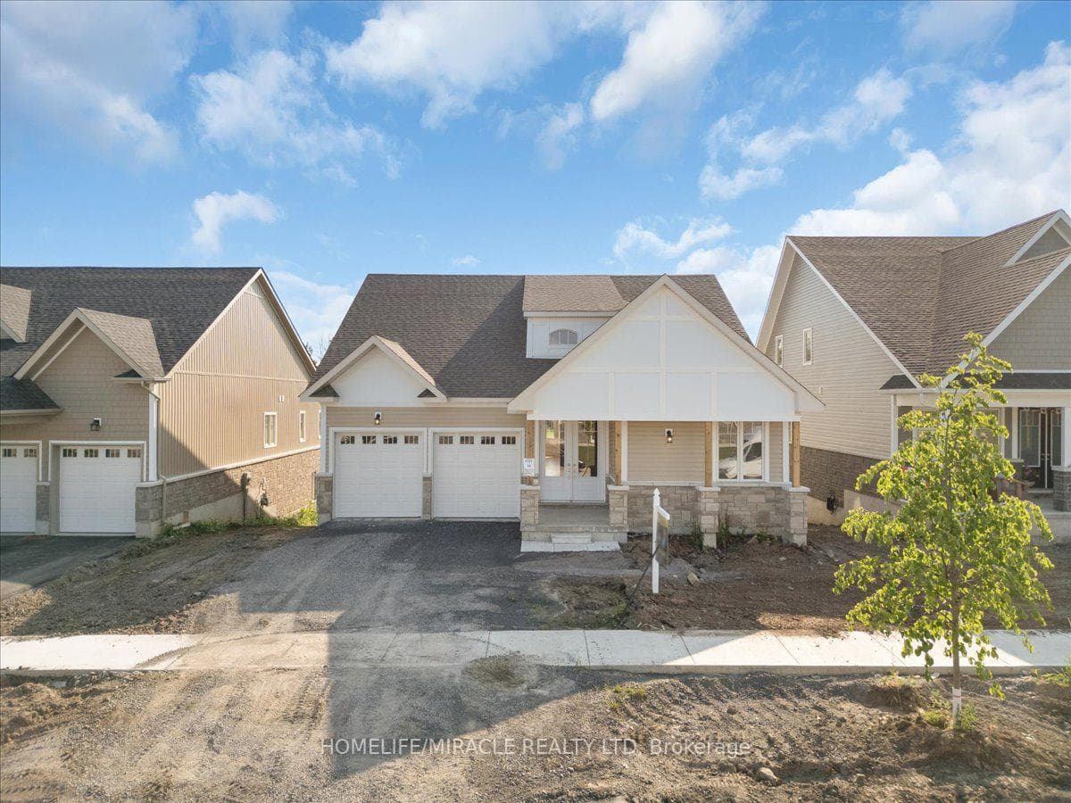
Photo of 140 Country Club DriveFor Rent
$3,300
140 Country Club Drive
Gorgeous Well Maintained 2 Year Old Detached Home With A Double Car Garage, No Rear Neighbors, 4 Bedrooms, 2.5 Bathrooms & Over 2,400 Sq Ft. Of Livable Space. The Main Floor Boasts Hardwood Flooring With A Nice Modern Open Concept Floorplan. Vast Windows Throughout For Ample Amount Of Natural Sunlight. The Kitchen Equipped With S/S Appliances & A Bonus Walk In Pantry Room. Convenient Access To The Backyard Deck Where You Can Unwind With A Gorgeous View Of Nature. Making Your Way Upstairs You Will Find A Bonus Loft Area With A Walkout Balcony. This Loft Has High Ceilings Making A Great Home Office Or Family Room. You Also Get Upper Floor Laundry Which Means You Never Need To Take Laundry To The Basement Again. The Primary Bedroom Features A Double Door Entry Easy To Get Furniture In, Huge Walk In Closet & 4 Piece Ensuite With A Seperate Soaker Tub & Tiled Walk In Shower With An Upgraded Glass Door. Premium Lot With No Rear Neighbors!!! Great Location Close To Bath Public School, Plazas, Trails, Parks, Gas Station & Only 15 Min Drive To Napanee, Kingston & HWY 401.
| MLS® Number | X13246752 |
| Status | Sold |
| Listing Type | For Lease |
| Property Type | Single Family Home |
| Interior Size | 2,000 sq ft |
| Beds / Baths | 4 bed · 3 bath |
| Neighbourhood | 57 - Bath |
| City | Loyalist |
| Postal Code | K0H 1G0 |
| Province | ON |
| Listed Date | June 5, 2026 |
| Brokerage | HOMELIFE/MIRACLE REALTY LTD |
Sign in to reveal recent sold prices in this area.