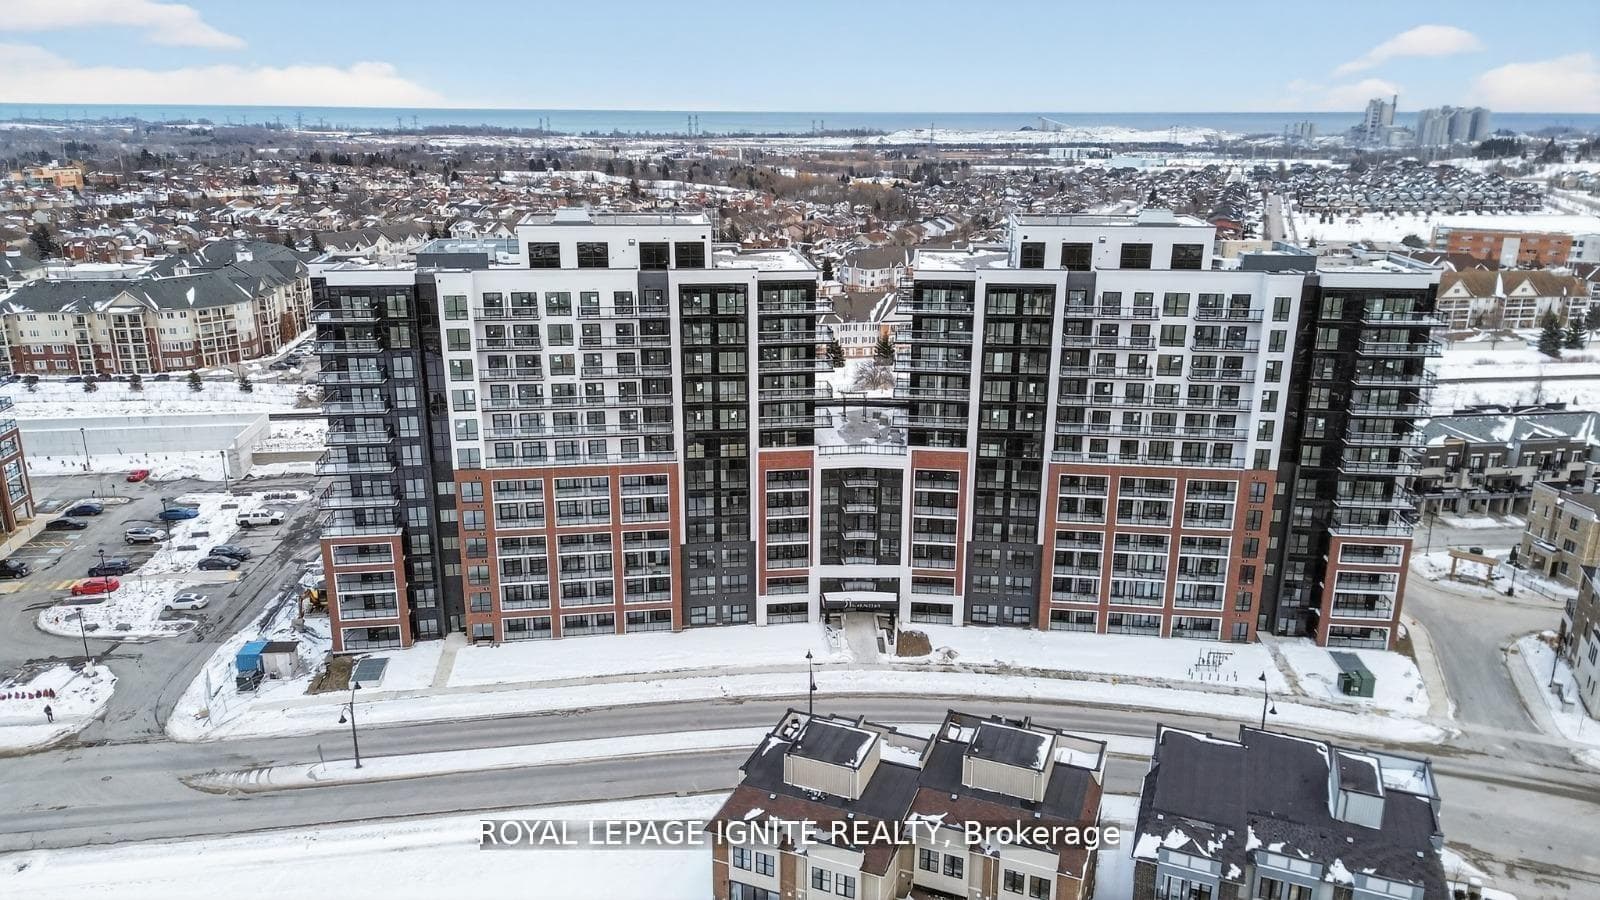
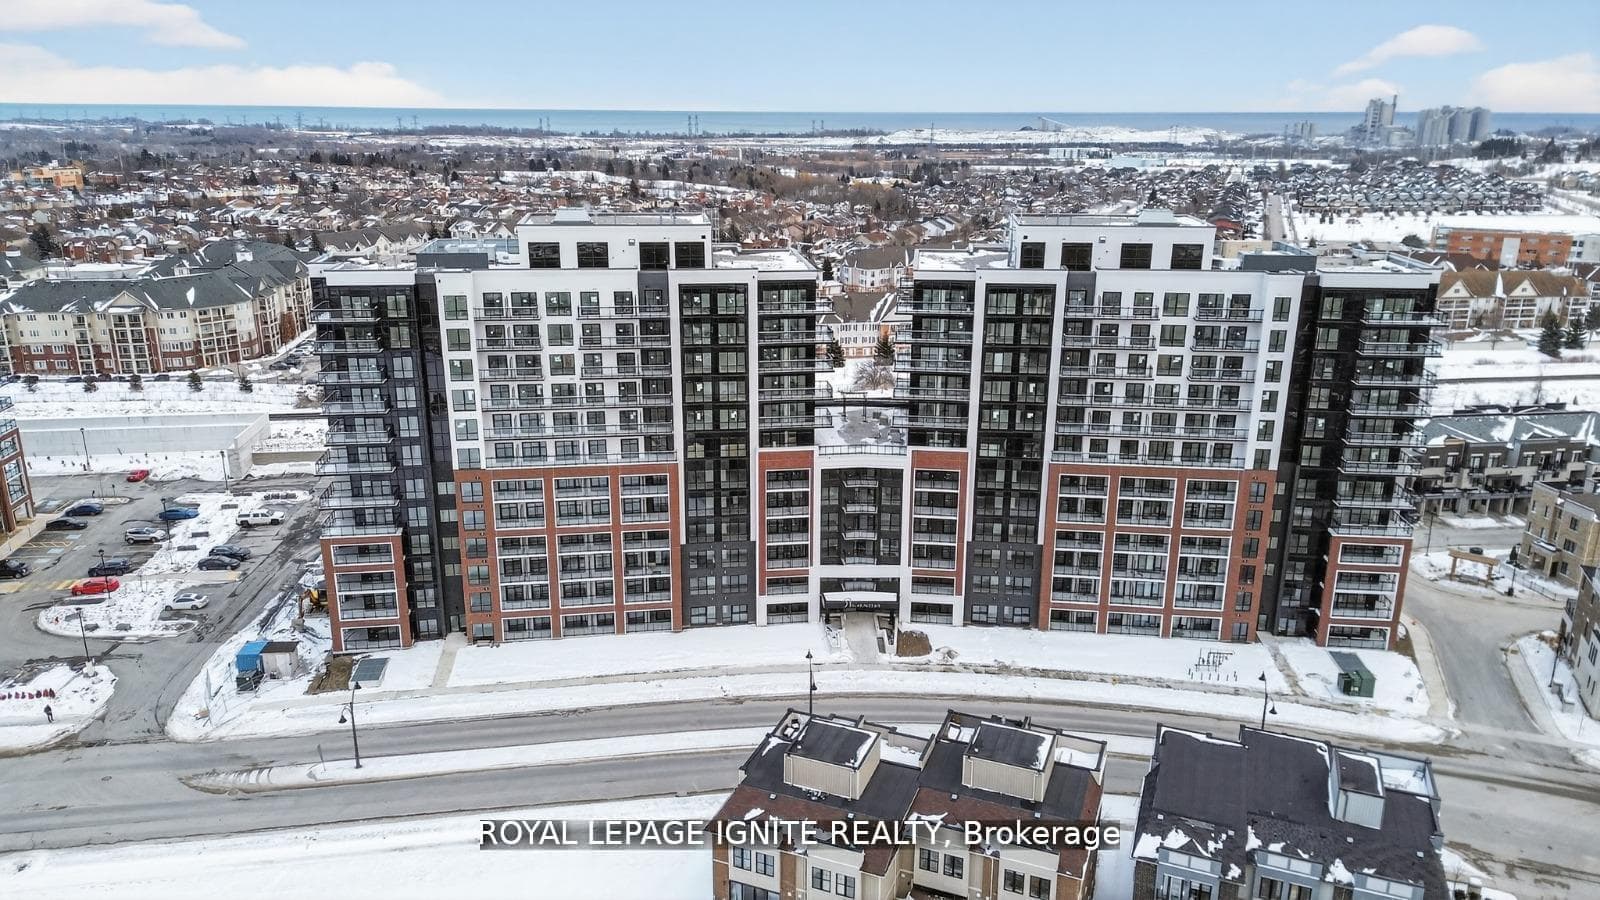
Photo of 55 Harry Lee CrescentJust Listed

$1,549,999
55 Harry Lee Crescent
Wow! Over 3000 sq ft of finished living space in this Immaculate 2+2 bed, 3 bath, all brick Bungalow that has been meticulously maintained and upgraded to perfection. Mature landscaping with traditional front porch welcomes you to the large open foyer and beautifully laid out main floor plan. Large open concept kitchen with granite counters and breakfast bar overlooks the living room with gas fireplace and breakfast area with walkout to large deck and fully fenced rear yard. Formal dining room with Butler's pantry, crown moulding and hardwood floor, spacious principal retreat with walk-in closet and incredible, newly renovated, 4pc ensuite bath with heated floor, big glass shower and stand alone tub. 2nd large main floor bedroom with double closet and crown moulding, full 4pc bath and convenient main floor mud/laundry with interior access to two car garage. Bright open concept lower level is fully finished with two well sized bedrooms with large above grade egress windows, new 3pc bath with glass shower, massive open concept games and rec room area with walk up dry bar and custom gas fireplace with stone surround and barn beam mantle. This is a turnkey house of superior quality in a very sought after north Bowmanville neighbourhood walking distance to multiple parks and schools just minutes to commuter routes under 1hr to downtown Toronto.
| MLS® Number | E9013370 |
| Status | Sold |
| Listing Type | For Sale |
| Property Type | Single Family Home |
| Interior Size | 3,000 sq ft |
| Beds / Baths | 4 bed · 3 bath |
| Neighbourhood | Bowmanville |
| City | Clarington |
| Postal Code | L1C 0B9 |
| Province | ON |
| Listed Date | May 14, 2026 |
| Brokerage | ROYAL SERVICE REAL ESTATE INC. |
Sign in to reveal recent sold prices in this area.