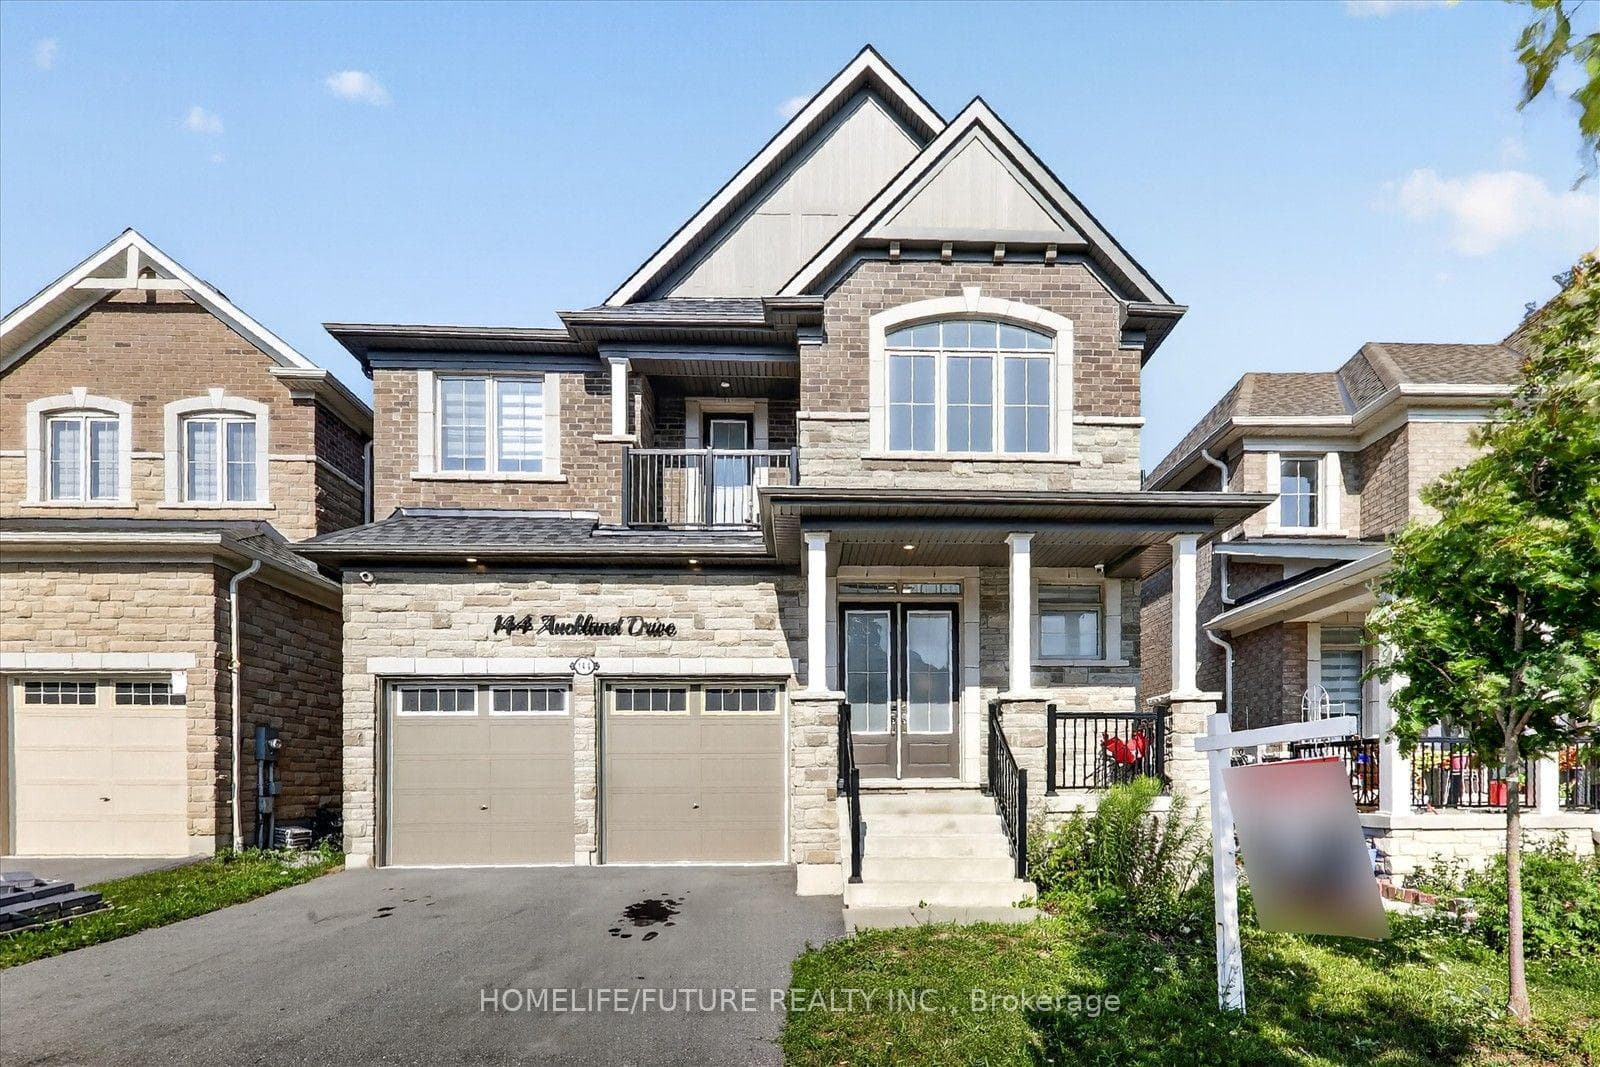
Photo of 73 Armilia PlaceJust Listed

$949,000
73 Armilia Place
FREEHOLD end-unit townhome features 4 spacious bedrooms, 2.5 bathrooms, with range of premium upgrades worth $23k from the builder. No maintenance fee! 9 -Foot ceilings on the main floor, Hardwood flooring, No Carpet! This home combines modern design with comfort in Whitby all within 5 minutes of the Whitby GO, 401 and 412. The main floor boasts a sunlit living room, breakfast area, kitchen, and dining room along with a powder room. Gourmet kitchen with stainless steel appliances, quartz countertops, walkout to a private deck in the backyard. The primary bedroom suite features, cathedral ceilings, 5-piece ensuite bathroom with upgraded marble vanity & height, and a walk-in closet. In addition, there are 3 spacious bedrooms sharing a large 3-piece bathroom with marble vanity. The laundry room located on the second floor with an oversized smart washer and dryer. Additional features include a large front porch, a built-in garage with easy access into the home and 3 parking spaces, a private driveway with no sidewalk, a gas fireplace, and easy entry into the fenced backyard through the side gate.
| MLS® Number | E10249947 |
| Status | Sold |
| Listing Type | For Sale |
| Property Type | Townhouse |
| Interior Size | 1,500 sq ft |
| Beds / Baths | 4 bed · 3 bath |
| Neighbourhood | Rural Whitby |
| City | Whitby |
| Postal Code | L1P 0K6 |
| Province | ON |
| Listed Date | November 1, 2024 |
| Brokerage | HOMELIFE PARTNERS REALTY CORP. |
Sign in to reveal recent sold prices in this area.