Photo of 30 Tretti Way Unit 903Just Listed

$499,998
30 Tretti Way Unit 903
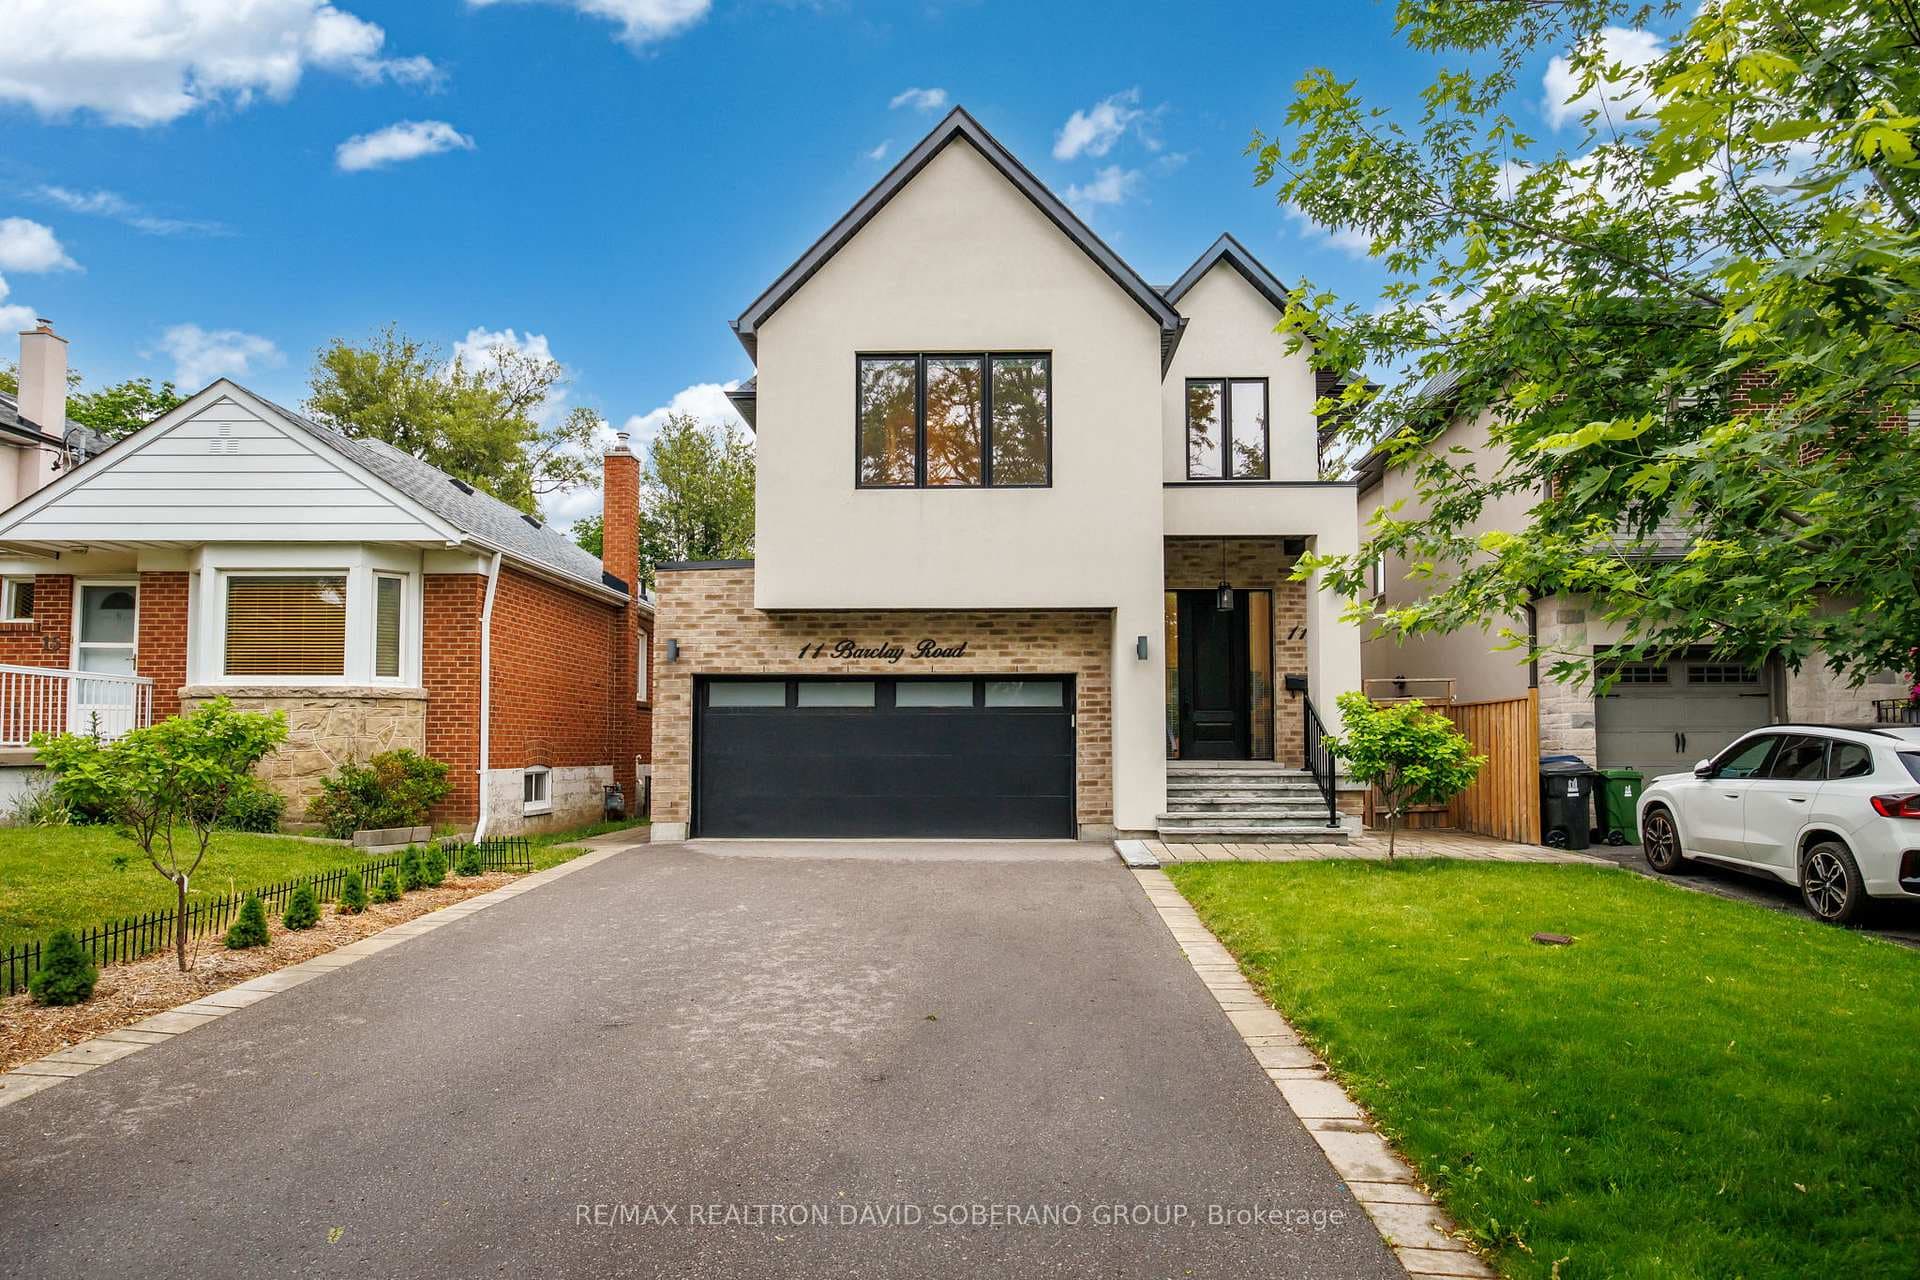
Spectacular Architectural Masterpiece Nestled On Quiet High Demand Street. A Totally Unique Experience OF Opulence And Grandeur. Approx 3800 Sq/Ft As Per Builders Plans. 10' Ceilings On Main Floor. Combined Living Room And Dining Room. Main Floor Office. Family Room Boasts Built-In Bookcases and Recessed Lighting, Gourmet Designer Kitchen with Oversized Island, W/I Pantry, W/O to Deck And Pot Filler. 2 Bright Skylights. Primary Bedroom with Elegant 5 Pc Ensuite, His And Her Wall In Closets with Organizers, Each Bedroom Has Its Own Ensuite. 2nd Flloor A/C , 2nd Floor Laundry, 2nd Floor Furnace. Rough-in In Basement For 2nd Laundry & Kitchen. Heated Radiant Floors In Basement With Walk Out To Backyard. Deck Made From Composite Wood And Sports Fine Glass Railing.
| MLS® Number | C9053815 |
| Status | Sold |
| Listing Type | For Sale |
| Property Type | Single Family Home |
| Interior Size | 3,500 sq ft |
| Beds / Baths | 5 bed · 6 bath |
| Neighbourhood | Clanton Park |
| City | North York (Bathurst Manor / Clanton Park) |
| Postal Code | M3H 1X6 |
| Province | ON |
| Listed Date | January 28, 2026 |
| Brokerage | WEISS REALTY LTD. |
Sign in to reveal recent sold prices in this area.