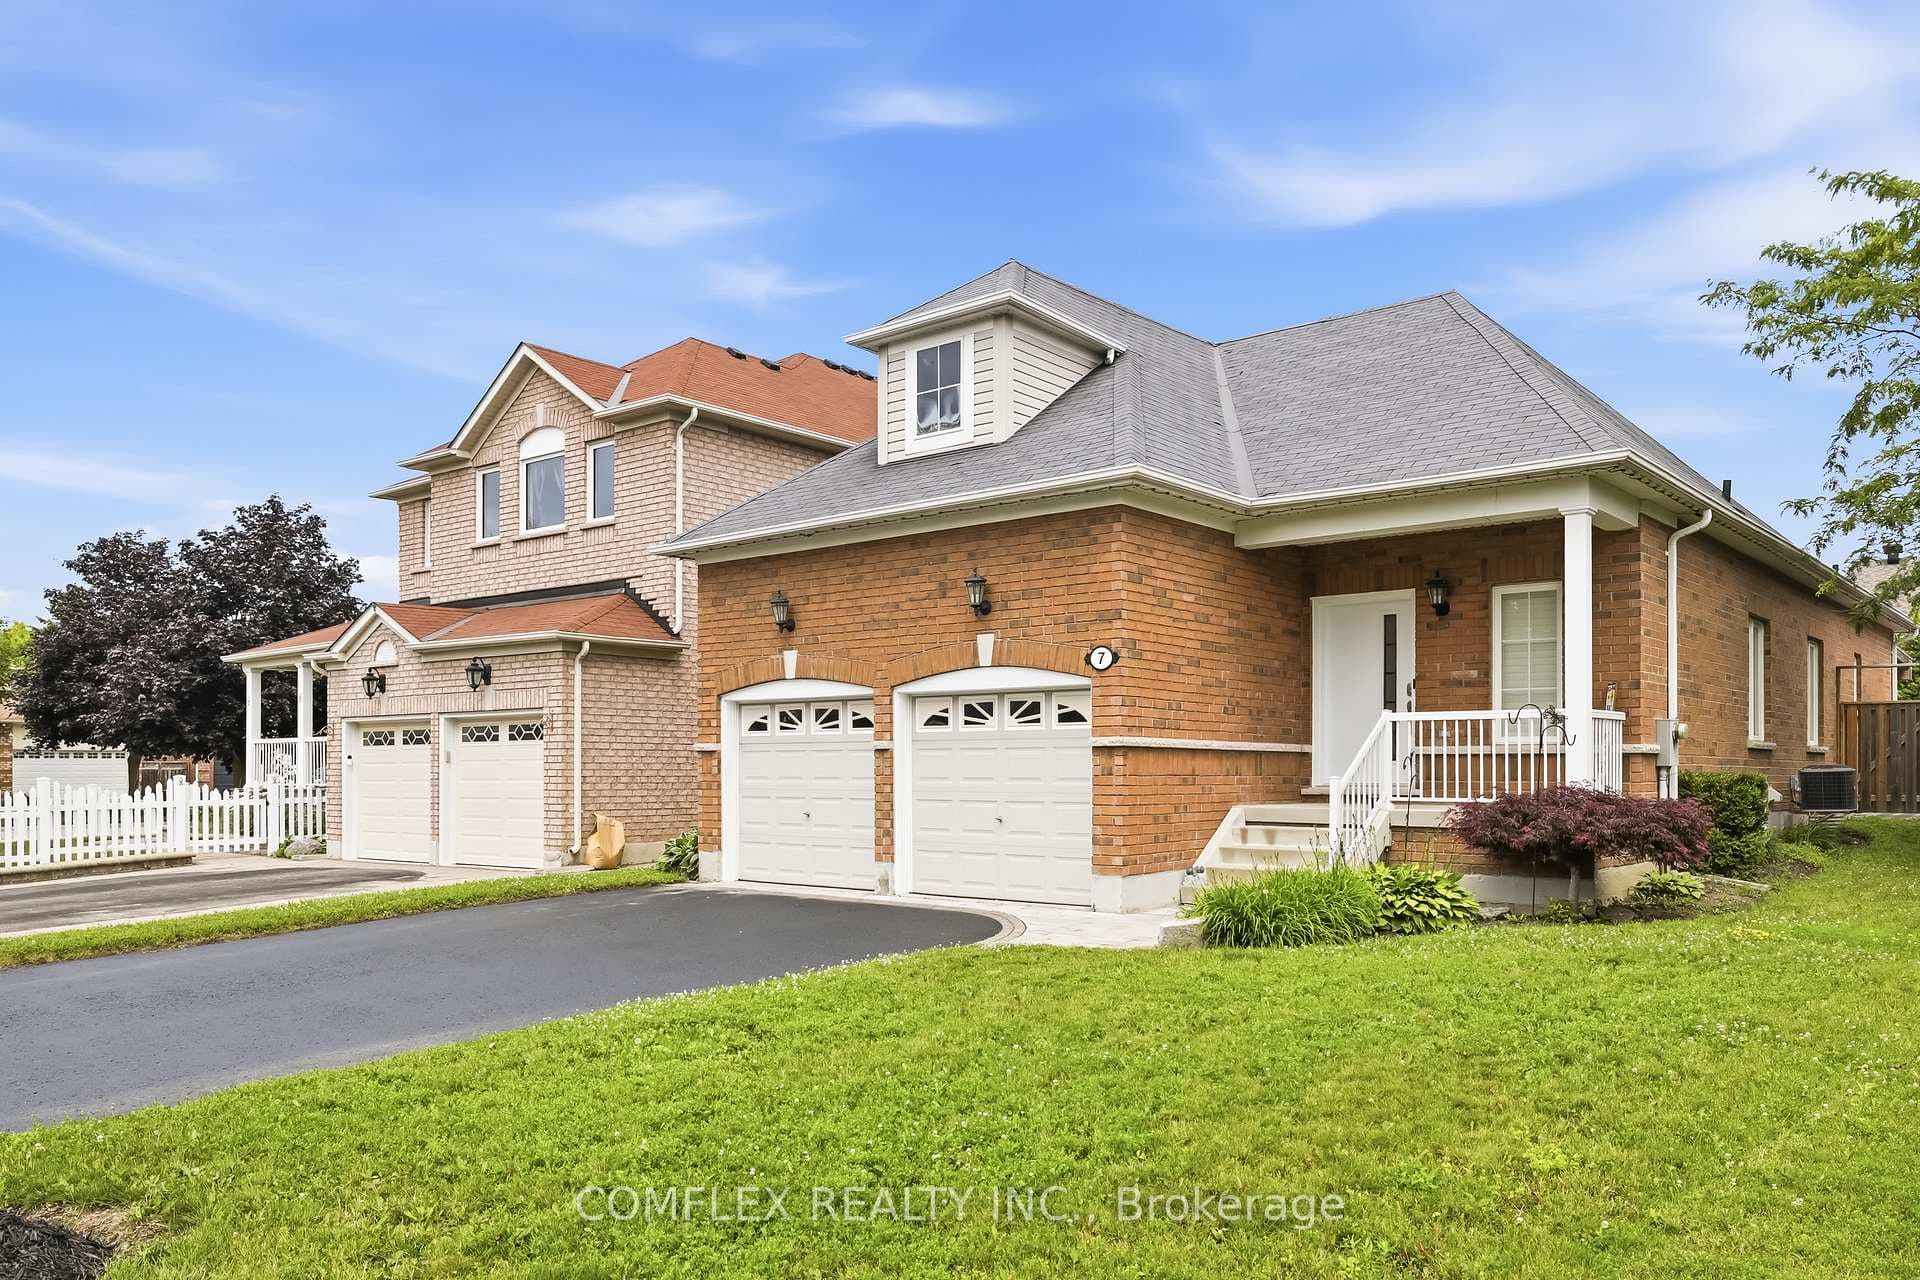
Photo of 7 Swindells StreetJust Listed
$899,900
7 Swindells Street
Step into stylish, modern living in this bright and airy 2+1 bedroom, 2-bath condo, perfectly situated on the second level with convenient elevator access and overlooking a peaceful courtyard park. With low maintenance fees and a smart, open-concept layout, this home is designed for effortless living and entertaining. Fresh neutral paint and updated light fixtures set the tone throughout, complemented by sleek, carpet-free flooring that creates a polished, welcoming atmosphere. Sunlight pours into the spacious living and dining areas, seamlessly connecting to the kitchen - a space made for cooking, gathering, and making memories.The versatile den is perfect for a home office, study, or kids' play nook. Retreat to the primary bedroom, a serene haven with a walk-in closet, 4-piece ensuite, and its own charming Juliette balcony. The second bedroom is generously sized with an extra-deep closet and a full bathroom just steps away. Practical features include in-suite laundry, a tankless water heater, and abundant storage throughout. Conveniently located just minutes from restaurants, shopping, schools, and the future GO Train. Add in a dedicated parking spot and a storage locker, and this one-of-a-kind condo delivers style, comfort, and convenience in one irresistible package. Don't miss your chance to make it yours!
| MLS® Number | E12872198 |
| Status | Sold |
| Listing Type | For Sale |
| Property Type | Condo |
| Interior Size | 900 sq ft |
| Beds / Baths | 3 bed · 2 bath |
| Locker | Owned |
| Exposure | West |
| Balcony | Open |
| City | Clarington |
| Postal Code | L1C 0V4 |
| Province | ON |
| Listed Date | March 11, 2026 |
| Brokerage | THE NOOK REALTY INC. |
Sign in to reveal recent sold prices in this area.