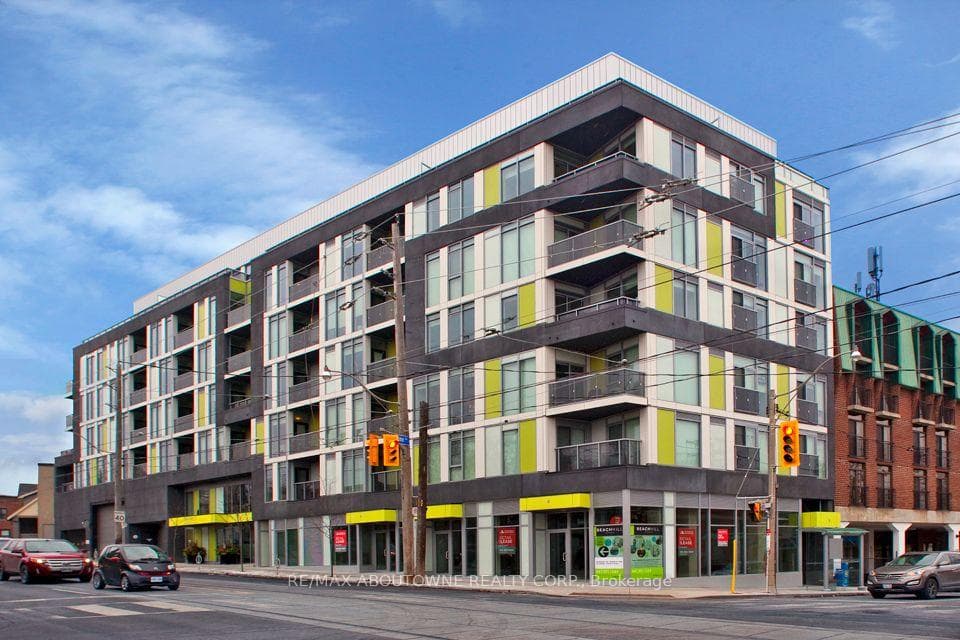
Photo of 286 Main Street Unit 1911For Rent
$2,250
286 Main Street Unit 1911
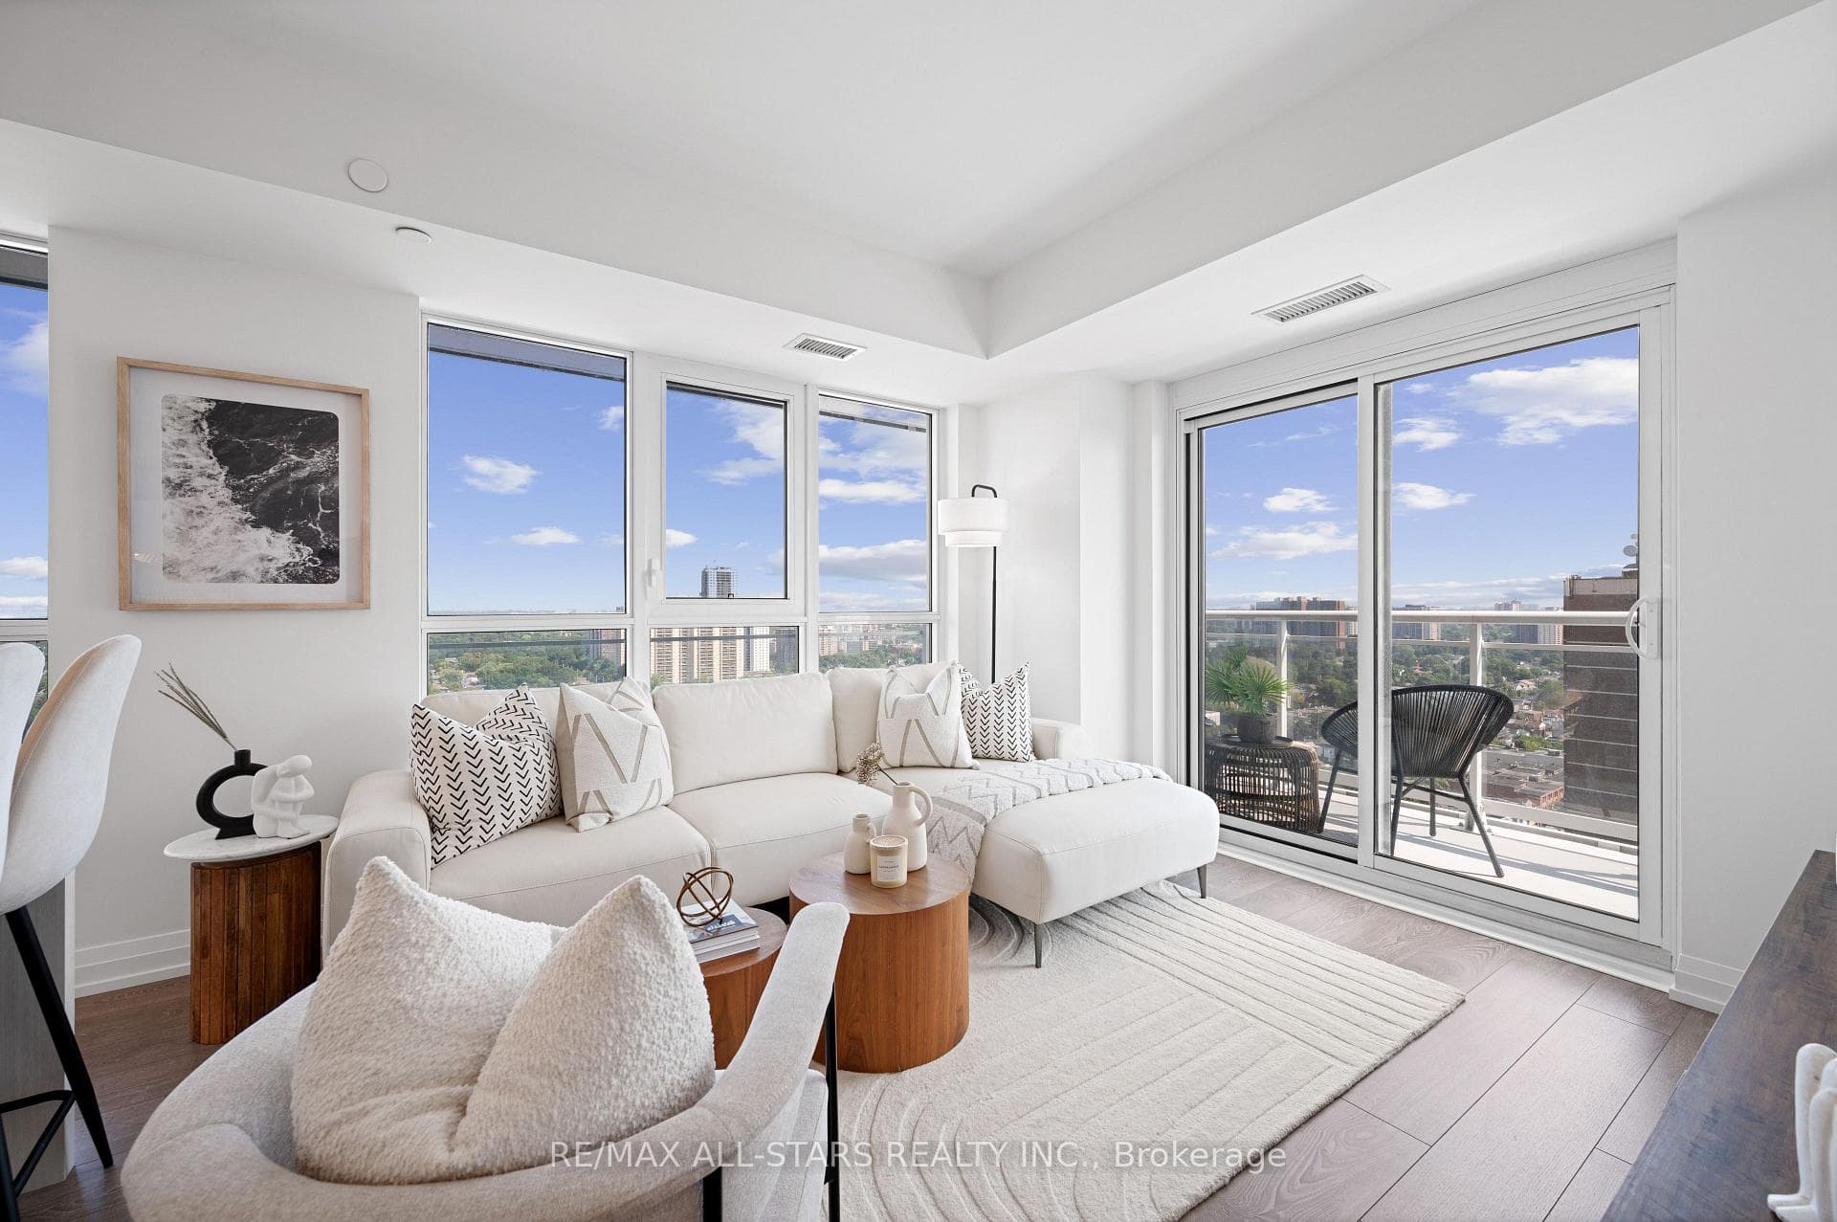
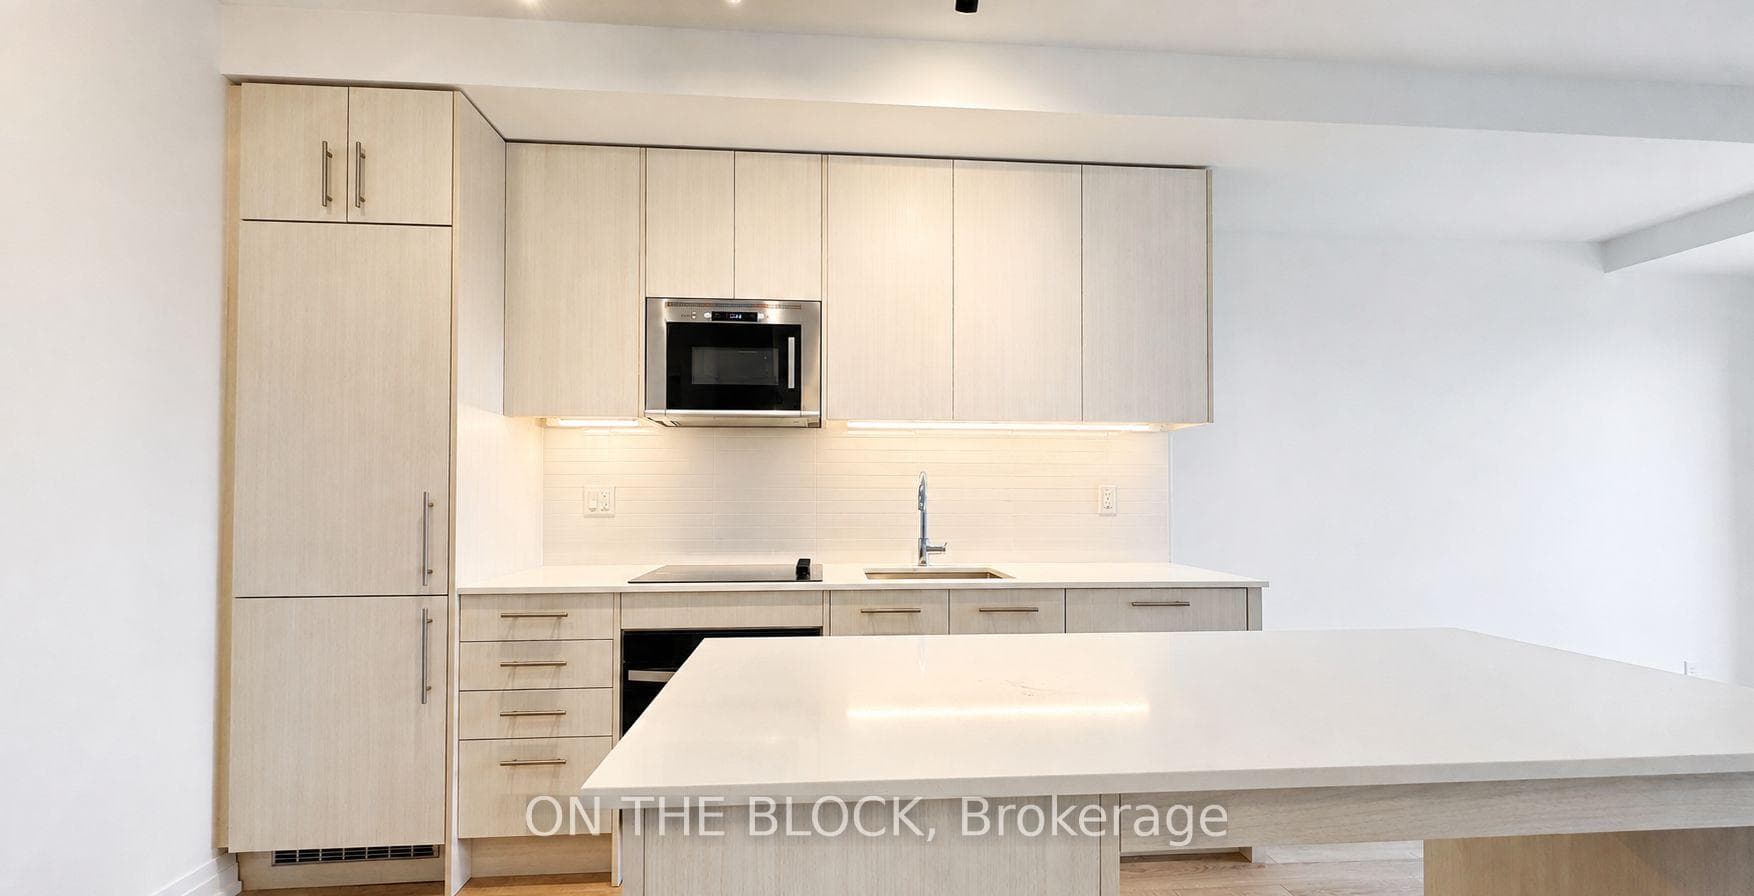
Where style meets convenience! Step into a bright and airy suite that redefines open-concept living! With soaring ceilings and a spacious 628 sq. ft. layout, this unit offers a seamless flow from the living and dining areas to a modern kitchen featuring updated stainless steel appliances. The bedroom is a bright and inviting retreat, featuring a large window that fills the space with natural light. With a double closet, you'll have plenty of storage for all your essentials while keeping the room feeling open and uncluttered. The generous den is perfect for a private home office or studio, while the oversized in-suite laundry machines add extra convenience! Enjoy stunning west-facing sunsets from your terrace hidden retreat ideal for morning coffee or unwinding with a book. Plus, your parking spot is just down the hall, making everyday living that much easier! Located in the heart of Danforth Village, you're just steps to Main Station (TTC + GO), connecting you to the entire city in minutes - just a 12 minute GO to union! Walk to trendy cafes, restaurants, parks, and shopping. Everything you need is right at your doorstep! Don't miss this rare opportunity to lease a versatile and stylish suite in a prime Toronto location. **EXTRAS** Amenities include concierge, gym, party room, media room and visitor parking!
| MLS® Number | E11953158 |
| Status | Sold |
| Listing Type | For Lease |
| Property Type | Condo |
| Interior Size | 600 sq ft |
| Beds / Baths | 2 bed · 1 bath |
| Locker | None |
| Exposure | West |
| Balcony | Terrace |
| Neighbourhood | East End-Danforth |
| City | The Beaches / Upper Beaches |
| Postal Code | M4C 0A6 |
| Province | ON |
| Listed Date | February 3, 2025 |
| Brokerage | REVEL REALTY INC. |
Sign in to reveal recent sold prices in this area.