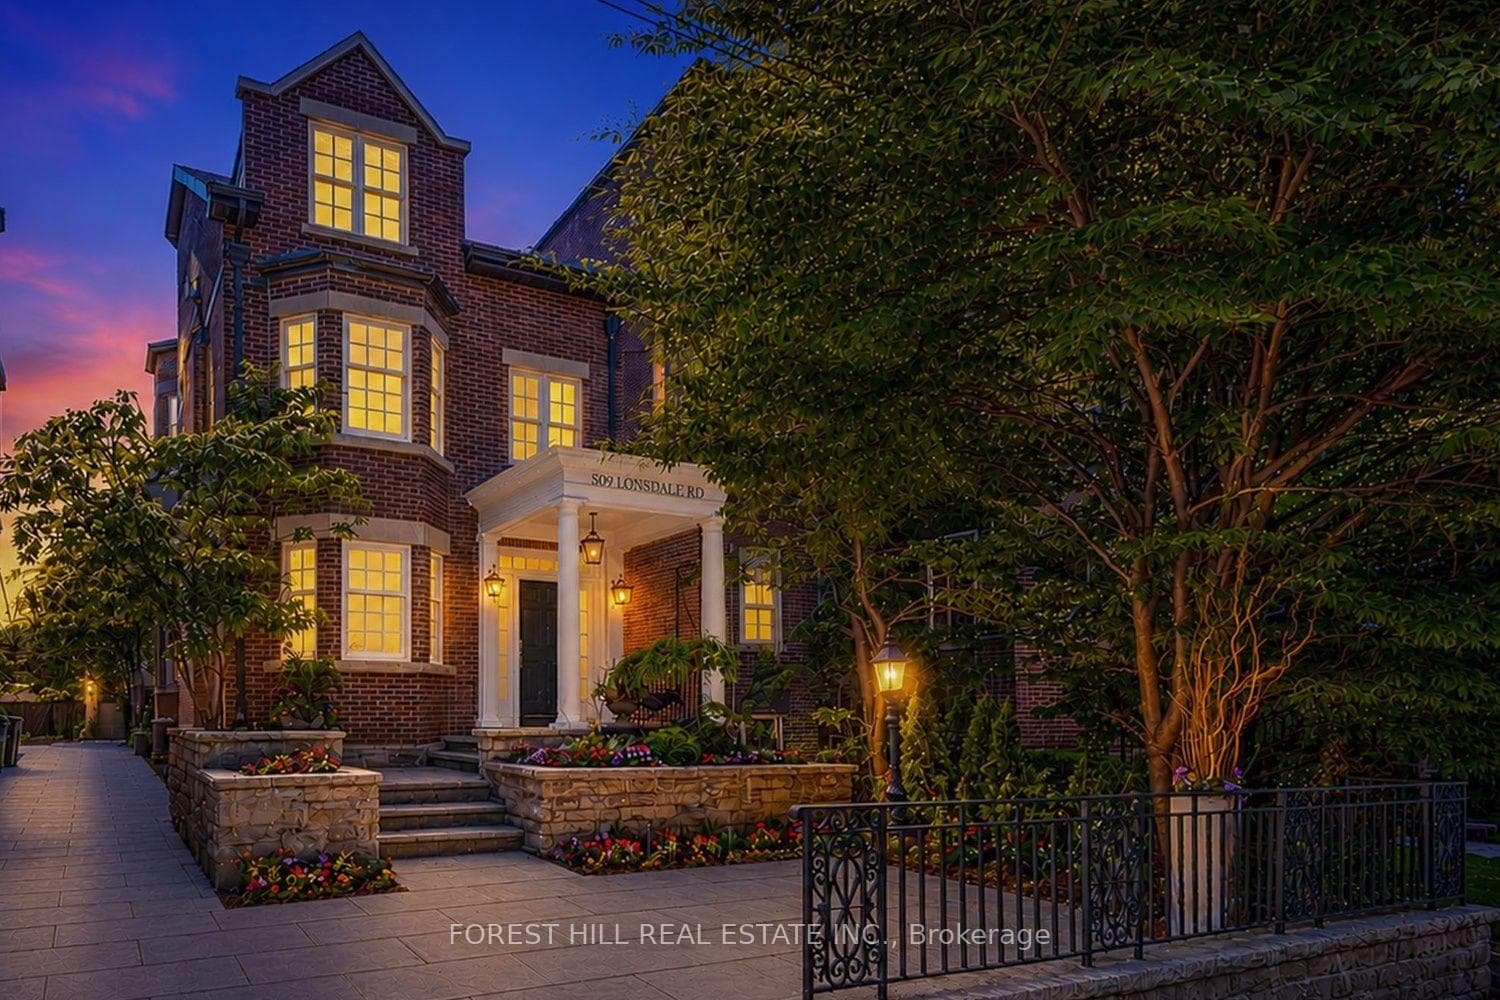
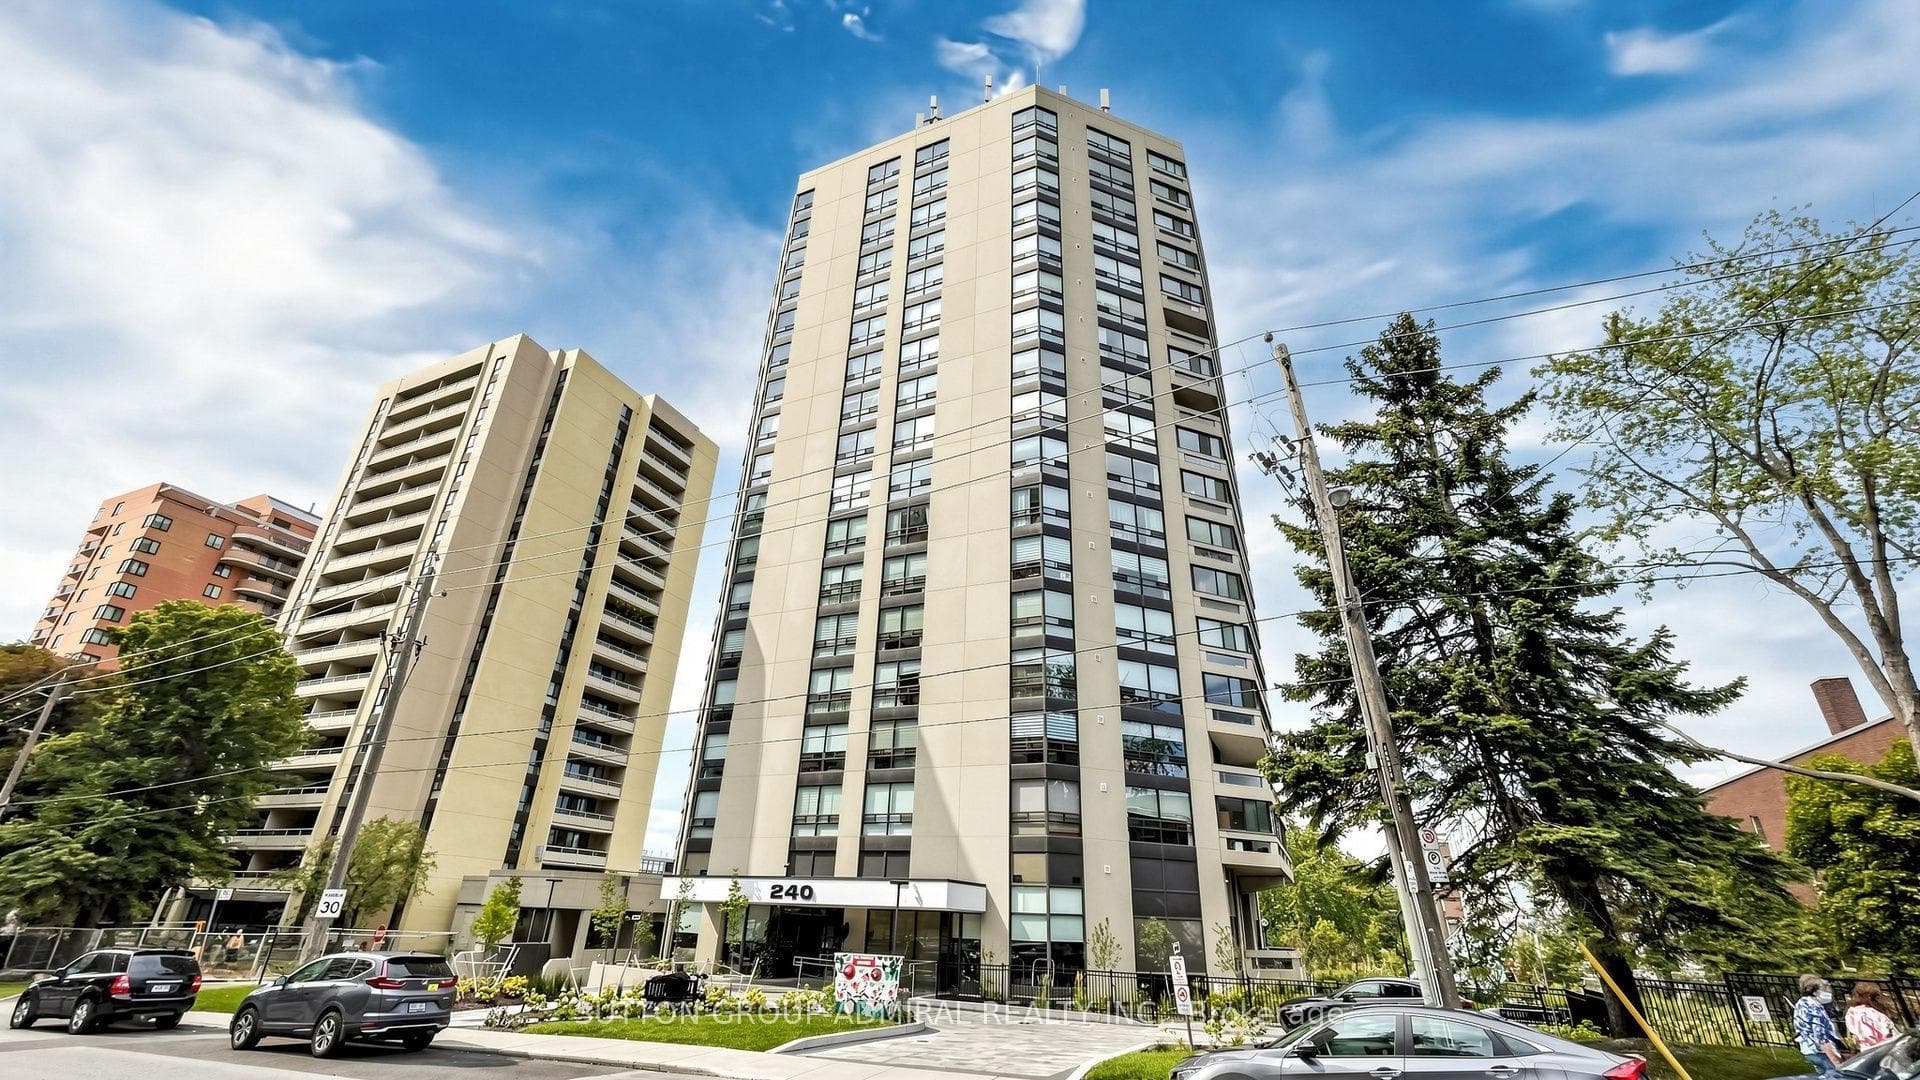
Photo of 240 Heath Street Unit Ph3Just Listed
$2,299,000
240 Heath Street Unit Ph3
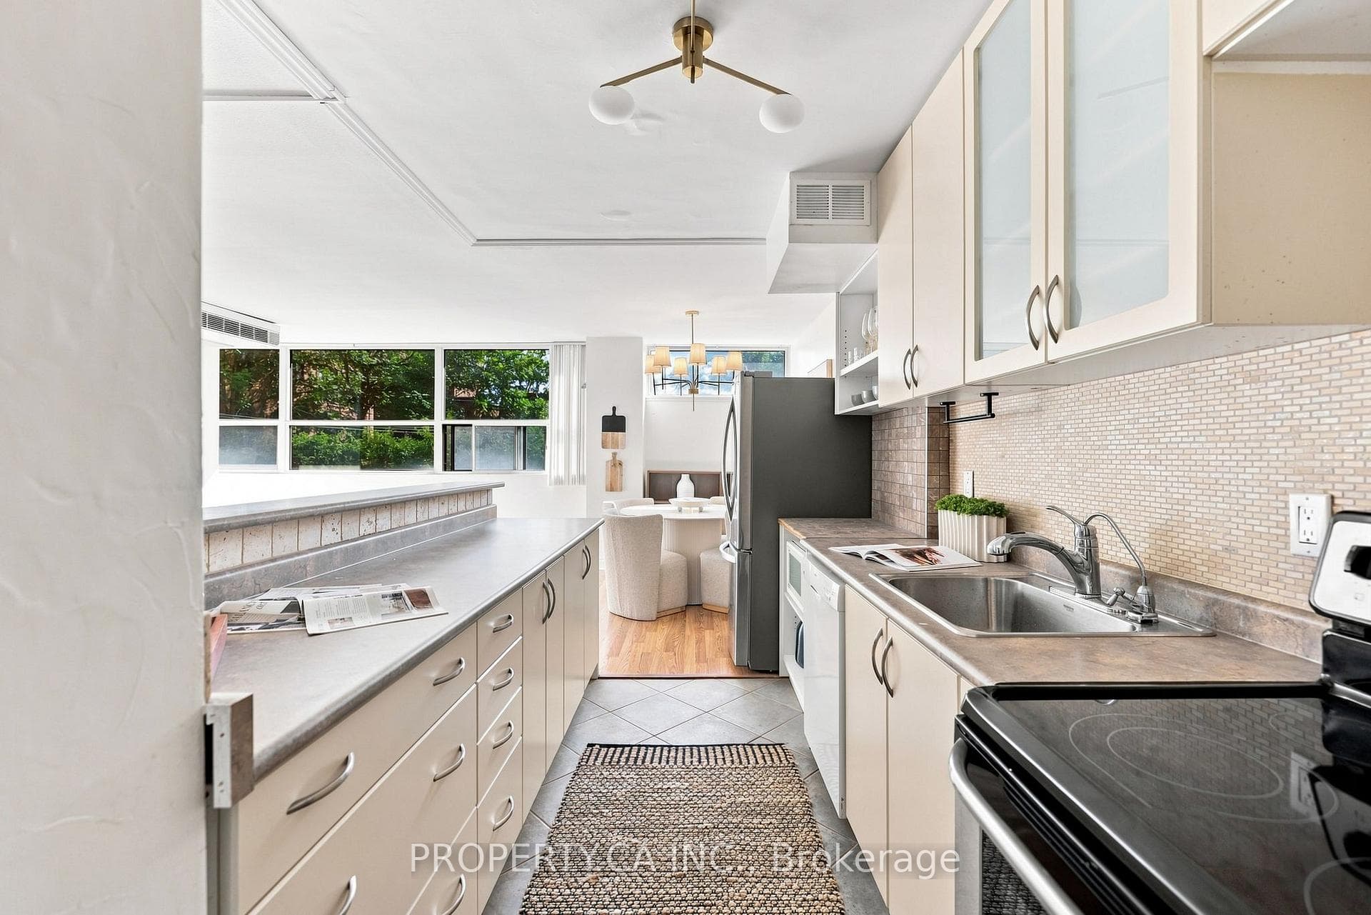
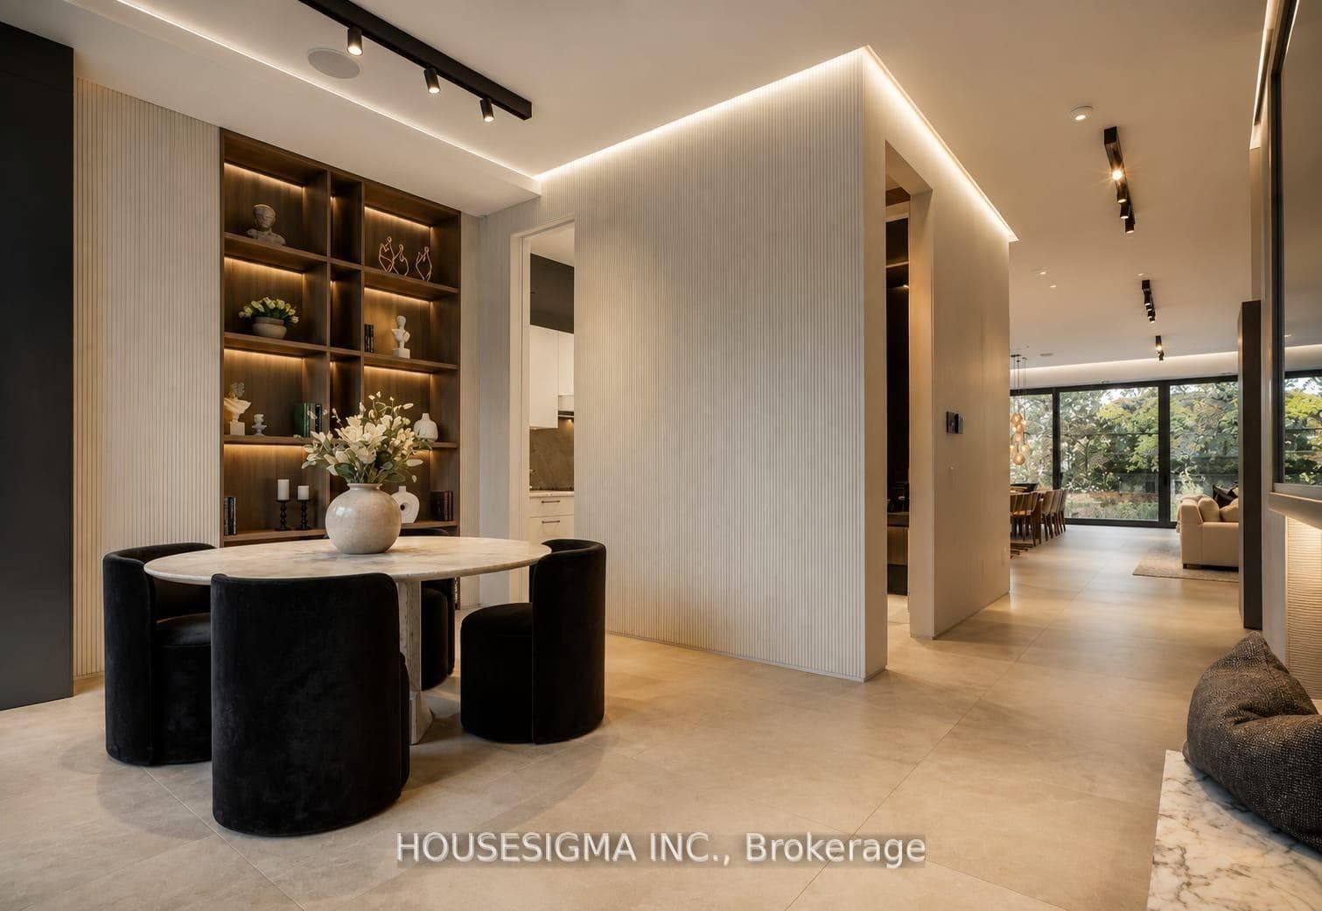
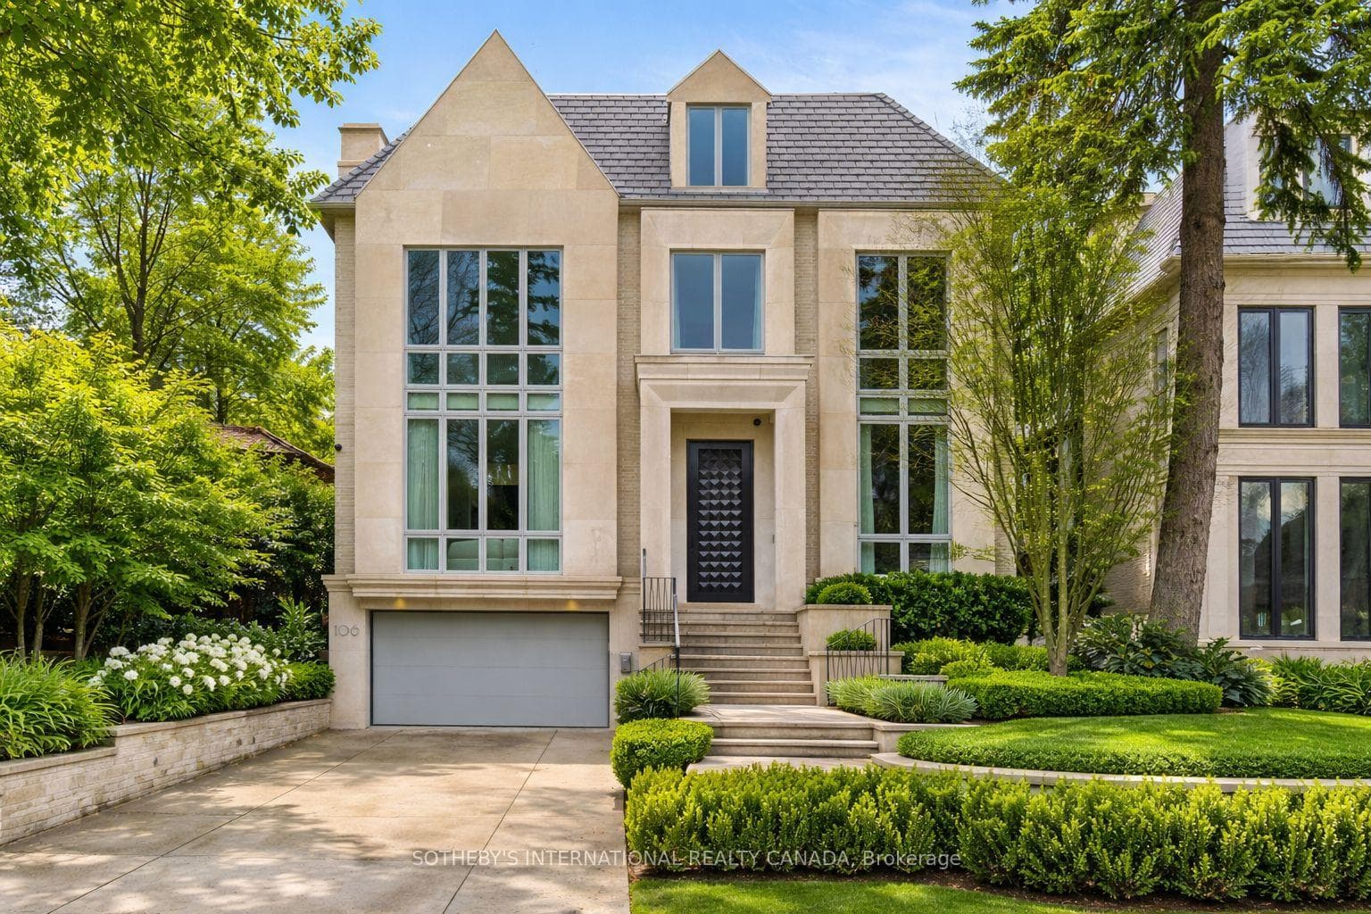
An Immaculate Contemporary Style Custom Home On Most Sought After South Forest Hill, featuring 3,505 sq. ft. of total living area. This Upscale Design Of Main Floor With Open Concept That Were Designed To More Efficient Use Of Spaces And Comfortable Living. Soaring Ceiling With Skylights Filled Natural Sunlight In Hallway, Living Room And Dining Room. Custom Architectural Floating Staircase With Glass Railing. All Floor To Ceiling Windows Also Provide A Lot Of Natural Sunlight As Well. Modern Kitchen With Porcelain Counter-Top & Backsplash And High End Miele Appliances. Primary Bedroom With Custom Built-In Closet With Skylight And 5 Pc Ensuite. Two Gas Fireplaces, Elevator, Heated Flooring In Basement, Front Foyer And Master En-Suite Bathroom.
| MLS® Number | C13172116 |
| Status | Active |
| Listing Type | For Sale |
| Property Type | Single Family Home |
| Interior Size | 2,000 sq ft |
| Beds / Baths | 4 bed · 5 bath |
| Neighbourhood | Forest Hill South |
| City | Forest Hill / Deer Park |
| Postal Code | M5P 2M4 |
| Province | ON |
| Listed Date | May 25, 2026 |
| Days on Market | 73 |
| Price per Sq Ft | $2,250 |
| Brokerage | HOMELIFE BROADWAY REALTY INC. |
Sign in to reveal recent sold prices in this area.