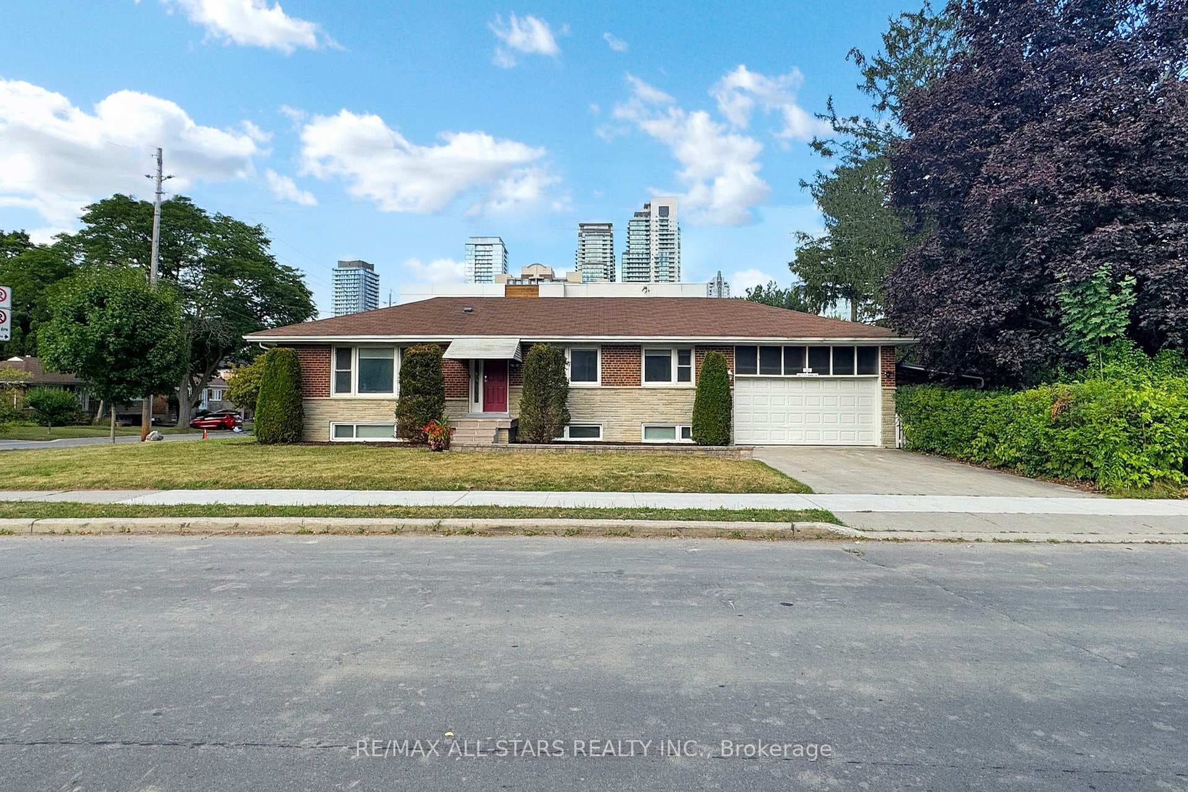
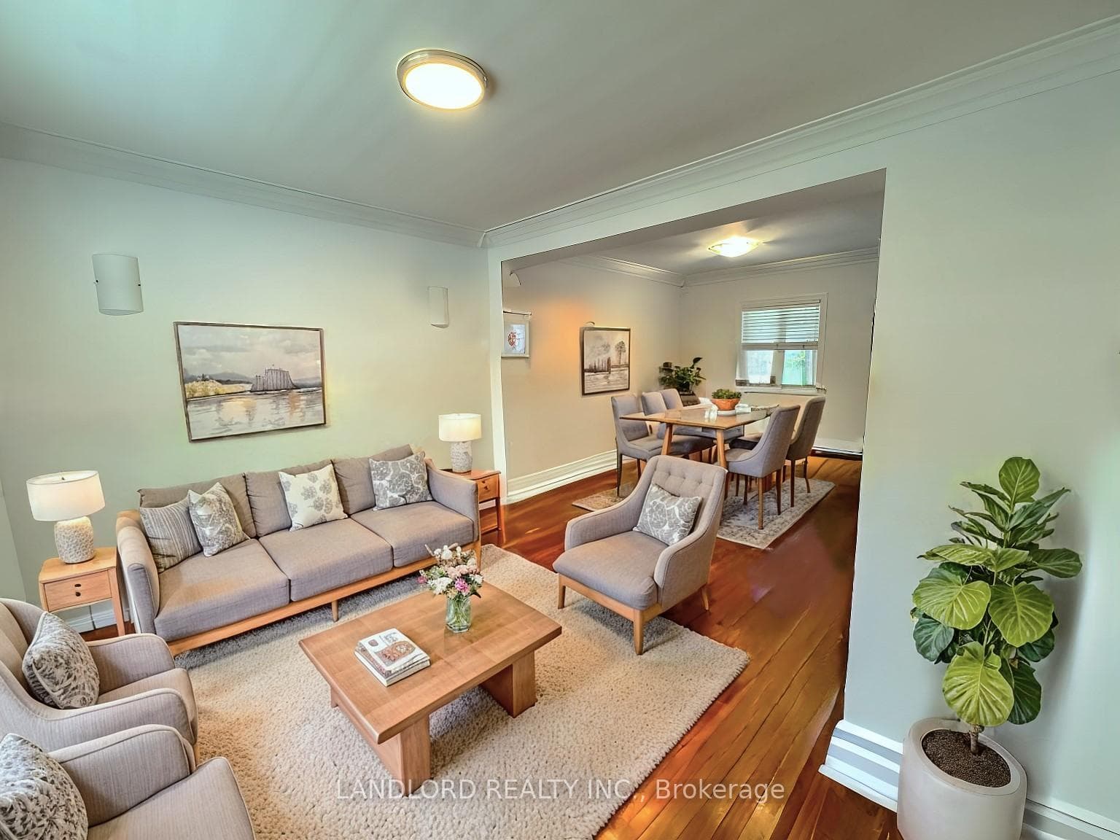
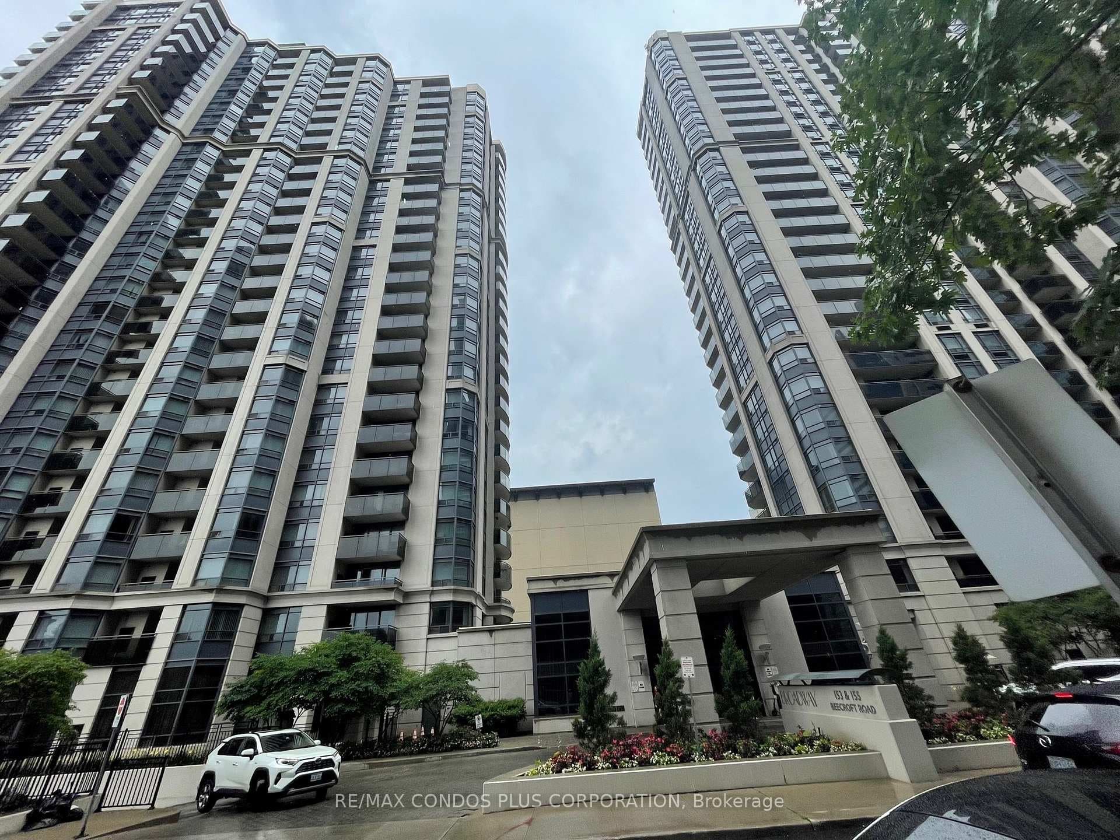
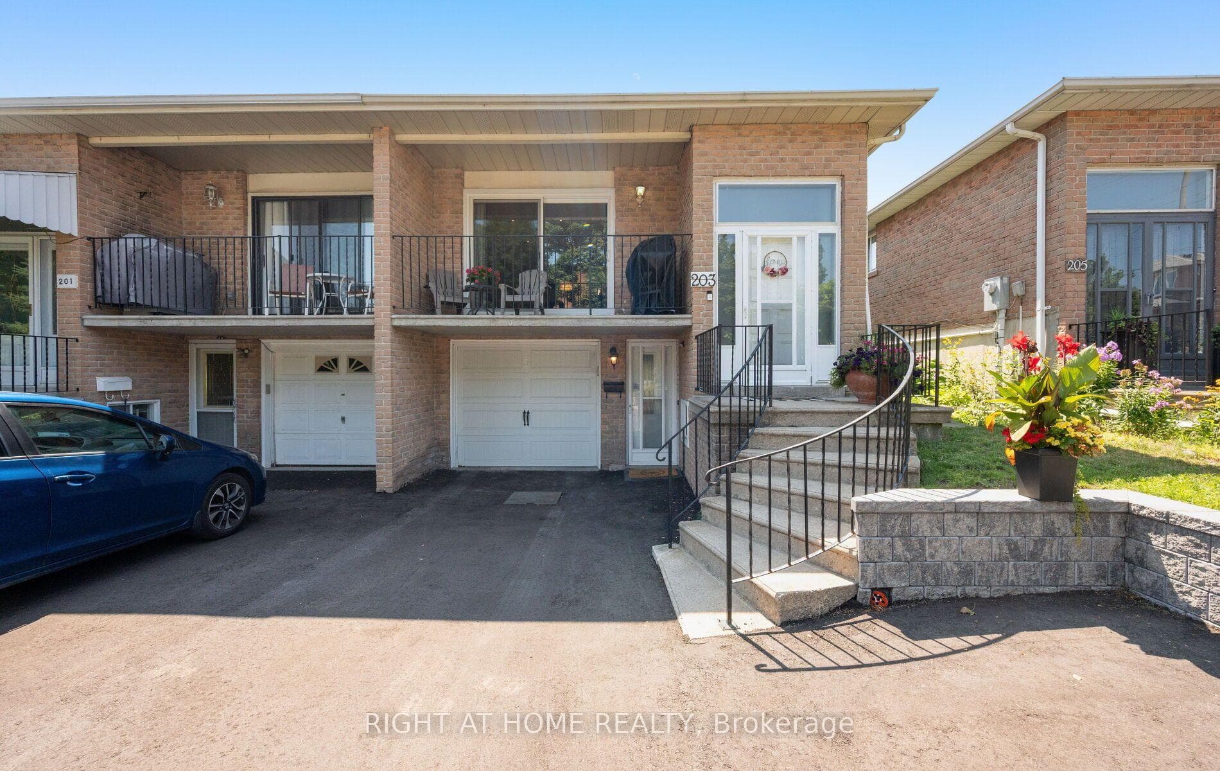
Photo of 203 Robert Hicks DriveJust Listed
$888,000
203 Robert Hicks Drive
Welcome to lucky #8 Stillwater Crescent. This custom Semi-detached feels and looks like a detached home. A beautiful Classic white kitchen, with cabinetry straight to the ceiling, pot lights, granite counter tops in kitchen and bathrooms. Bay window and hardwood flooring in kitchen. 5 gas burner, built in oven/microwave and dishwasher. The home is freshly painted with window coverings throughout, a gorgeous custom front door, and enclosed porch with slate flooring continued into main floor foyer.Upstairs you will find there are 3 bedrooms, and 2 bathrooms. The primary bedroom has a walk in closet and private ensuite bathroom . The Semi-finished basement has opportunity for value-add for buyer to finish. This home features a mature lot, backyard foliage, interlock and grass. Steps to a great park, across from multi million-dollar homes on the nicest part of Stillwater, TTC and the amazing Rockford school district.Take the opportunity of making this house your New Home!
| MLS® Number | C8404928 |
| Status | Sold |
| Listing Type | For Sale |
| Property Type | Semi-Detached |
| Interior Size | 0 sq ft |
| Beds / Baths | 3 bed · 3 bath |
| City | Thornhill / Willowdale |
| Postal Code | M2R 3S2 |
| Province | ON |
| Listed Date | February 1, 2026 |
| Brokerage | HARVEY KALLES REAL ESTATE LTD. |
Sign in to reveal recent sold prices in this area.