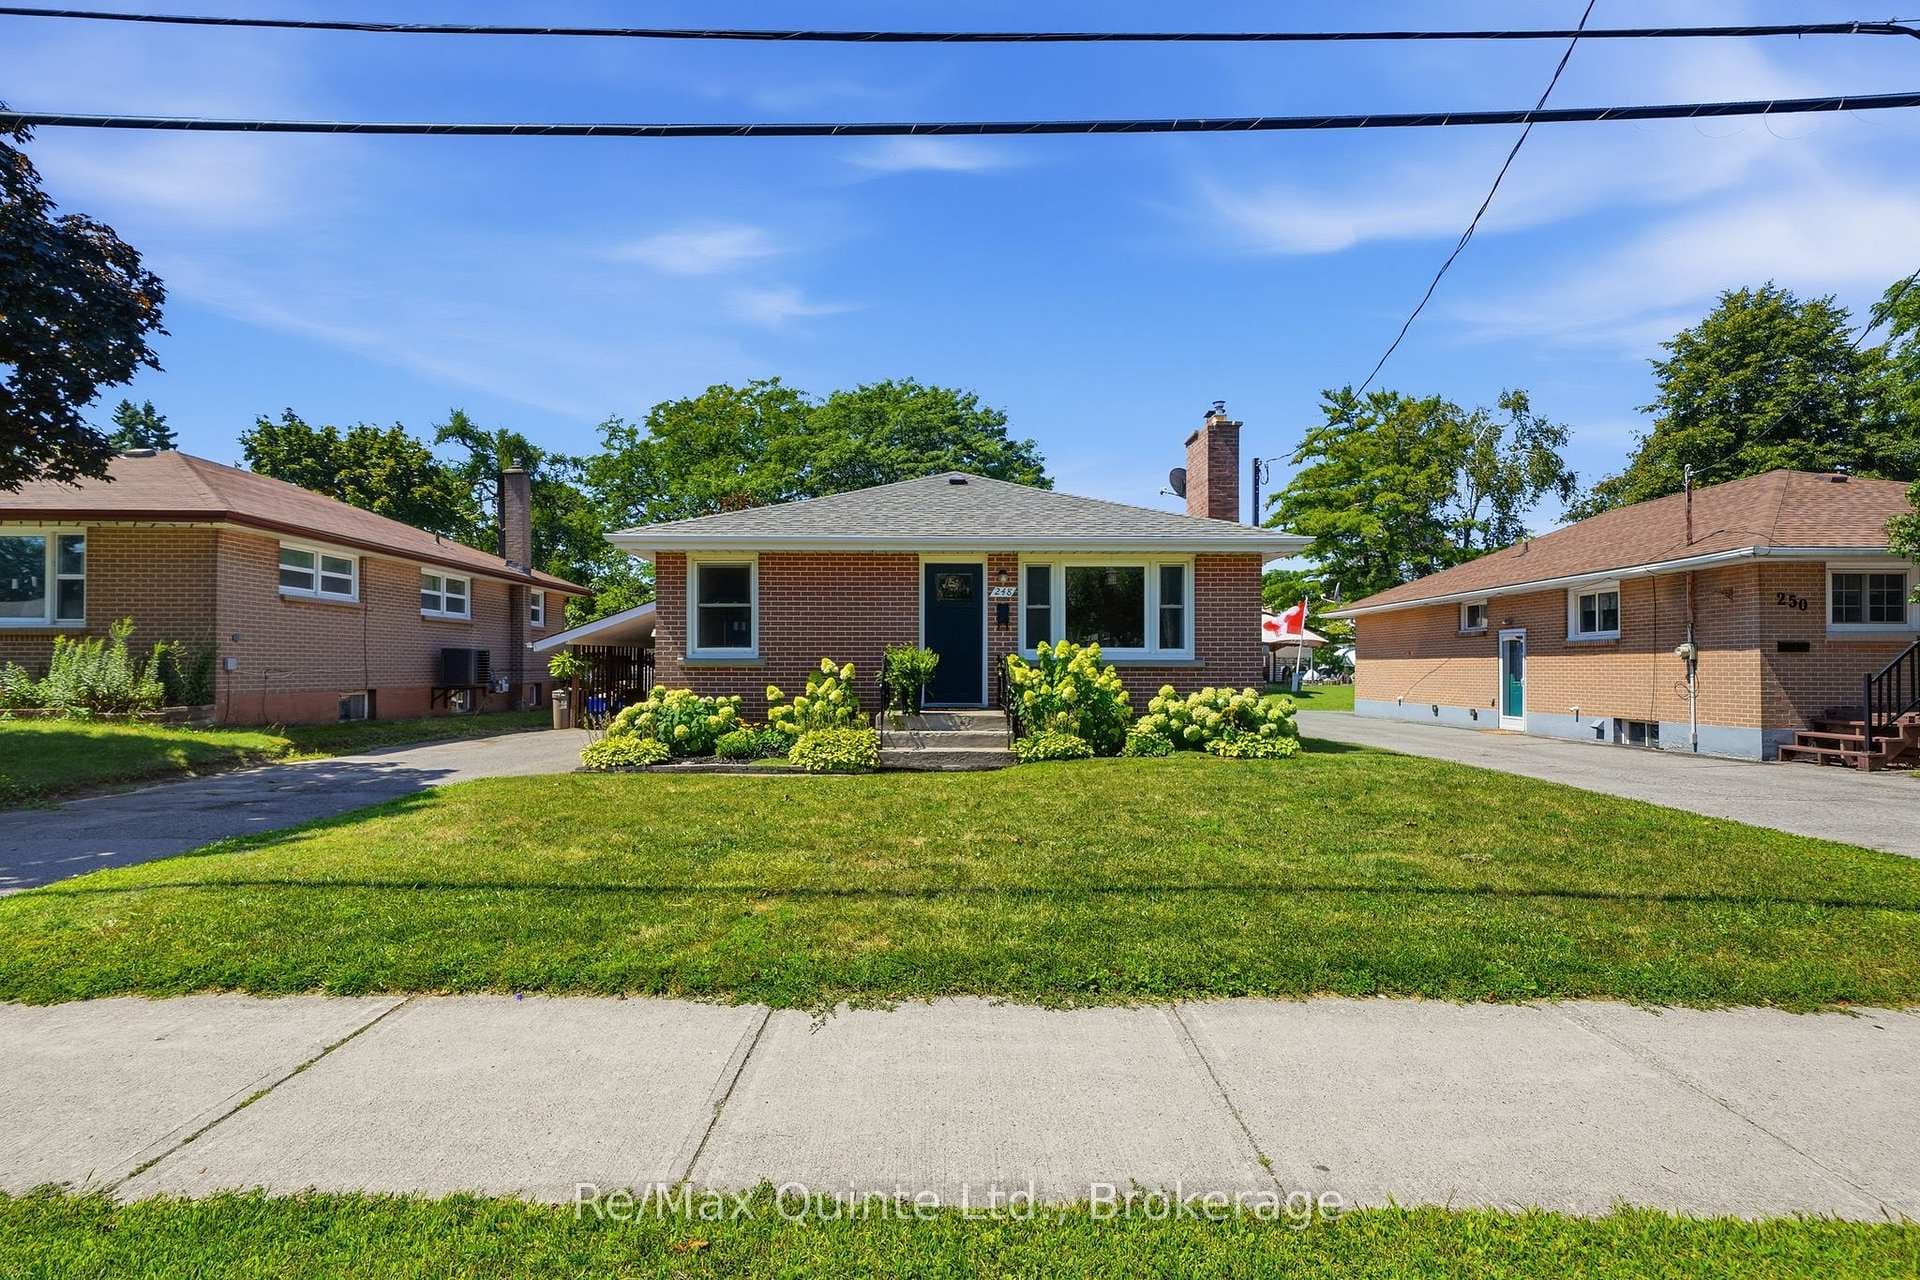
Photo of 789 Bethel RoadJust Listed

$649,900
789 Bethel Road
Opportunity packed 2-storey home with two legal units in a desirable Belleville neighbourhood offering exceptional flexibility for investors and multigenerational living. The massive main above-ground unit features an impressive 5 bedrooms, multiple living areas, and generous living space rarely found in similar properties. One half of the basement is accessed through a separate walkout entrance to a fully legal 1 bed 1 bath accessory dwelling unit complete with separate hydro, separate HVAC, private entrance, and its own laundry. The remaining half of the basement connects to the main house and includes additional space and another full bathroom, creating potential for a 6th bedroom for the main unit or future conversion to a legal third unit. Outside, a huge detached two-car garage with a second-floor loft offers incredible storage for vehicles, tools, and recreational toys, with future potential for conversion to a granny suite or additional unit. With zoning now permitting up to four units by right, this property presents outstanding upside for investors seeking strong cash flow today with significant value-add development potential tomorrow.
| MLS® Number | X12895202 |
| Status | Sold |
| Listing Type | For Sale |
| Property Type | Multi-Family |
| Interior Size | 2,000 sq ft |
| Lot Size | 10,430 sq ft |
| Beds / Baths | 6 bed · 4 bath |
| City | Belleville |
| Postal Code | K8P 2W7 |
| Province | ON |
| Listed Date | March 18, 2026 |
| Brokerage | EXP REALTY |
Sign in to reveal recent sold prices in this area.