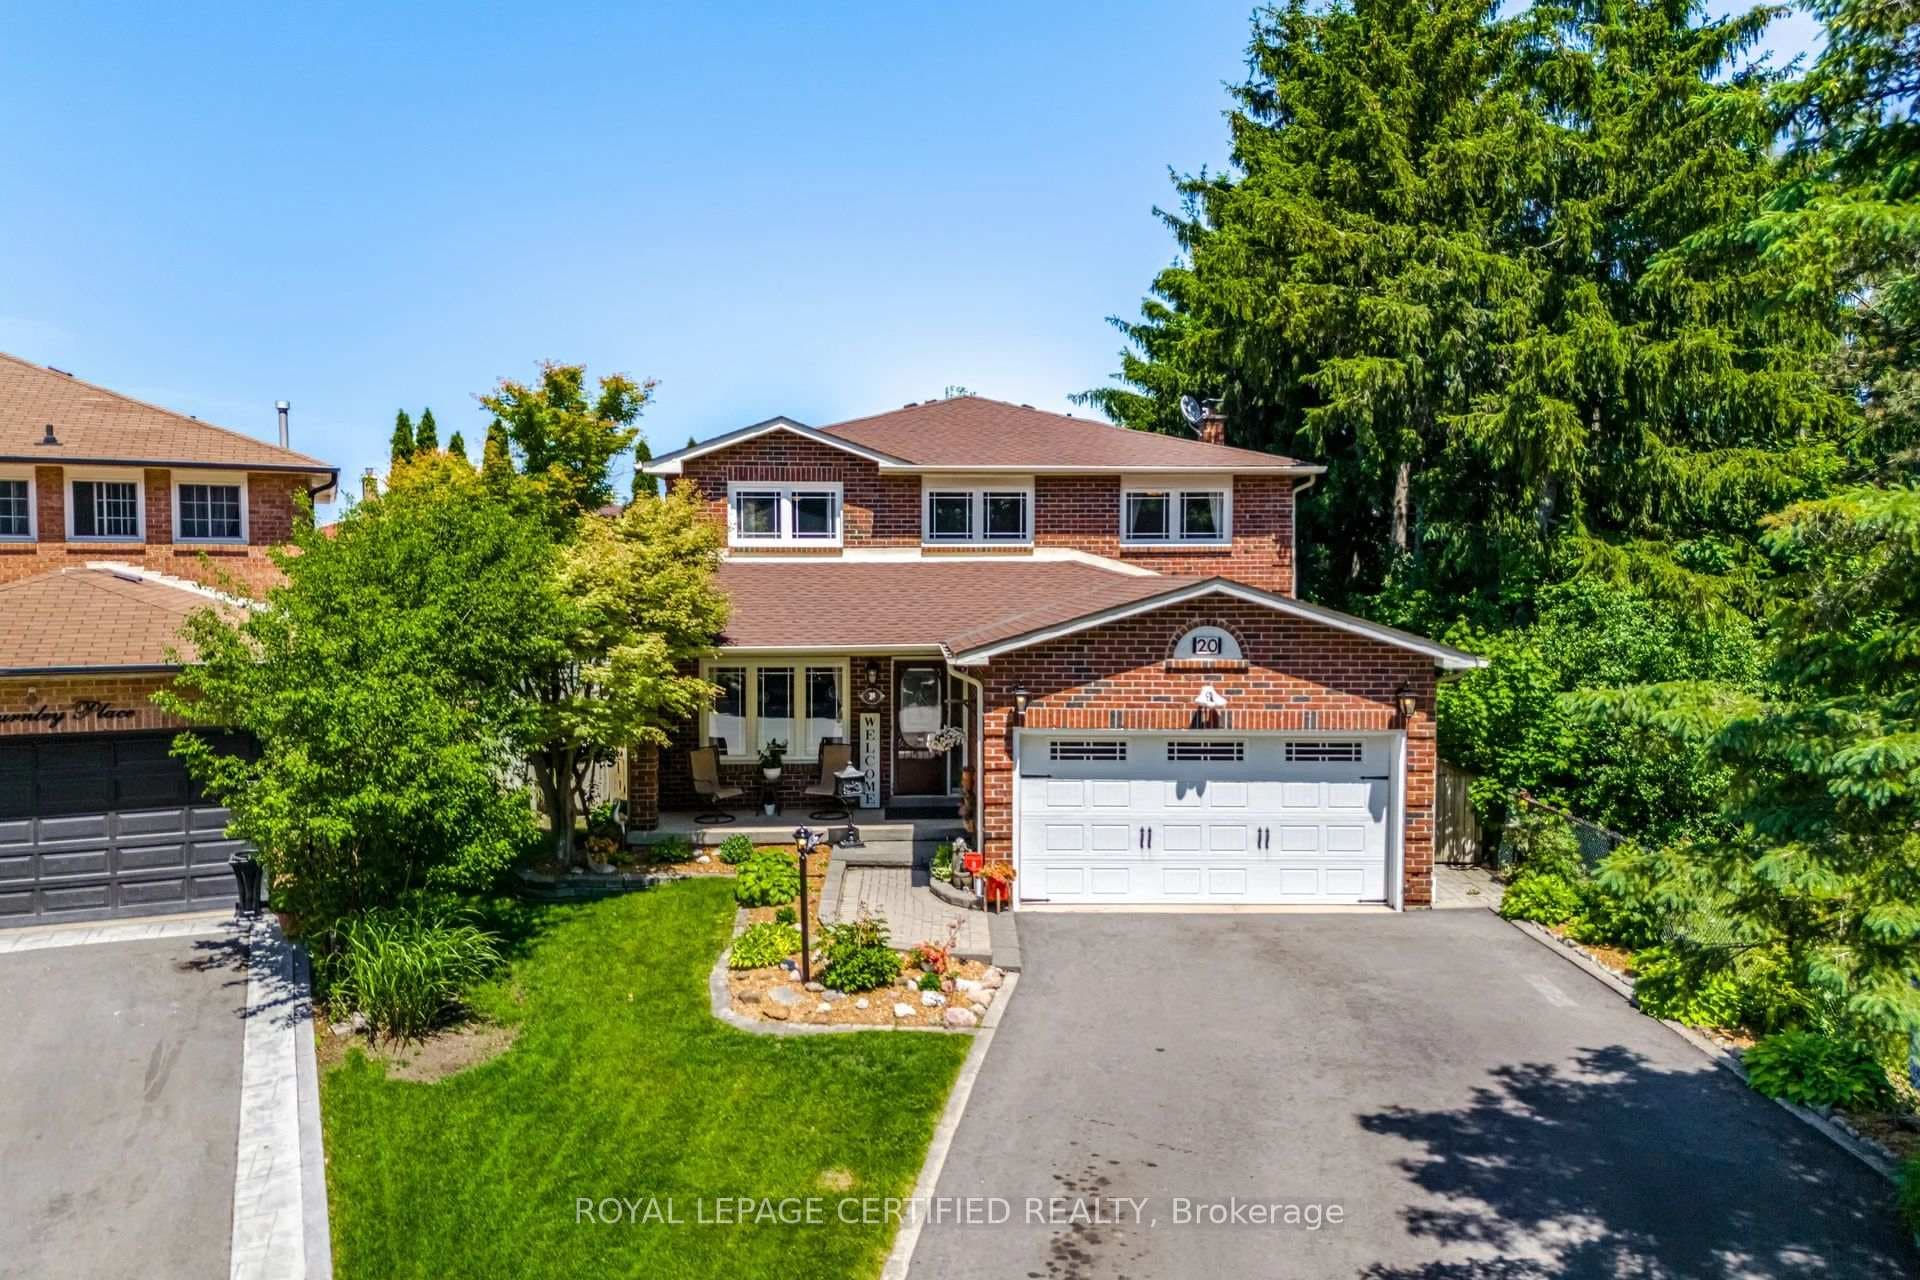
Photo of 20 Burnley PlaceJust Listed
$979,900
20 Burnley Place
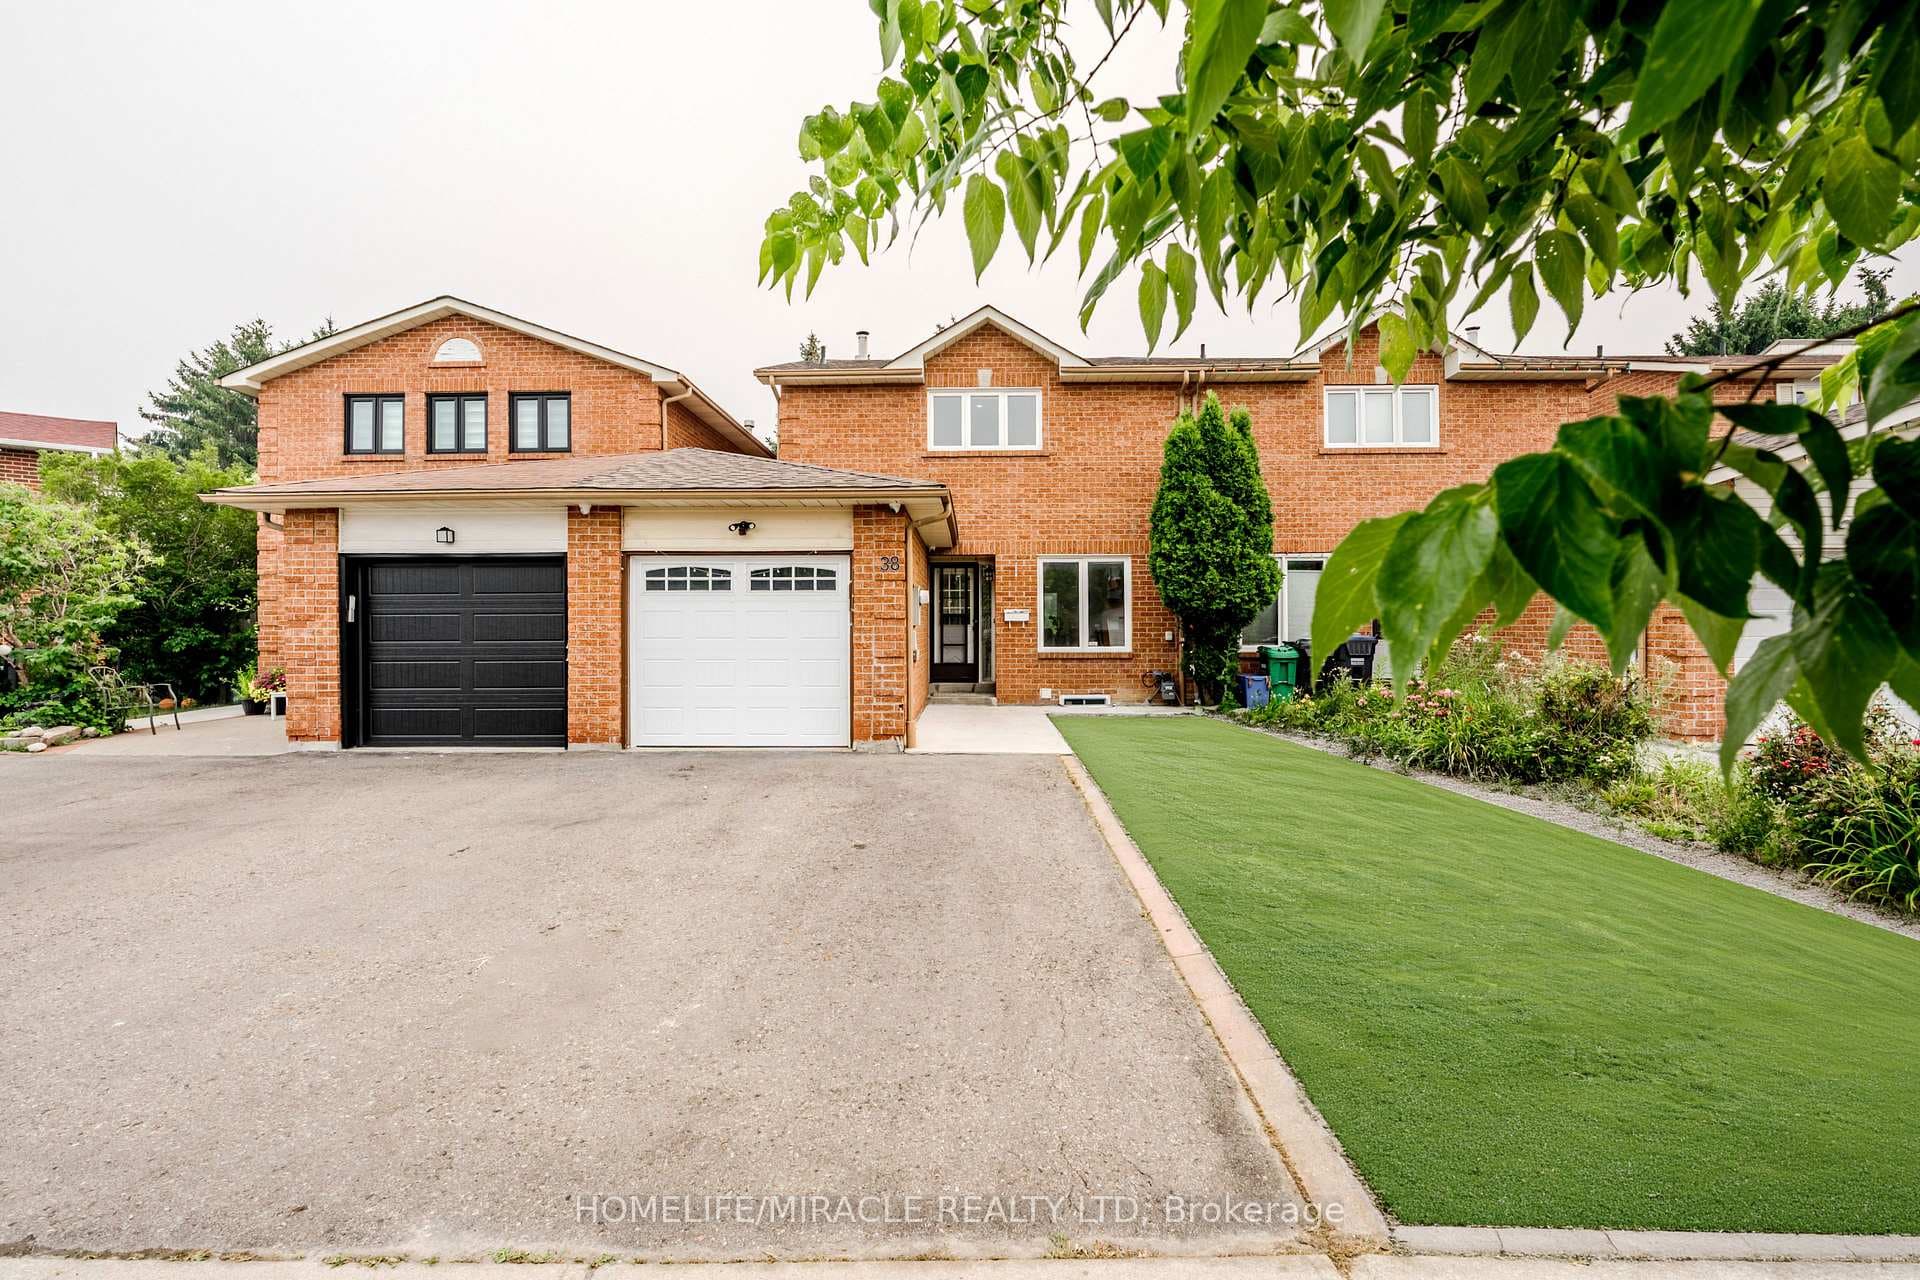
A Gorgeous Dream Home! 70 x 100ft Premium Lot! Amazing Layout With Separate Living, Dining and Family Room! 4+1B & 4W & 1+1K Detached House! Double Door Entry! Over $250K Spent on Renovation Including: Professionally Finished Basement With 1B + 1W + Custom Kitchen with S/S Appliances! Smooth Ceiling and Pot Lights Throughout the House! Custom Design Ceiling! Wainscoting and Crown Molding! Stunning Custom Design Kitchen with Quartz Countertop and Backsplash! Upgraded B/I S/S Bosch Appliances! Luxurious Hardwood on Main Floor and Laminate on Basement! No Carpet in the House! Freshly Painted Interior and Exterior! Backyard Concreate and Interlocking! Modern Light Fixtures! Elegant Curtains and Zebra Blinds! Glass Shower with Body Jets and Rain Shower! New Furnace 2022!New AC 2023! Laundry on Main Floor! Generous Oversized Backyard with Shed for Storage! Huge Cold Room! Entrance From the Garage to the House! Can Create Separate Entrance to the Basement for Potential Income! A Must See!
| MLS® Number | W9261372 |
| Status | Sold |
| Listing Type | For Sale |
| Property Type | Single Family Home |
| Interior Size | 0 sq ft |
| Beds / Baths | 5 bed · 4 bath |
| Neighbourhood | Heart Lake West |
| City | Brampton |
| Postal Code | L6Z 4C4 |
| Province | ON |
| Listed Date | August 19, 2024 |
| Brokerage | HOMELIFE/MIRACLE REALTY LTD |
Sign in to reveal recent sold prices in this area.