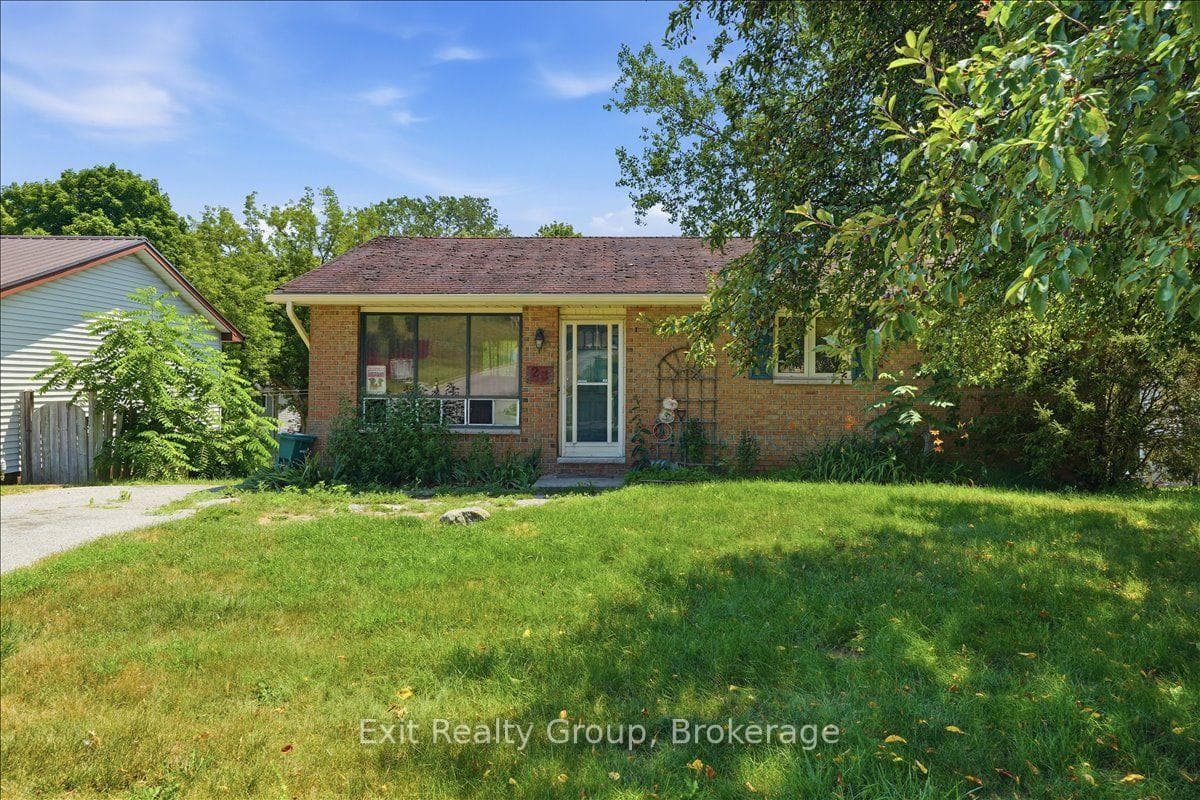
Photo of 26 James StreetJust Listed

$514,000
26 James Street
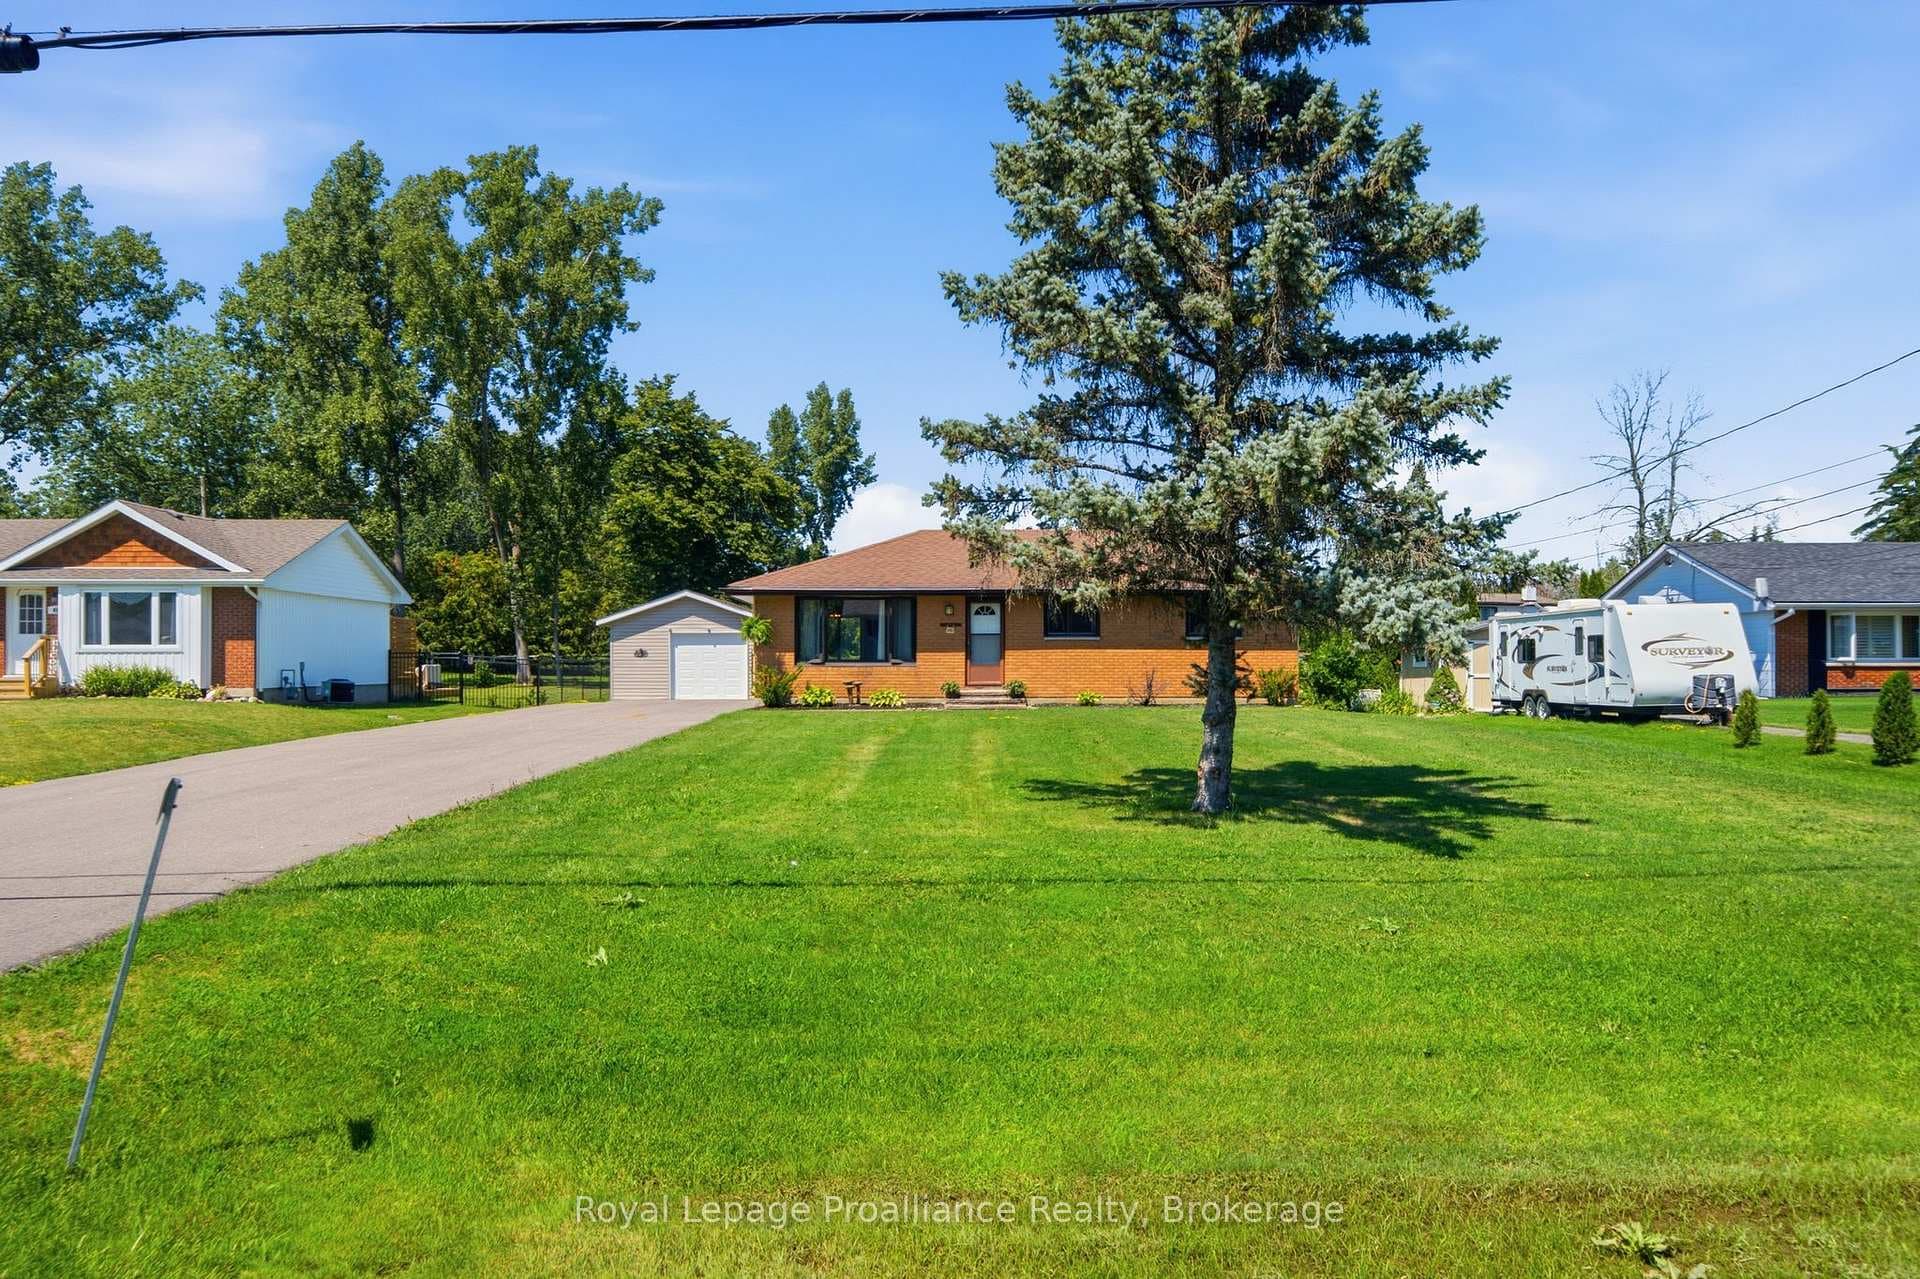
Welcome to 8 Loraine Ave in Quinte West, a spacious and well-maintained raised bungalow tucked away on a quiet, family-friendly street. This 4 bedroom, 2 bath home offers a functional layout with room for everyone. Step into the large, welcoming foyer with convenient access to the attached single car garage. The updated kitchen features an open-concept design, perfect for everyday living and entertaining. The dining room flows seamlessly onto a generous upper deck and steps down to a lower covered deck, offering additional outdoor living space rain or shine. The main level includes three comfortable bedrooms and a full 4-piece bathroom. Downstairs, the fully finished basement boasts a spacious rec room with a cozy gas fireplace, a fourth bedroom and a versatile den or home office. You'll also find a 3-piece bathroom, ideal for guests, teens, or working from home. A great opportunity to own a move-in ready home in a desirable location, close to amenities, schools and all that Quinte West has to offer.
| MLS® Number | X12965690 |
| Status | Sold |
| Listing Type | For Sale |
| Property Type | Single Family Home |
| Interior Size | 1,100 sq ft |
| Beds / Baths | 4 bed · 2 bath |
| Neighbourhood | Trenton Ward |
| City | Quinte West |
| Postal Code | K8V 6M1 |
| Province | ON |
| Listed Date | April 7, 2026 |
| Brokerage | Royal Lepage Proalliance Realty |
Sign in to reveal recent sold prices in this area.