Photo of 3 Lisa Street Unit 1109Just Listed

$434,000
3 Lisa Street Unit 1109
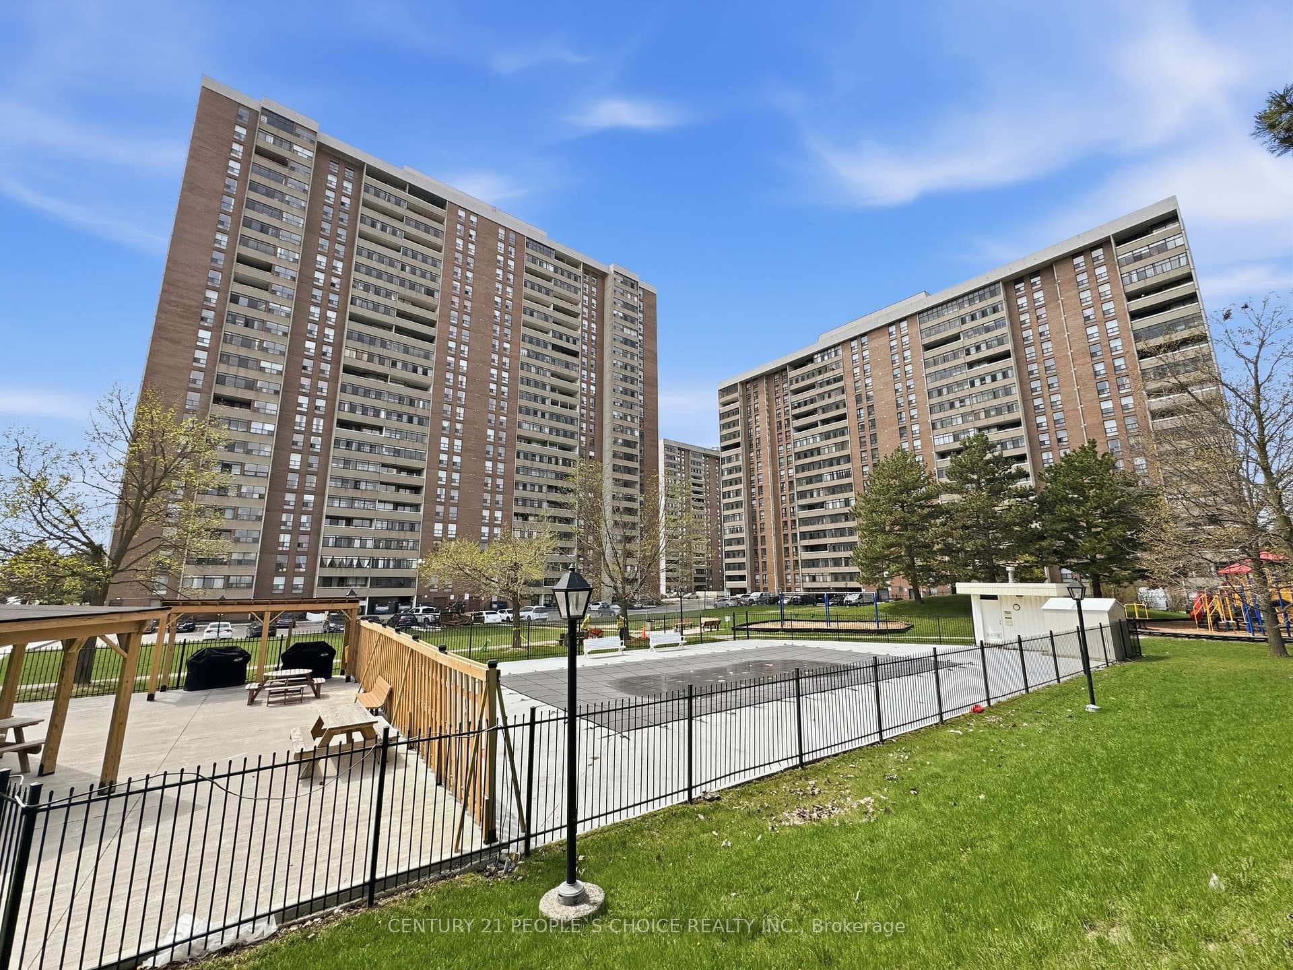
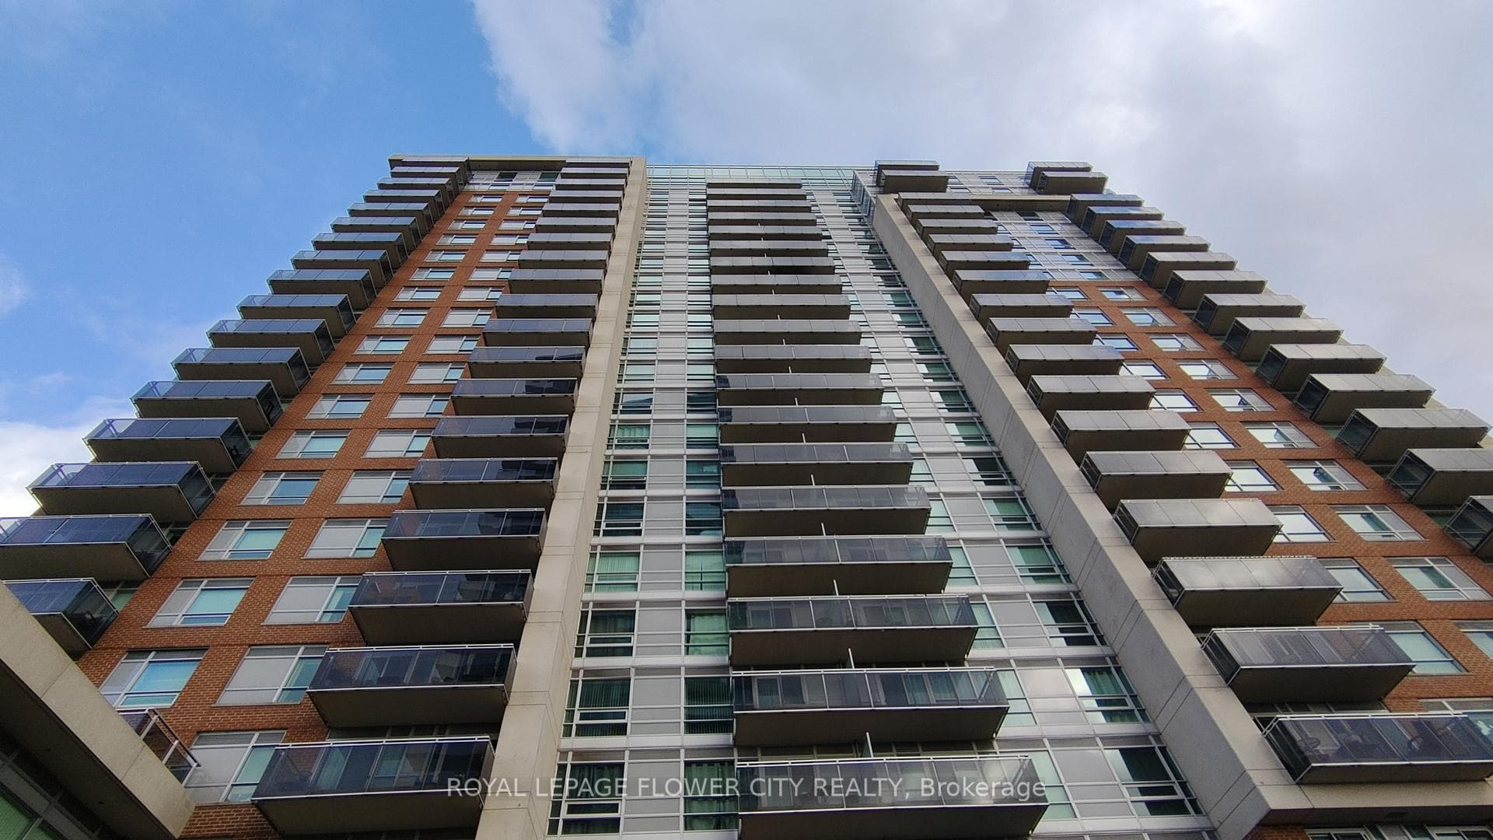
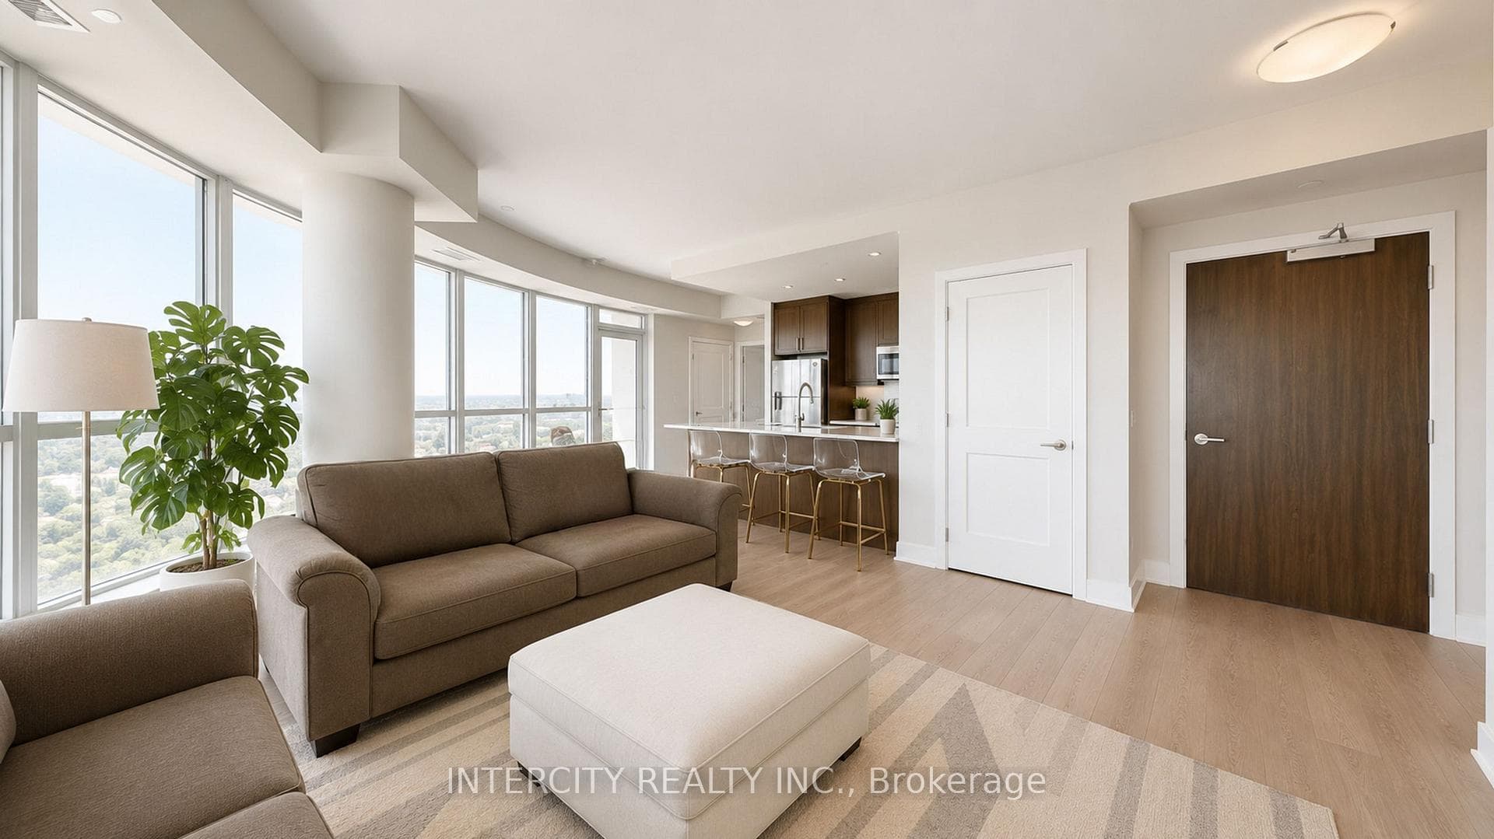
Fully Upgraded & Freshly Painted, Ready To Move-In Unit. Kitchen With Quartz Top, Backsplash & Beautiful Tiles. New Laminate Flooring Throughout The Suite. Eat-In Area Plus Breakfast Bar, Family Area, Use Solarium As Second Bedroom. 10 Acre Property With Full Amenities, Minutes To Highways, Steps To Shopping. Panoramic East Sunrise Views. Ensuite Laundry And Storage. Huge Masterbedroom With His/Her Closets One Underground Parking , Outdoor & Indoor Swimming Pool , Bbq Place , Squash/Racquet Crt , Tennis Crt , Monthly Maint Fees Include Common Elmt Maint, Heat , Hydro and Central AC Panoramic view of Skyline with view of CN tower and Toronto city, Brampton
| MLS® Number | W13146878 |
| Status | Sold |
| Listing Type | For Sale |
| Property Type | Condo |
| Interior Size | 1,000 sq ft |
| Beds / Baths | 2 bed · 2 bath |
| Locker | None |
| Exposure | East |
| Balcony | None |
| Neighbourhood | Queen Street Corridor |
| City | Brampton |
| Postal Code | L6T 4S6 |
| Province | ON |
| Listed Date | May 19, 2026 |
| Brokerage | HOMELIFE SILVERCITY REALTY INC. |
Sign in to reveal recent sold prices in this area.