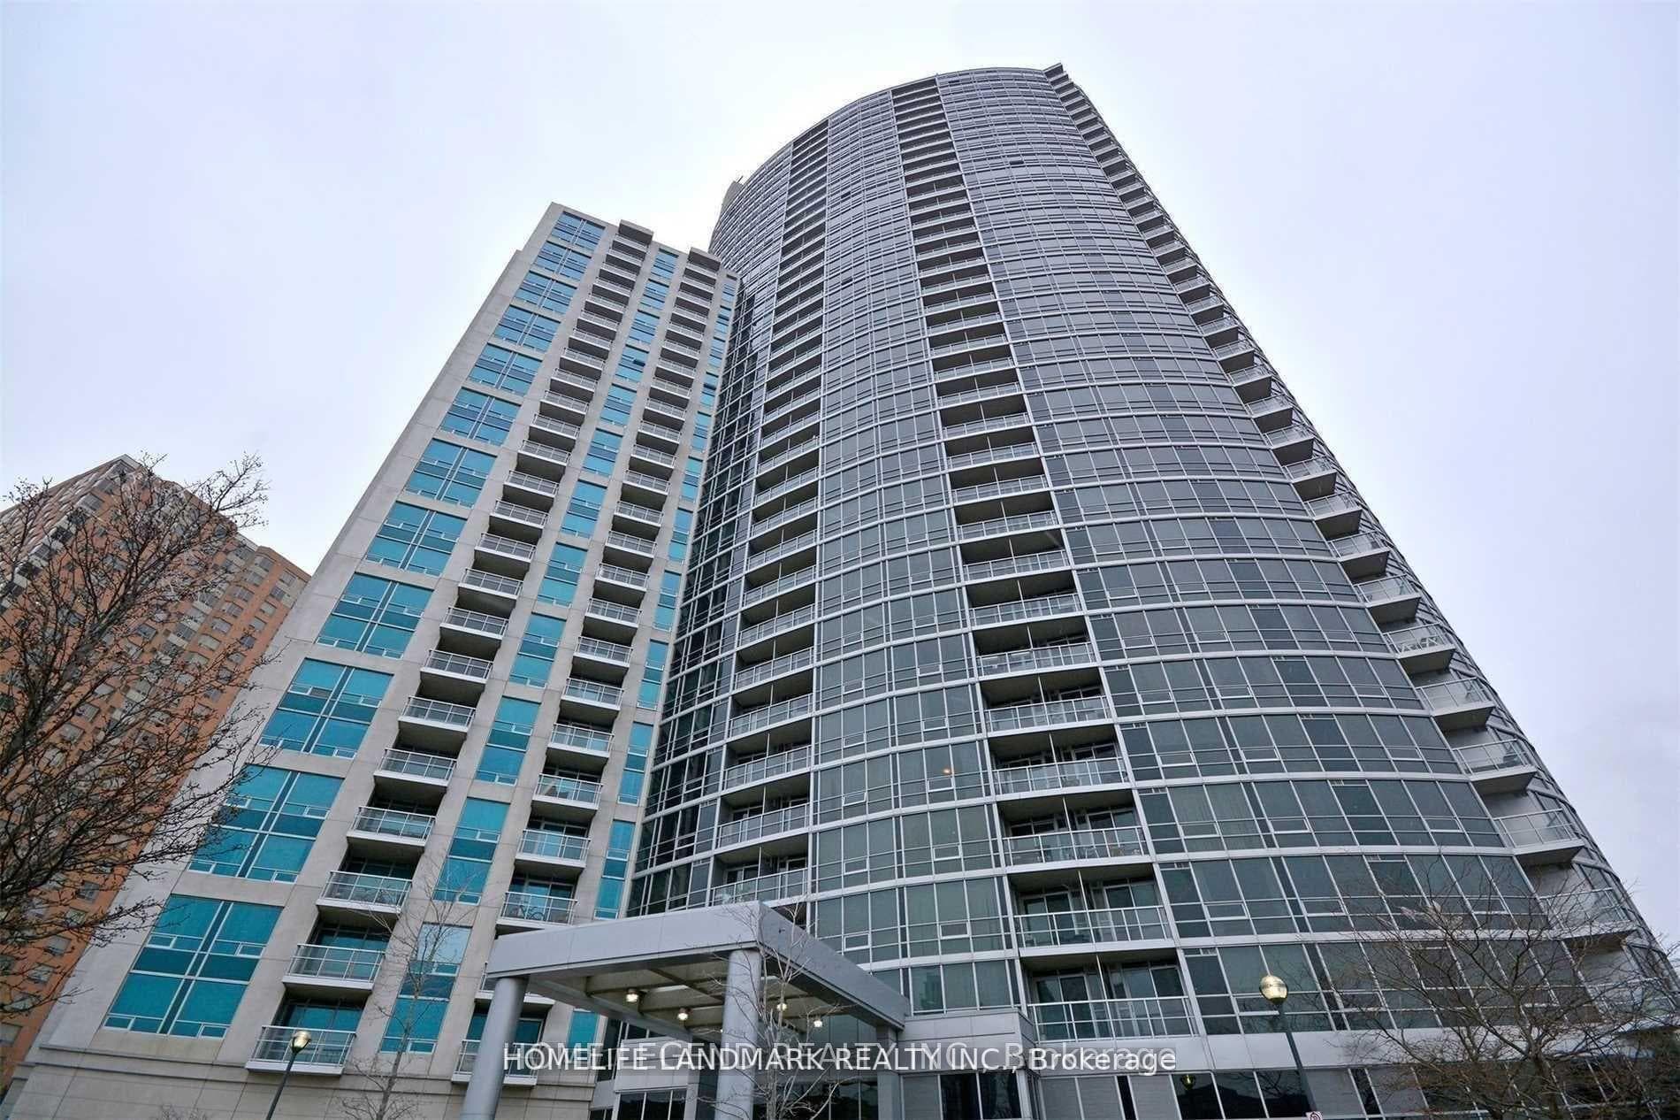
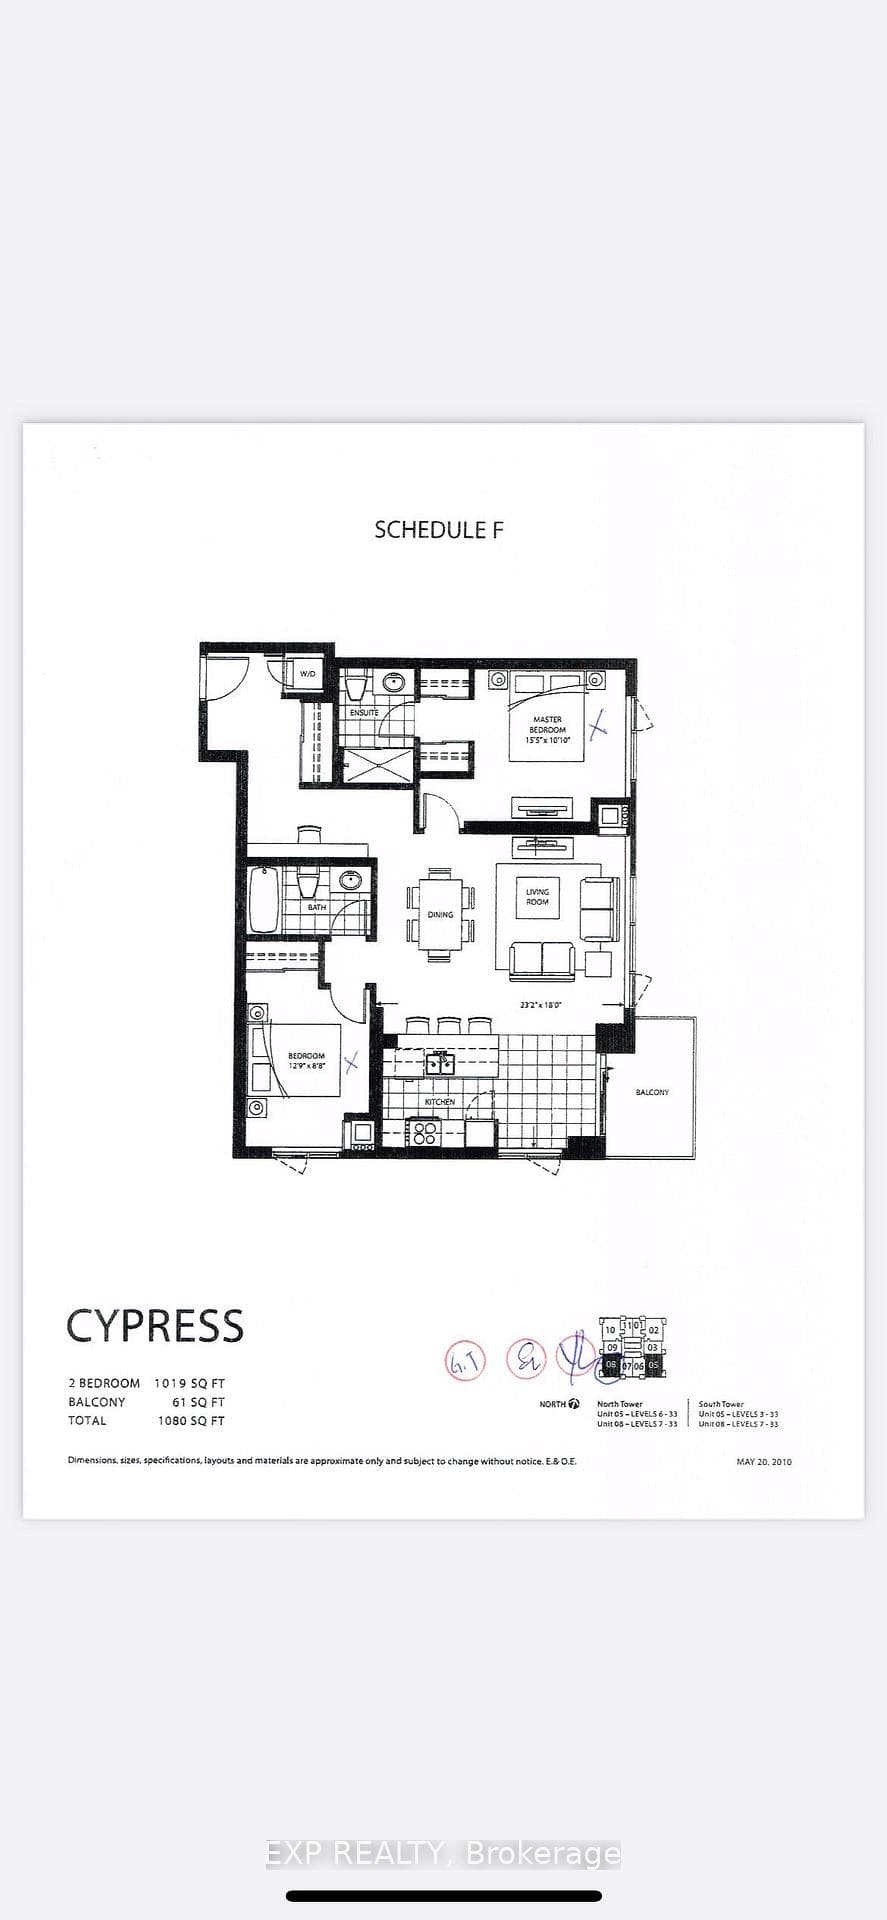
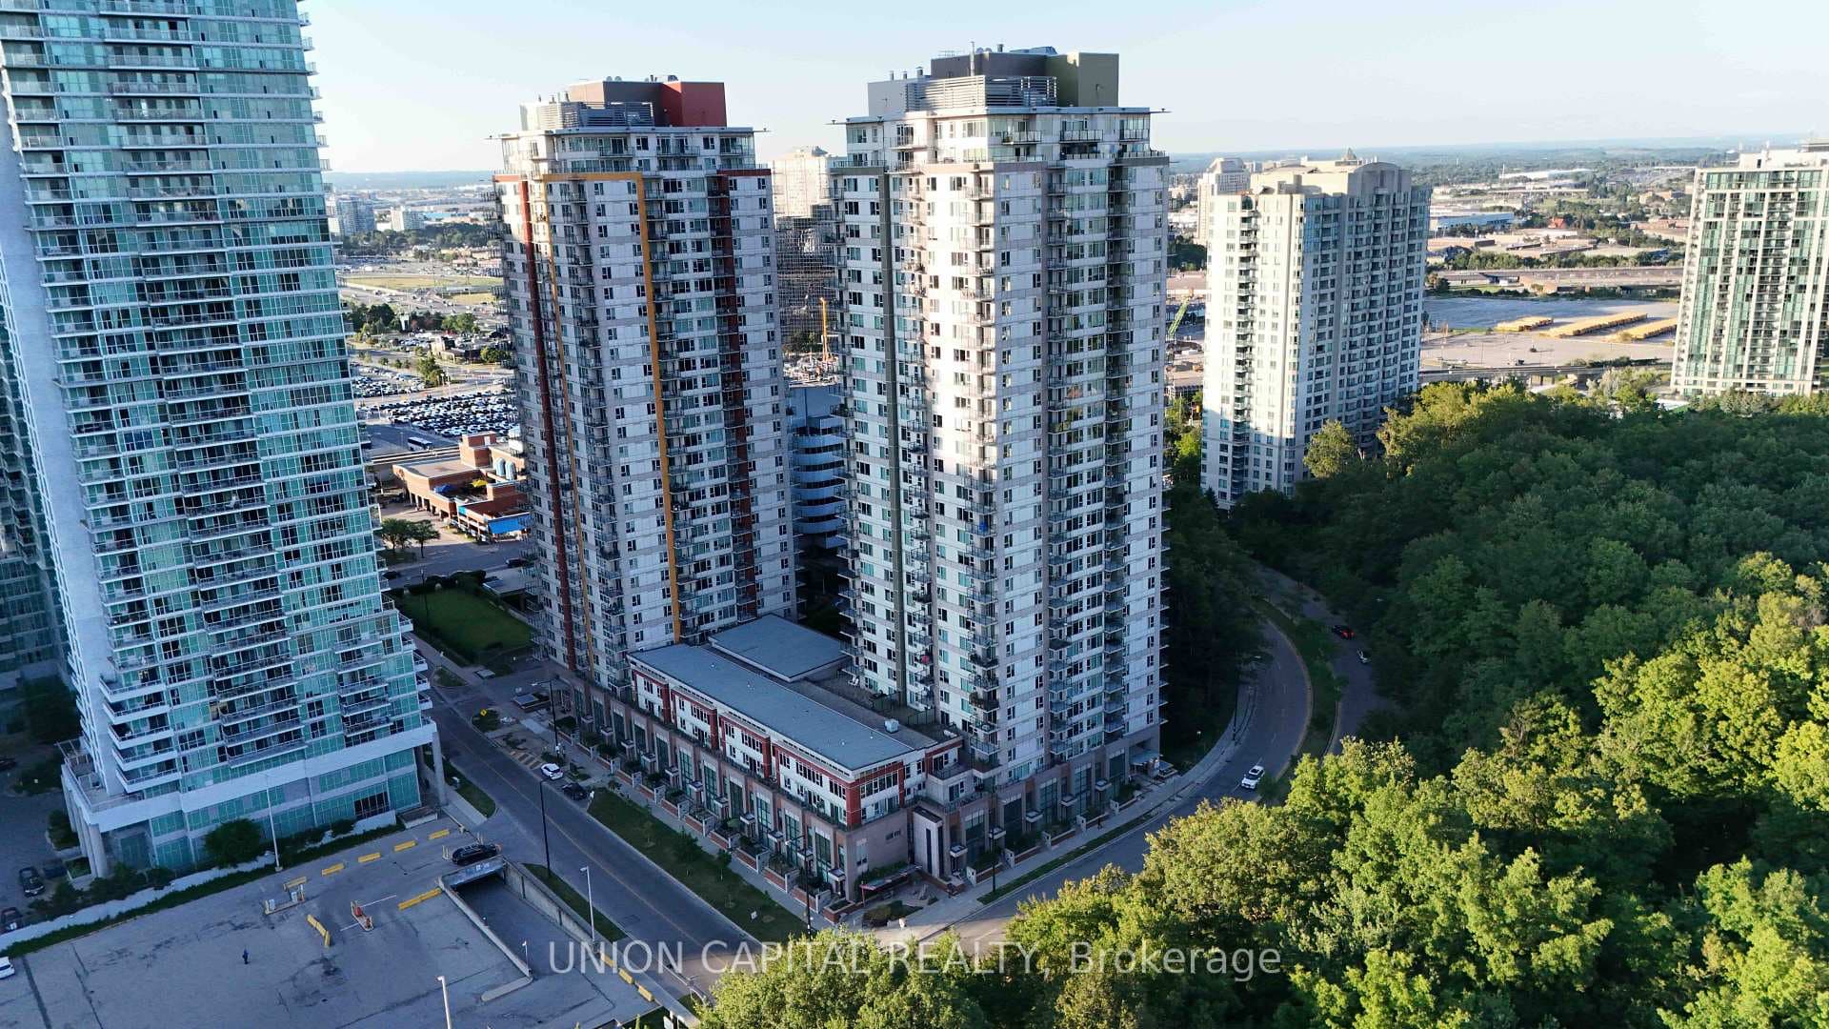
Photo of 1181 Ellesmere Road Unit 205For Rent

$2,195
1181 Ellesmere Road Unit 205
Entire home for lease! Be the first to live in this brand new executive end-unit freehold townhome in the prestigious MILA Masterplan Community by Madison Group. This bright and spacious home offers 3 bedrooms and 3.5 bathrooms with over 1,920 sq. ft. of living space (excluding basement). Elegant finishes throughout including oak staircase with iron pickets and pot lights. Modern kitchen features quartz countertops with backsplash, stainless steel appliances, ample cabinetry, and extended upper cabinets. Bathrooms are upgraded with quartz countertops and a glass shower in the ensuite. 9 ft ceilings on the main floor and smooth ceilings throughout enhance the open feel. Spacious primary bedroom includes walk-in closet and private ensuite. Unfinished basement provides additional storage or future customization potential. Conveniently located close to all amenities with quick access to major highways. Only 15-20 minutes to Downtown Toronto by car and approximately 45 minutes by transit. Ideal for AAA tenants seeking a modern, high-quality home in a prime location.
| MLS® Number | E13490548 |
| Status | Sold |
| Listing Type | For Lease |
| Property Type | Townhouse |
| Interior Size | 1,500 sq ft |
| Beds / Baths | 3 bed · 4 bath |
| Neighbourhood | Bendale |
| City | Scarborough (West Hill / Highland Creek) |
| Postal Code | M1P 0G3 |
| Province | ON |
| Listed Date | June 29, 2026 |
| Brokerage | ROYAL LEPAGE IGNITE REALTY |
Sign in to reveal recent sold prices in this area.