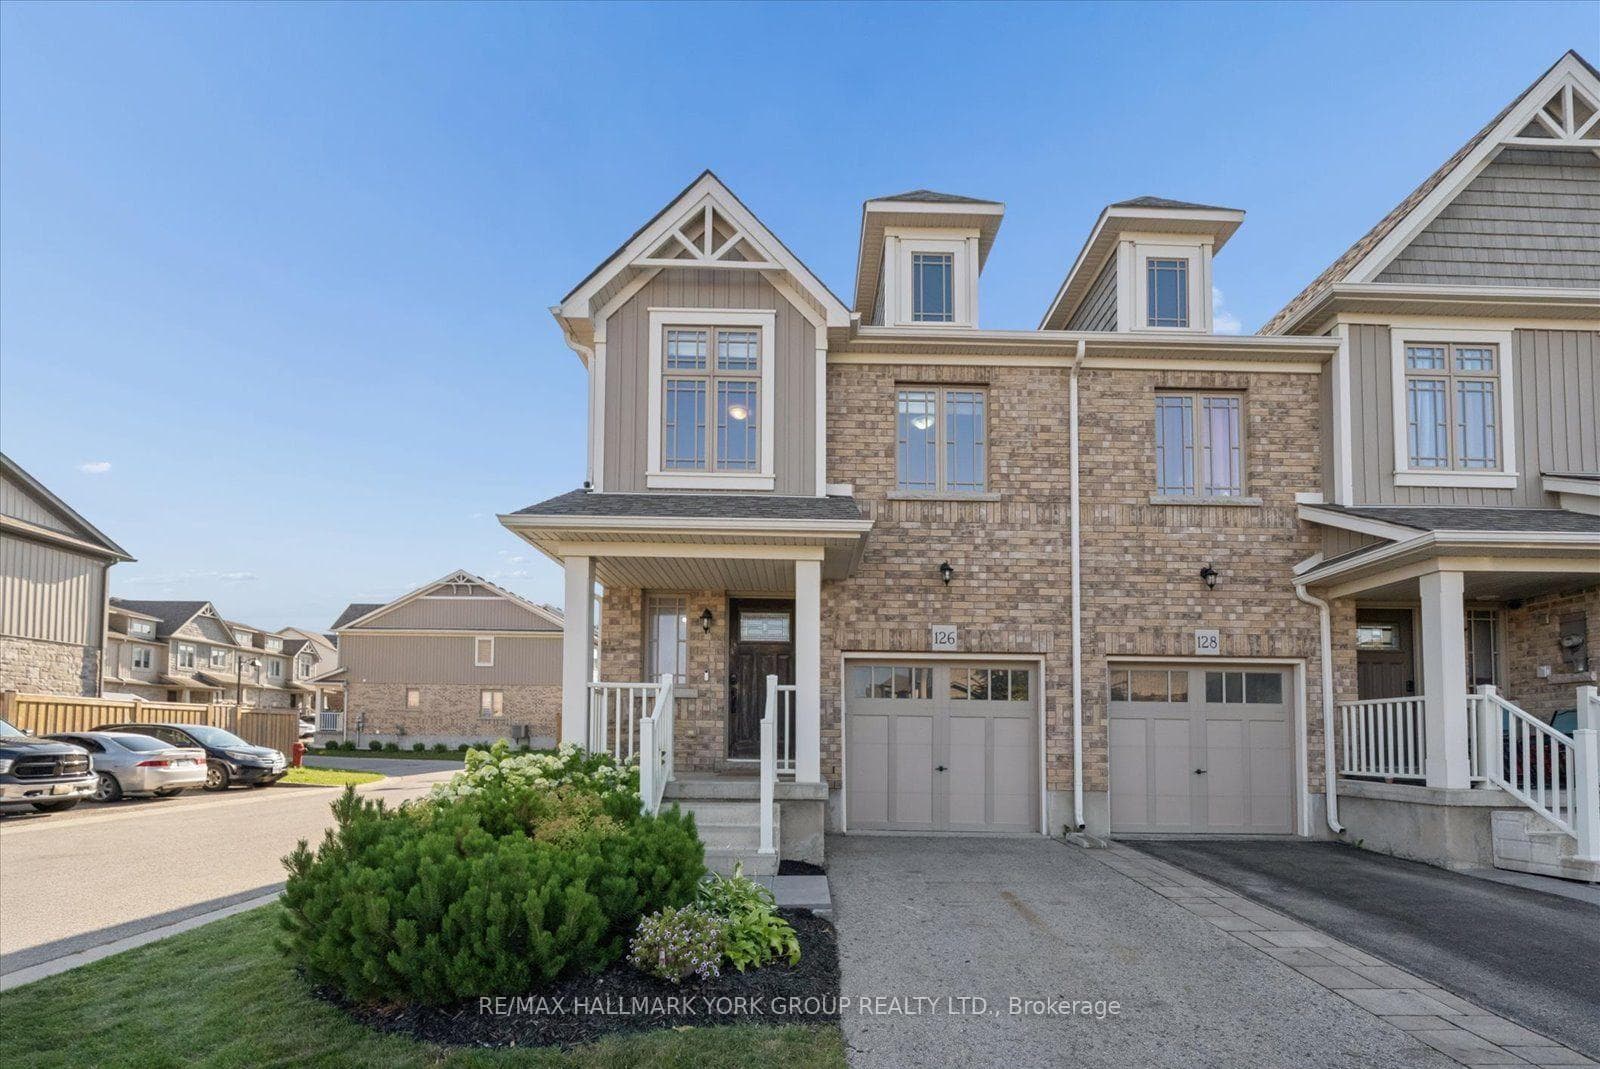
Photo of 20 Henderson StreetJust Listed

$829,900
20 Henderson Street
Experience elevated townhome living with remarkable updates throughout. At 8 Laverty Cres, the care taken to achieve the perfect blend of thoughtful details and functional space is evident. The entry foyer impresses with a shiplap feature wall and a large walk-in closet. Elegant features like Wainscotting ('20), Potlights, and Updated Lighting ('23) enhance the open concept main floor. The bright kitchen boasts a subway tile backsplash, stainless steel appliances, a convenient island, and a dining area. The living room overlooks the fenced backyard, featuring a multi-level deck and polished landscaping ('21). The upstairs layout is ideal for families, with well-sized 2nd and 3rd bedrooms, an updated main bath ('23), and a striking Primary suite with a walk-in closet and ensuite. The lower level dazzles with a floor-to-ceiling fireplace feature and an additional full bathroom. Spectacular Gemstone ('23) Exterior Lighting. Move in and relax! Updated Powder Room ('23) and Fresh, Neutral Paint ('23).
| MLS® Number | W8367622 |
| Status | Sold |
| Listing Type | For Sale |
| Property Type | Townhouse |
| Interior Size | 1,500 sq ft |
| Beds / Baths | 3 bed · 4 bath |
| City | Orangeville |
| Postal Code | L9W 6T1 |
| Province | ON |
| Listed Date | May 6, 2026 |
| Brokerage | ROYAL LEPAGE YOUR COMMUNITY REALTY |
Sign in to reveal recent sold prices in this area.