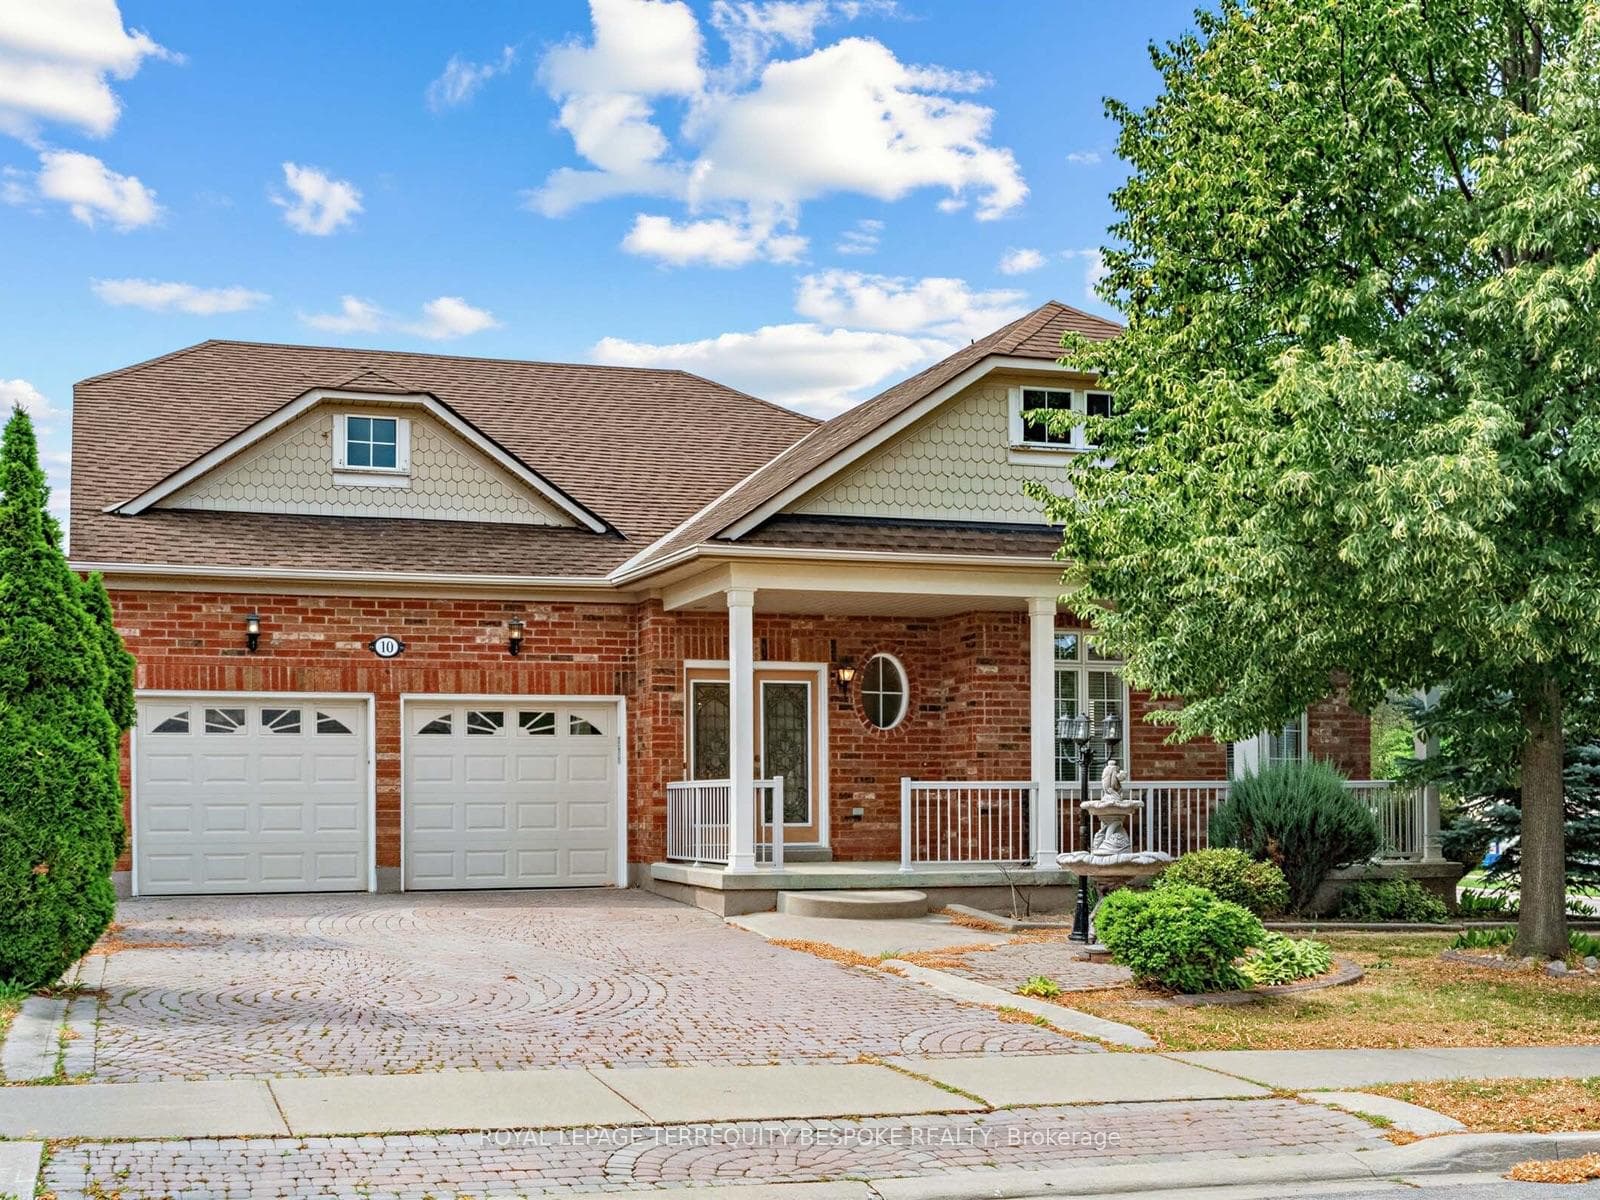
Photo of 10 Leparc Road▶ Virtual Tour
$1,099,000
10 Leparc Road
Welcome home to this meticulously maintained residence, backing onto a lush ravine, located in sought after 'Chateaus of Castlemore'. This 4 bedroom + upper level bonus space can be easily converted to 5 spacious bedrooms. Double door entry into the bright & inviting foyer with 9 foot ceilings throughout the main floor. Separate formal living/dining room. Open concept kitchen with stainless steel appliances, walk in pantry, overlooking the family room with a gas fireplace. Primary retreat with two walk in closets & 4 piece ensuite, all with stunning year round views of lush trees. Separate side entrance into renovated laundry room with separate service stairs into basement. Professionally landscaped in front and back with patterned concrete, shed for additional storage, and oversized covered porch.
| MLS® Number | W9369613 |
| Status | Sold |
| Listing Type | For Sale |
| Property Type | Single Family Home |
| Interior Size | 2,500 sq ft |
| Beds / Baths | 5 bed · 3 bath |
| Neighbourhood | Vales of Castlemore North |
| City | Brampton |
| Postal Code | L6P 1Y4 |
| Province | ON |
| Listed Date | September 26, 2024 |
| Brokerage | RE/MAX HALLMARK REALTY LTD. |
Sign in to reveal recent sold prices in this area.