Photo of 1748 Abingdon Road Caistor CentreJust Listed

$1,050,000
1748 Abingdon Road Caistor Centre
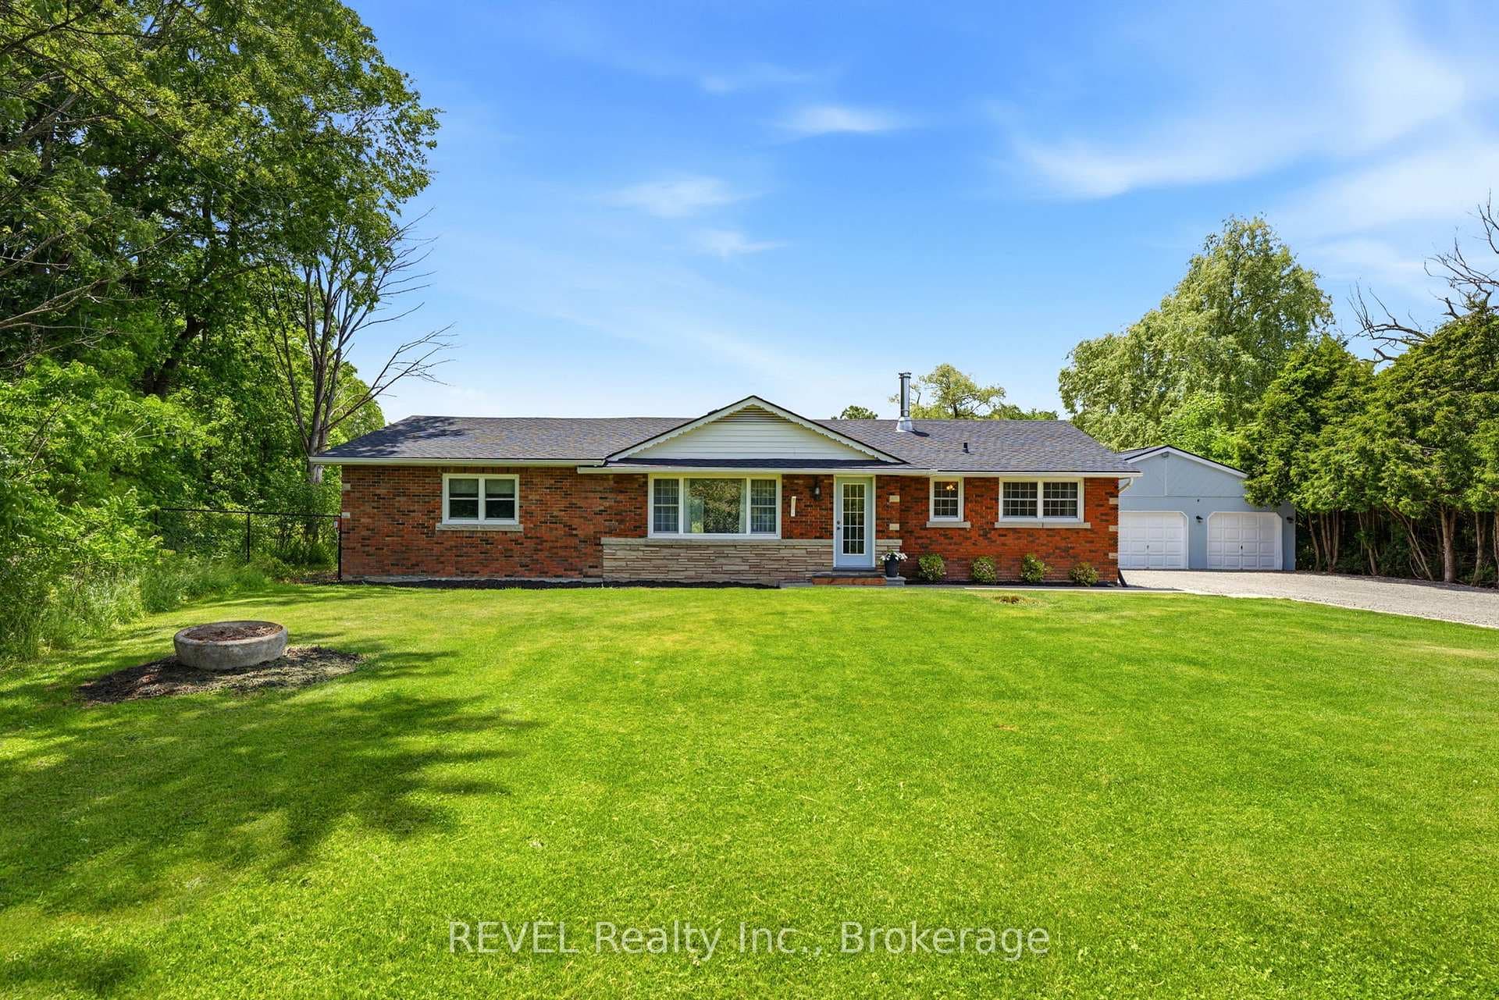
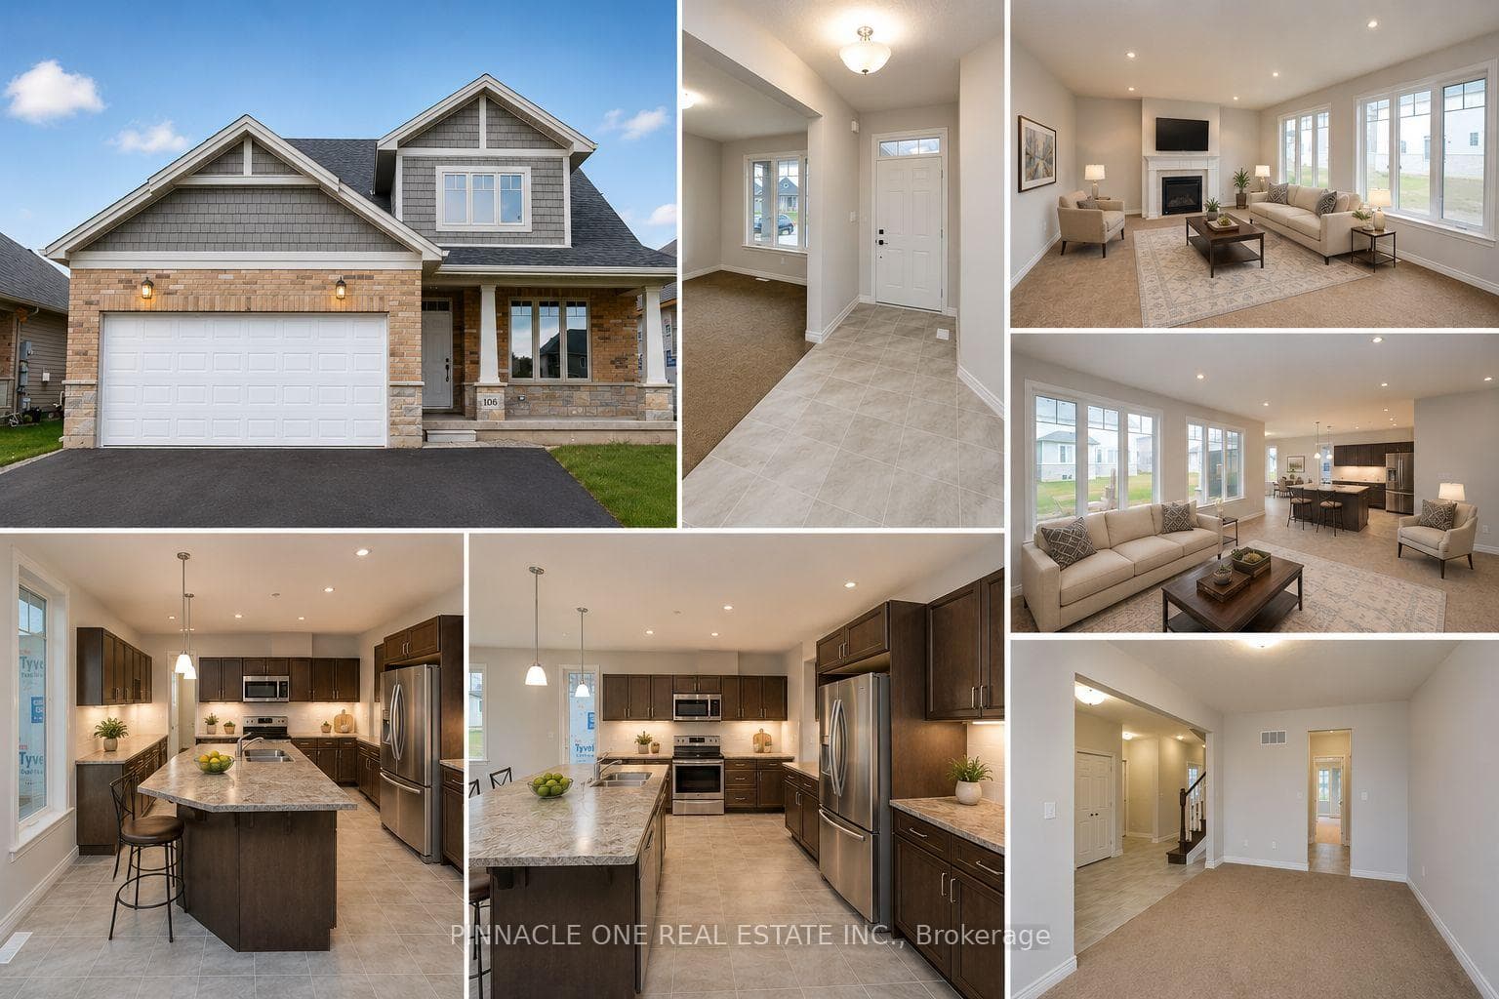
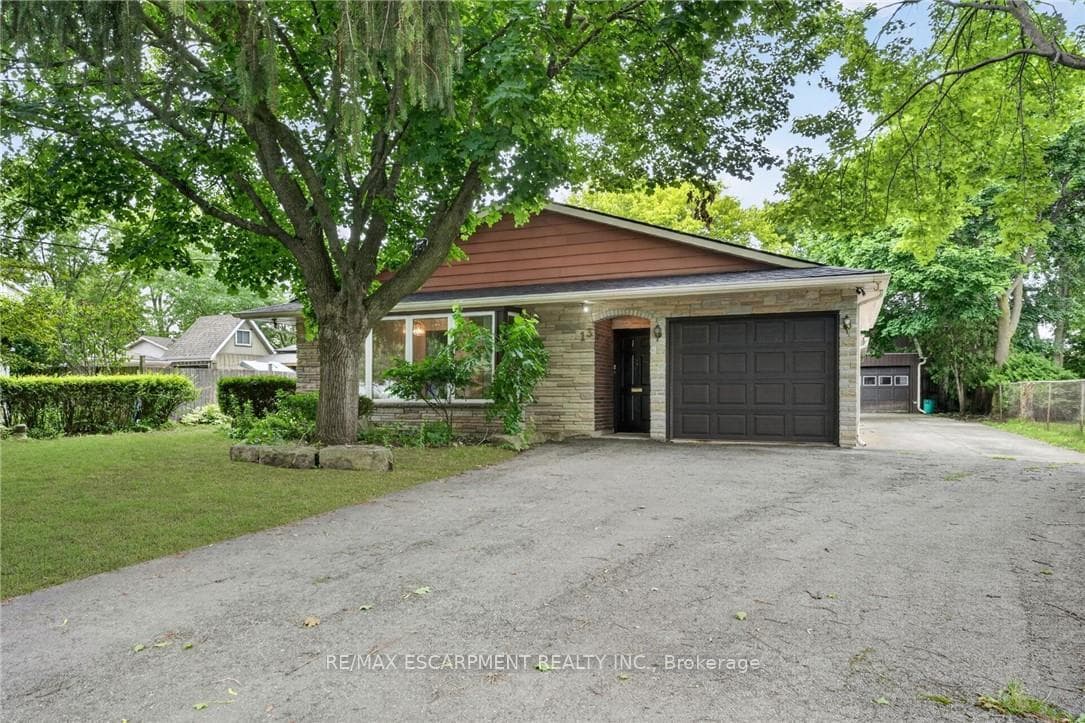
Welcome to this meticulously maintained 3+1 bedroom, 2 full bathroom raised bungalow on a quiet, family-friendly street in Smithville. Arriving at the property, you'll notice the excellent curb appeal with well manicured gardens, an all-brick front, and driveway parking for four vehicles plus an additional parking spot in the attached garage. The fully fenced backyard with fantastic privacy is a great spot to host family and friends - featuring a professionally landscaped patio, two gazebo structures, a soothing water feature, a shed with hydro, and vibrant gardens. Inside, a bright and spacious foyer with a double closet and loads of natural light welcomes you. The main floor showcases hardwood flooring and a professionally renovated kitchen (2021) with granite countertops, stainless steel appliances, soft-close cabinetry, and under-cabinet lighting. Updated vinyl thermal windows throughout enhance comfort and efficiency. Down the hall you'll find three main floor bedrooms and a spacious 4-piece bathroom with a shower/tub combination. The fully finished basement features large above-grade windows for loads of natural light. The basement includes a spacious rec room with a natural gas fireplace, a fourth bedroom, an additional full bathroom, and a laundry area. This immaculate home is ideally located within walking distance to schools and parks, minutes to downtown Smithville, and a 10 minute commute to the QEW!
| MLS® Number | X12939614 |
| Status | Sold |
| Listing Type | For Sale |
| Property Type | Single Family Home |
| Interior Size | 1,100 sq ft |
| Beds / Baths | 4 bed · 2 bath |
| City | West Lincoln |
| Postal Code | L0R 2A0 |
| Province | ON |
| Listed Date | March 31, 2026 |
| Brokerage | RE/MAX ESCARPMENT REALTY INC. |
Sign in to reveal recent sold prices in this area.