Photo of 30 Festival CourtJust Listed
$1,099,000
30 Festival Court
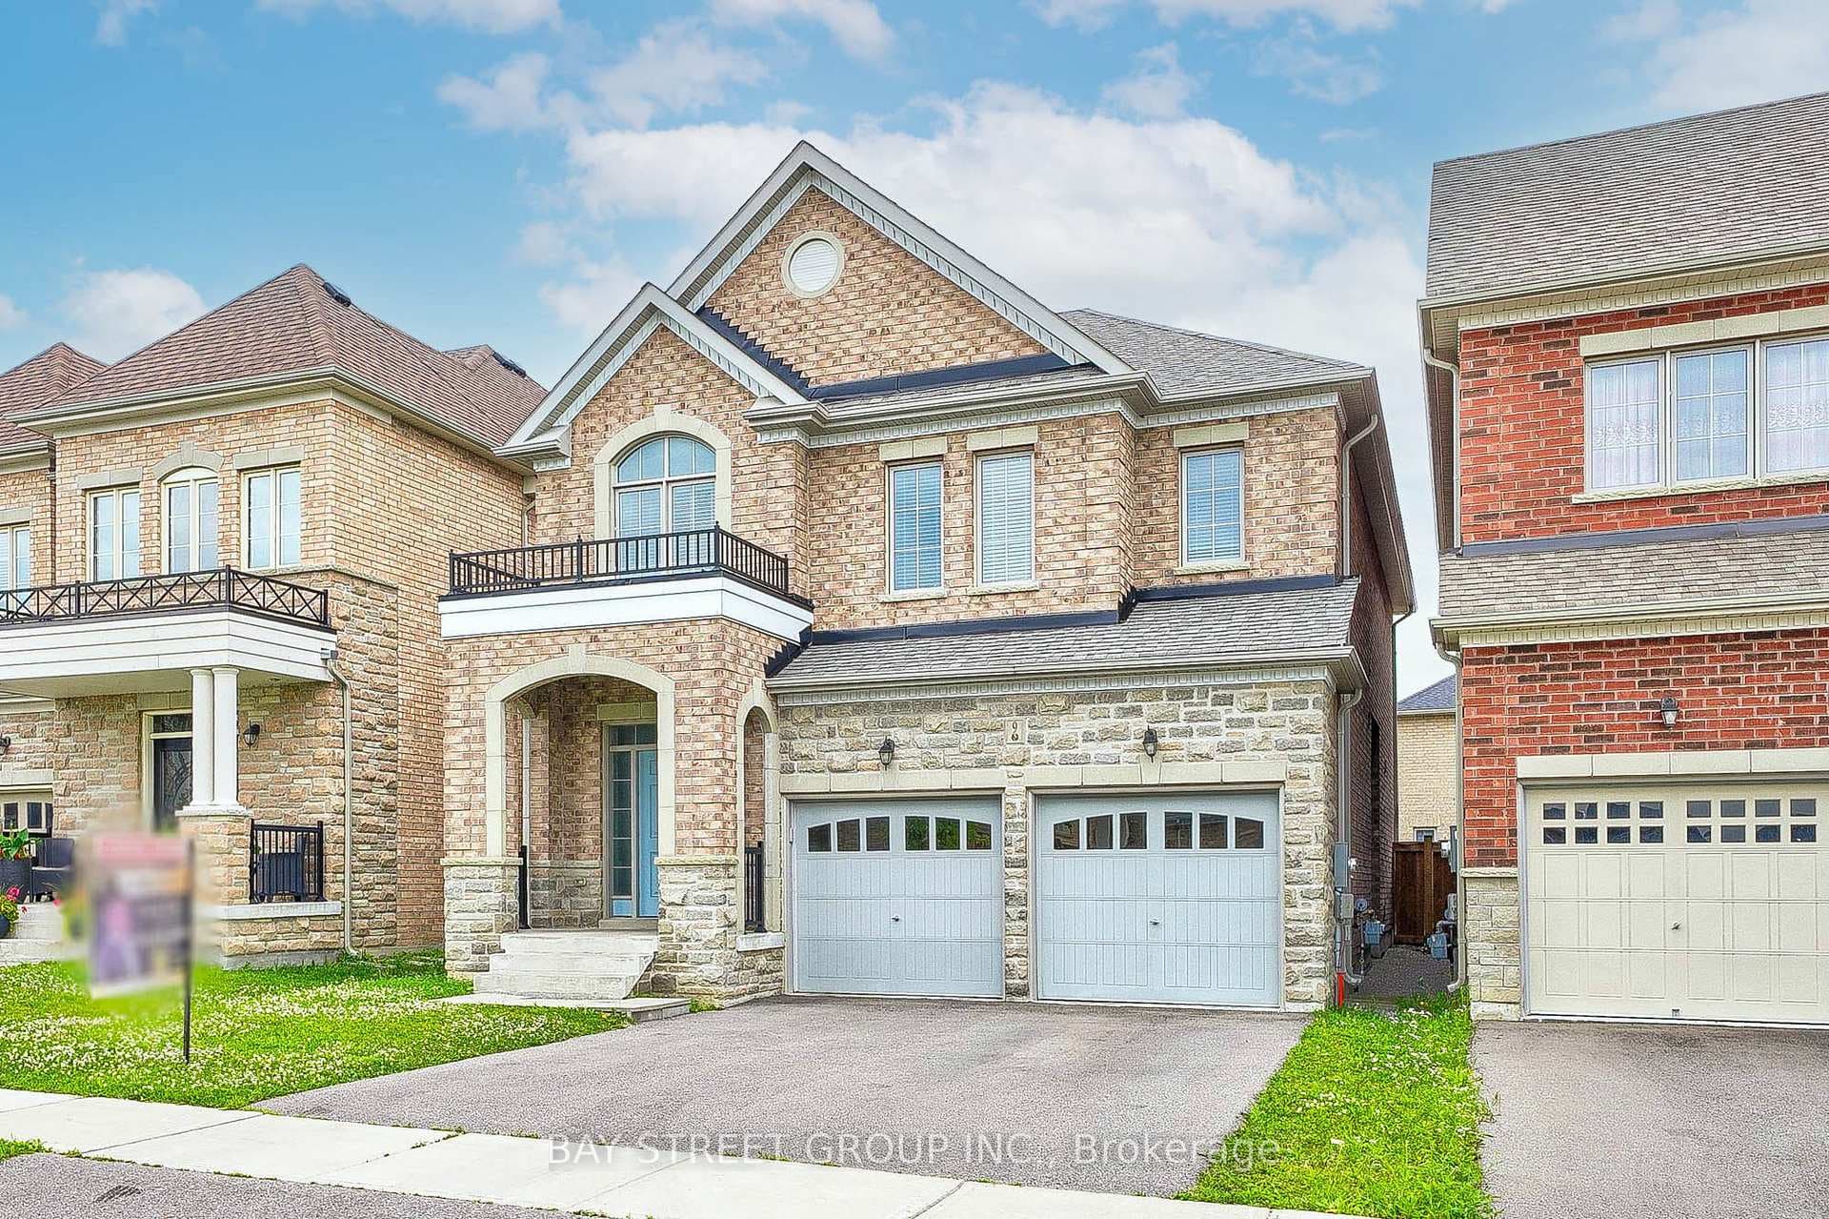
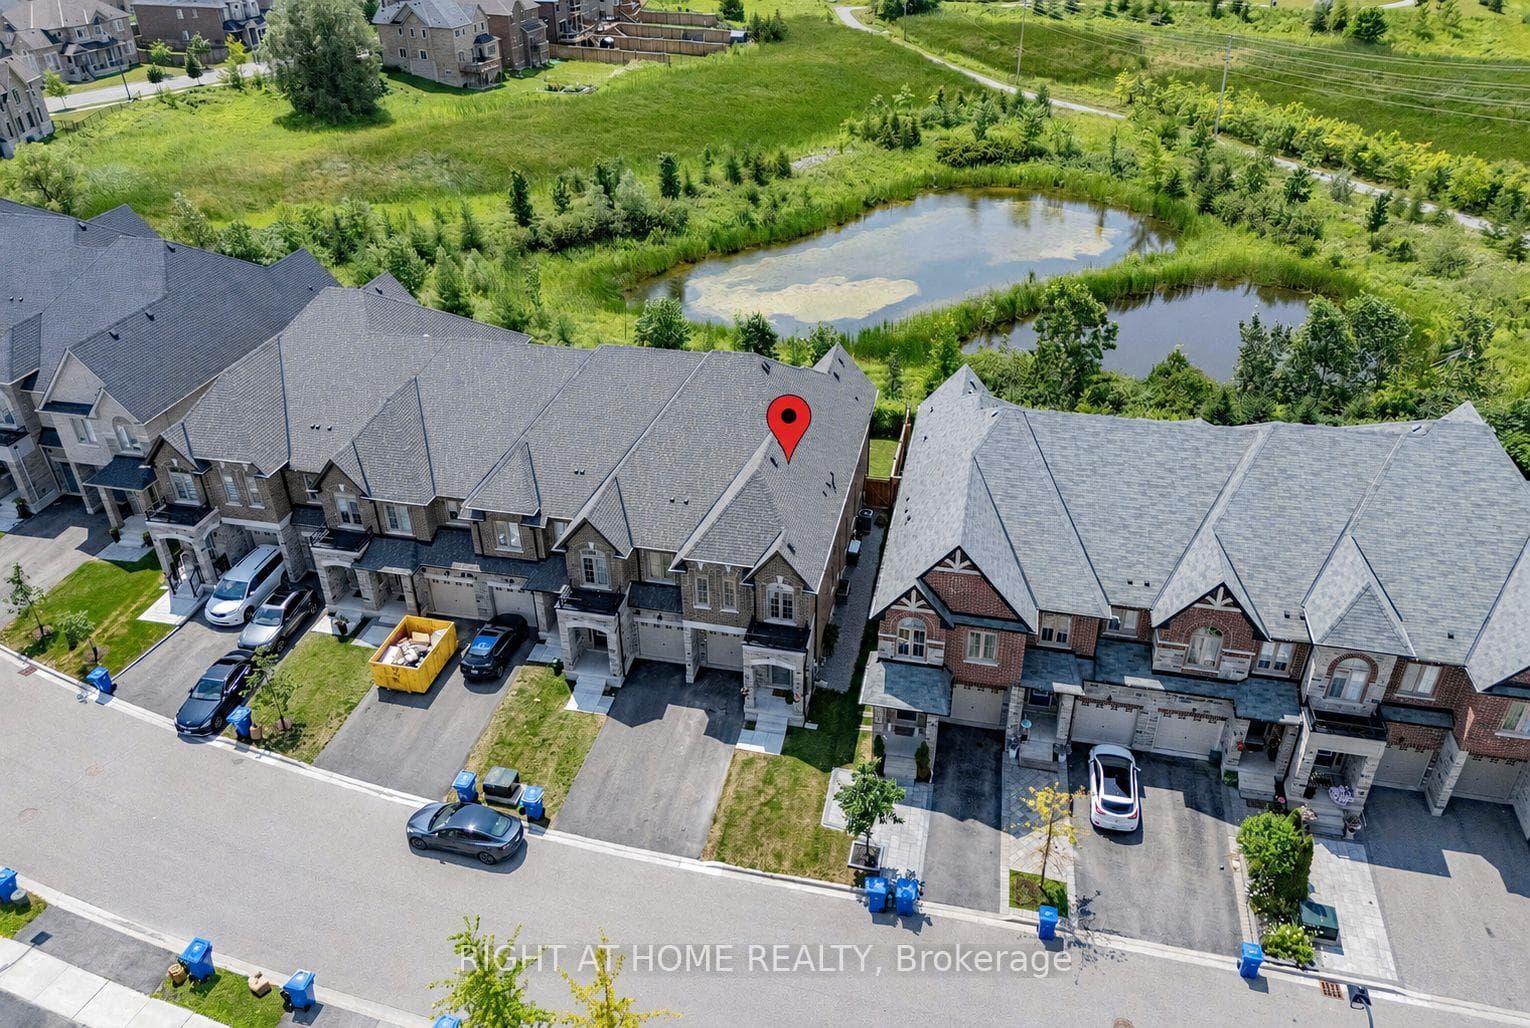

Welcome to this stunning detached home offering approximately 3,000 sq. ft. of beautifully designed living space with a bright, functional layout and soaring 9-ft ceilings on both the main and second floors. The elegant stone exterior and grand double front doors create a striking first impression, welcoming you into spacious open-concept living and dining areas.The updated kitchen features brand-new countertops and backsplash, a centre island with a breakfast bar, and a sun-filled breakfast area with a large window and walkout to the backyard. The inviting family room, complete with a cozy fireplace, and the main-floor office provide the perfect balance of comfort and functionality.Thoughtfully upgraded throughout with new flooring, smooth ceilings, and modern pot lights, this home offers four generously sized bedrooms and three bathrooms, including two private ensuites. The expansive primary retreat boasts two walk-in closets and a luxurious 5-piece ensuite.Nestled in one of East Gwillimbury's rapidly growing communities, this exceptional home is conveniently located close to parks, schools, shopping, and major commuter routes, making it an ideal choice for families and professionals alike.
| MLS® Number | N13513172 |
| Status | Active |
| Listing Type | For Sale |
| Property Type | Single Family Home |
| Interior Size | 3,000 sq ft |
| Beds / Baths | 4 bed · 4 bath |
| Neighbourhood | Sharon |
| City | East Gwillimbury |
| Postal Code | L9N 0P6 |
| Province | ON |
| Listed Date | July 2, 2026 |
| Days on Market | 35 |
| Price per Sq Ft | $397 |
| Brokerage | SUPERSTARS REALTY LTD. |
Sign in to reveal recent sold prices in this area.