Photo of 1 Hume Street Unit PH 615Just Listed
$1,549,000
1 Hume Street Unit PH 615
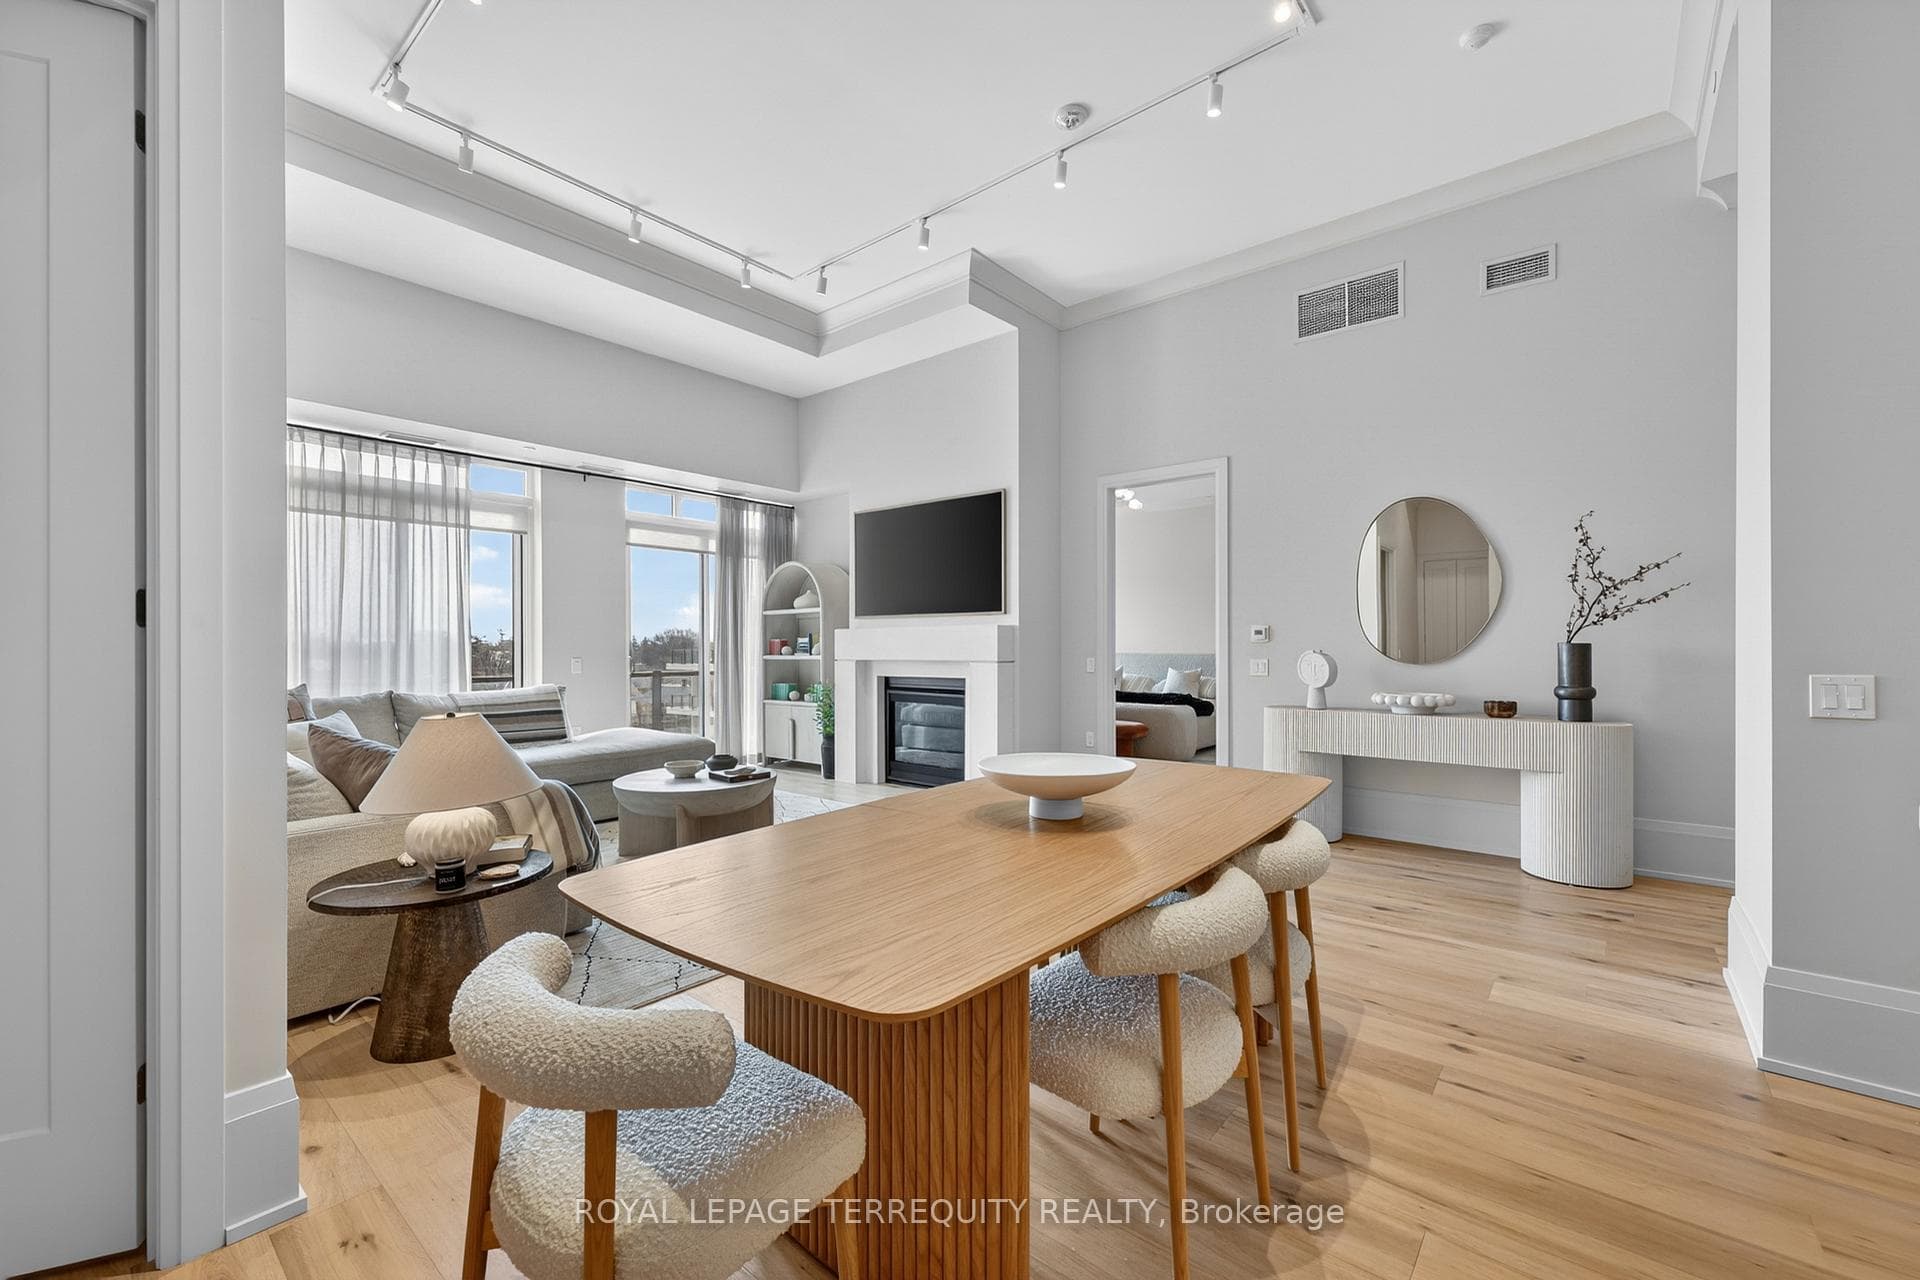
Beautifully renovated in recent years, this exceptional side-split home offers stylish finishes, functional living space, and a private backyard retreat in a quiet cul-de-sac. The bright open-concept main level seamlessly connects the kitchen, dining, and living areas, featuring hardwood flooring, a timeless white kitchen with hexagon tile backsplash, a centre island with breakfast bar, and stainless steel Whirlpool appliances, including a gas stove and microwave range hood. The kitchen provides convenient access to the spacious 12' x 20' rear deck complete with a hot tub, perfect for relaxing or entertaining. Designed to suit both growing families and those looking to enjoy retirement living, the home's main level offers three comfortable bedrooms and a beautifully renovated four-piece bathroom. The lower level is warm and welcoming with a spacious family room featuring a cozy gas fireplace, an attractive brick feature wall, and white wood accents that enhance its character. This level also includes a renovated three-piece bathroom, a finished laundry room, and a generous unfinished storage, workshop, and utility area with lots of added usable space. The beautifully landscaped backyard is fenced and surrounded by mature trees, creating a peaceful and private outdoor oasis. A mature cherry tree produces enough fruit each year for several homemade pies, adding a charming touch to this inviting property. Additional highlights include a paved driveway with parking for four or more vehicles, an 8' x 12' storage shed with oversized front doors that functions as a convenient mini-garage, and an ideal location close to schools, parks, shopping, restaurants, and everyday amenities. Located in the heart of Collingwood, this home offers the opportunity to enjoy one of Ontario's most desirable four-season recreational communities with a vibrant downtown and easy access to the area's many attractions.
| MLS® Number | S13537290 |
| Status | Sold |
| Listing Type | For Sale |
| Property Type | Single Family Home |
| Interior Size | 700 sq ft |
| Lot Size | 6,361 sq ft |
| Beds / Baths | 3 bed · 2 bath |
| Neighbourhood | Collingwood |
| City | Collingwood |
| Postal Code | L9Y 4L8 |
| Province | ON |
| Listed Date | July 11, 2026 |
| Brokerage | RE/MAX By The Bay Brokerage |
Sign in to reveal recent sold prices in this area.