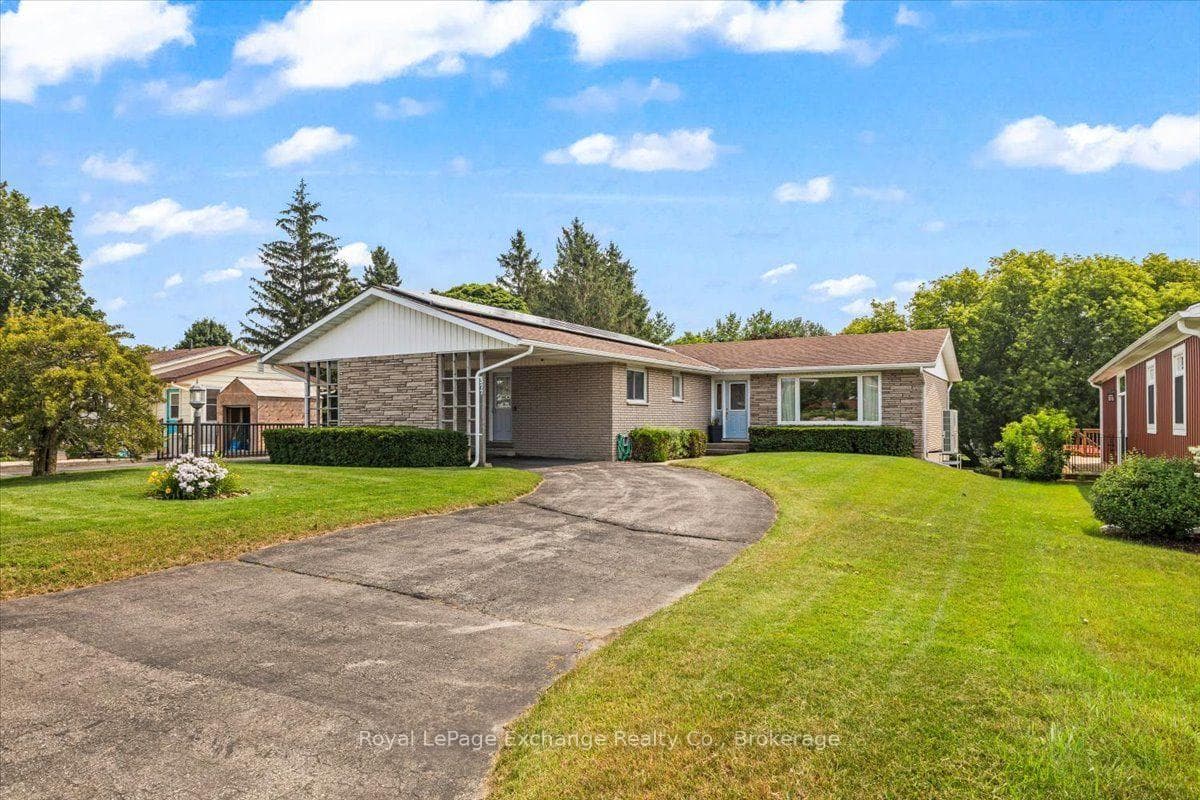
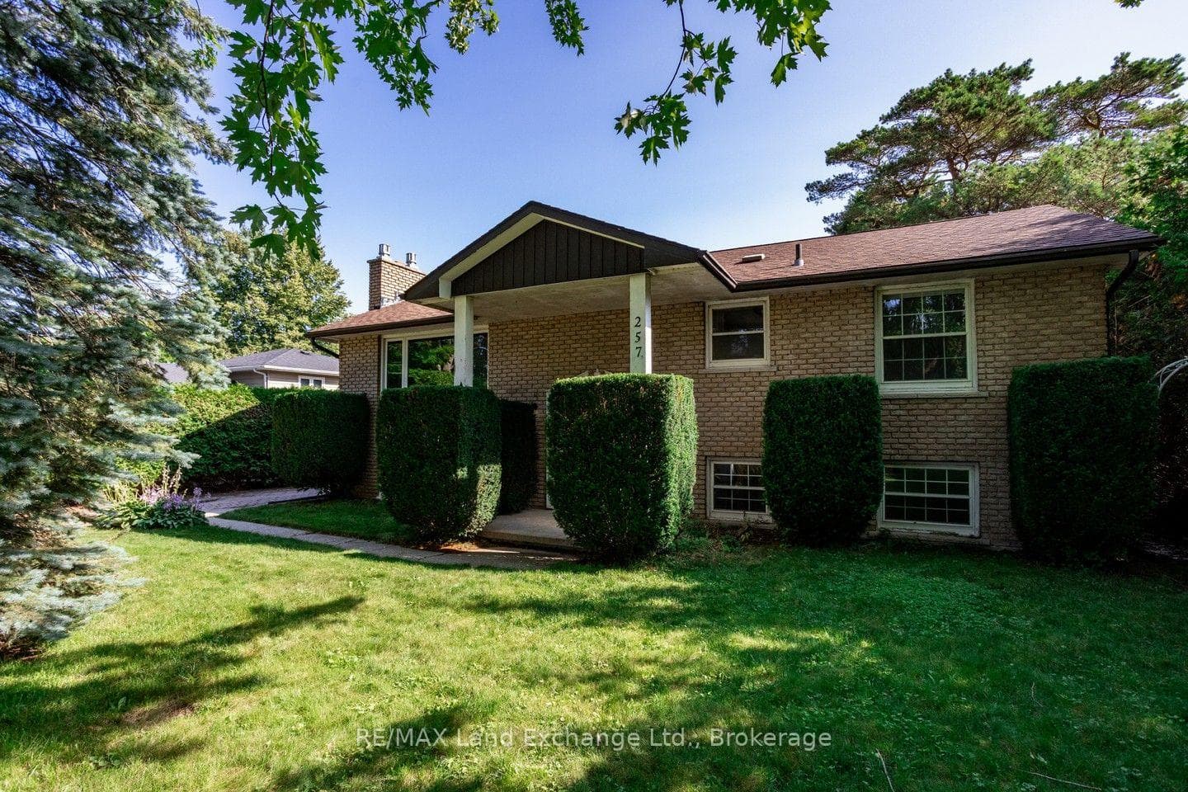
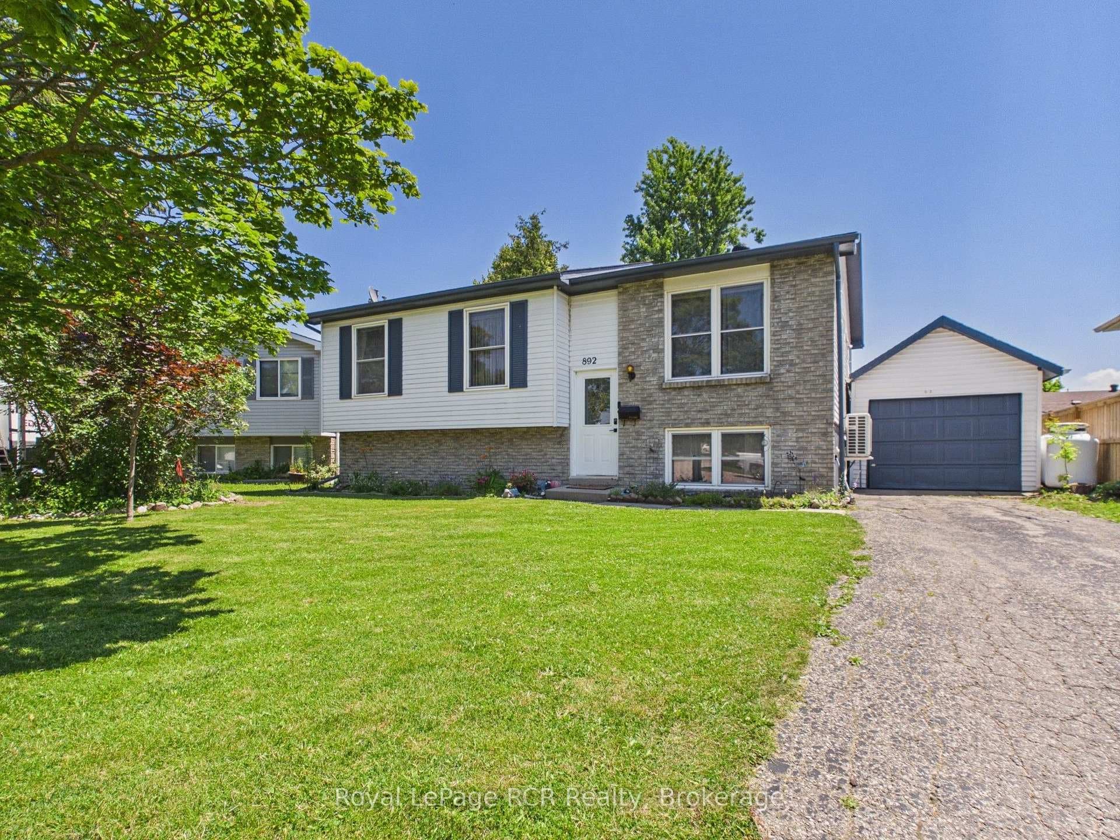
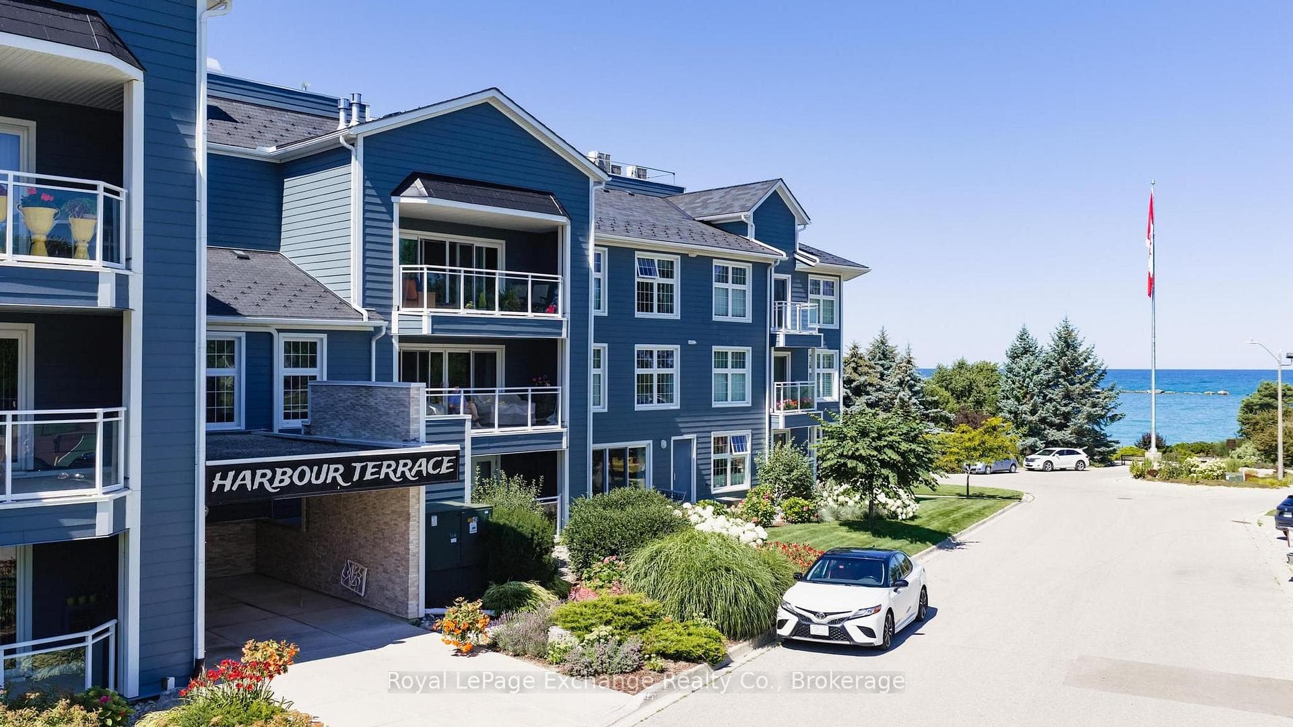
Photo of 200 Harbour Street Unit 204Just Listed
$479,000
200 Harbour Street Unit 204
Welcome to Bradstones Mews, where this upscale 1,870 sq. ft. semi detached home on a generous lot offers exceptional value and space. With the option to finish the full basement, you could enjoy over 3,100 sq. ft. of total living space without compromise. Designed for comfort and long term accessibility, the main floor features a primary bedroom with a private ensuite. Quality finishes and upgrades throughout include a durable Diamond Steel roof, quartz countertops, 9 ft. ceilings, hot water heater with heat pump, high efficiency GE heat pump with air handler, Cat 6 wiring for phone, internet, and TV, and a whole house surge protector for added peace of mind. Be sure to review the builder's Schedule A for a full list of features and finishes. As construction progresses, the scale and functionality of this well planned layout will truly stand out. Act early to secure the best selection and personalize your finishes. Please note some images are virtual artist renderings and final product may vary.
| MLS® Number | X12982716 |
| Status | Active |
| Listing Type | For Sale |
| Property Type | Townhouse |
| Interior Size | 1,500 sq ft |
| Beds / Baths | 3 bed · 3 bath |
| Neighbourhood | Kincardine |
| City | Kincardine |
| Postal Code | N2Z 0G1 |
| Province | ON |
| Listed Date | April 10, 2026 |
| Days on Market | 118 |
| Price per Sq Ft | $460 |
| Brokerage | RE/MAX Land Exchange Ltd. |
Sign in to reveal recent sold prices in this area.