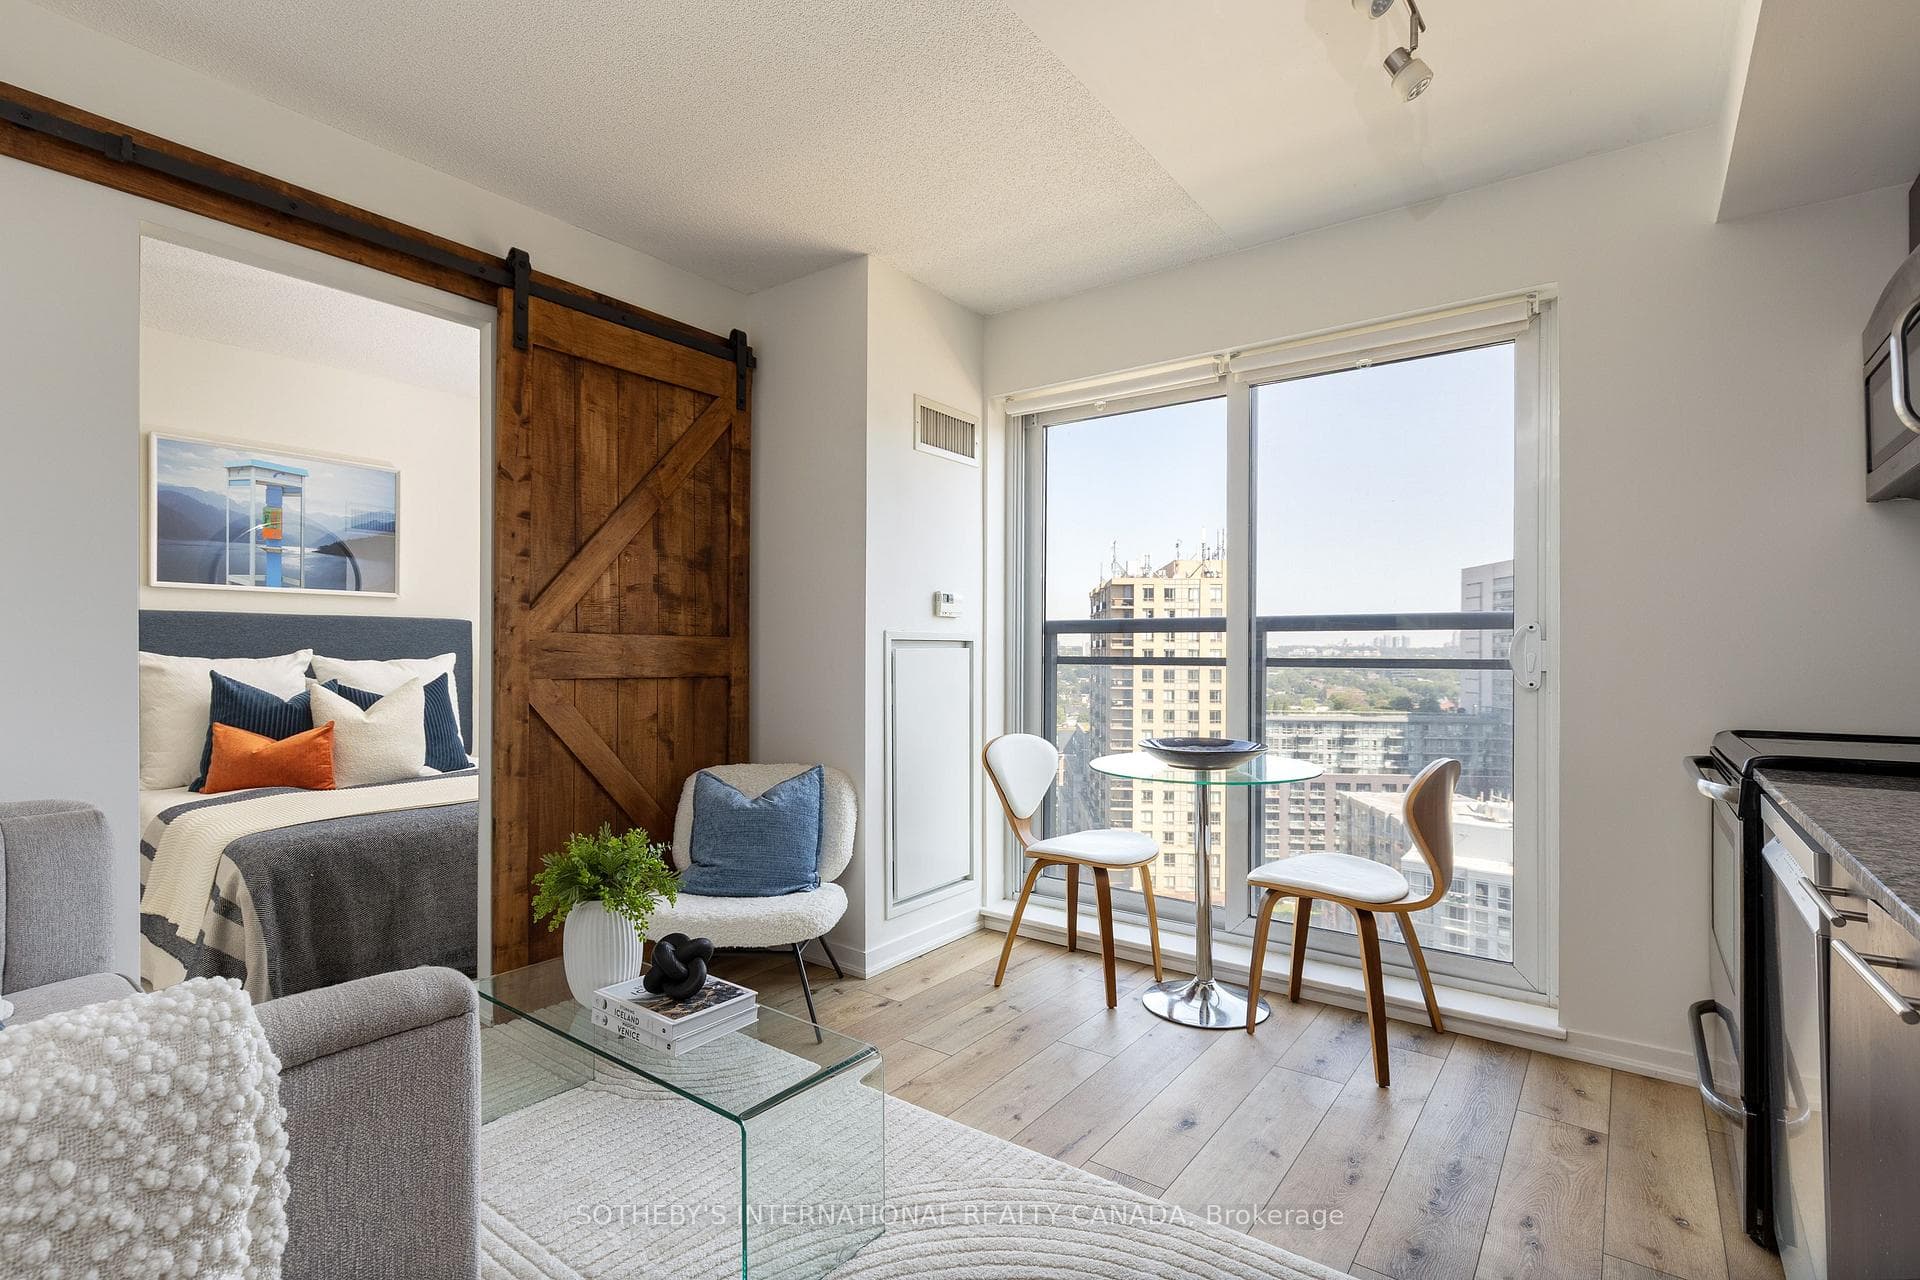
Virtually StagedJust Listed

$599,999
15 Windermere Avenue Unit 2007
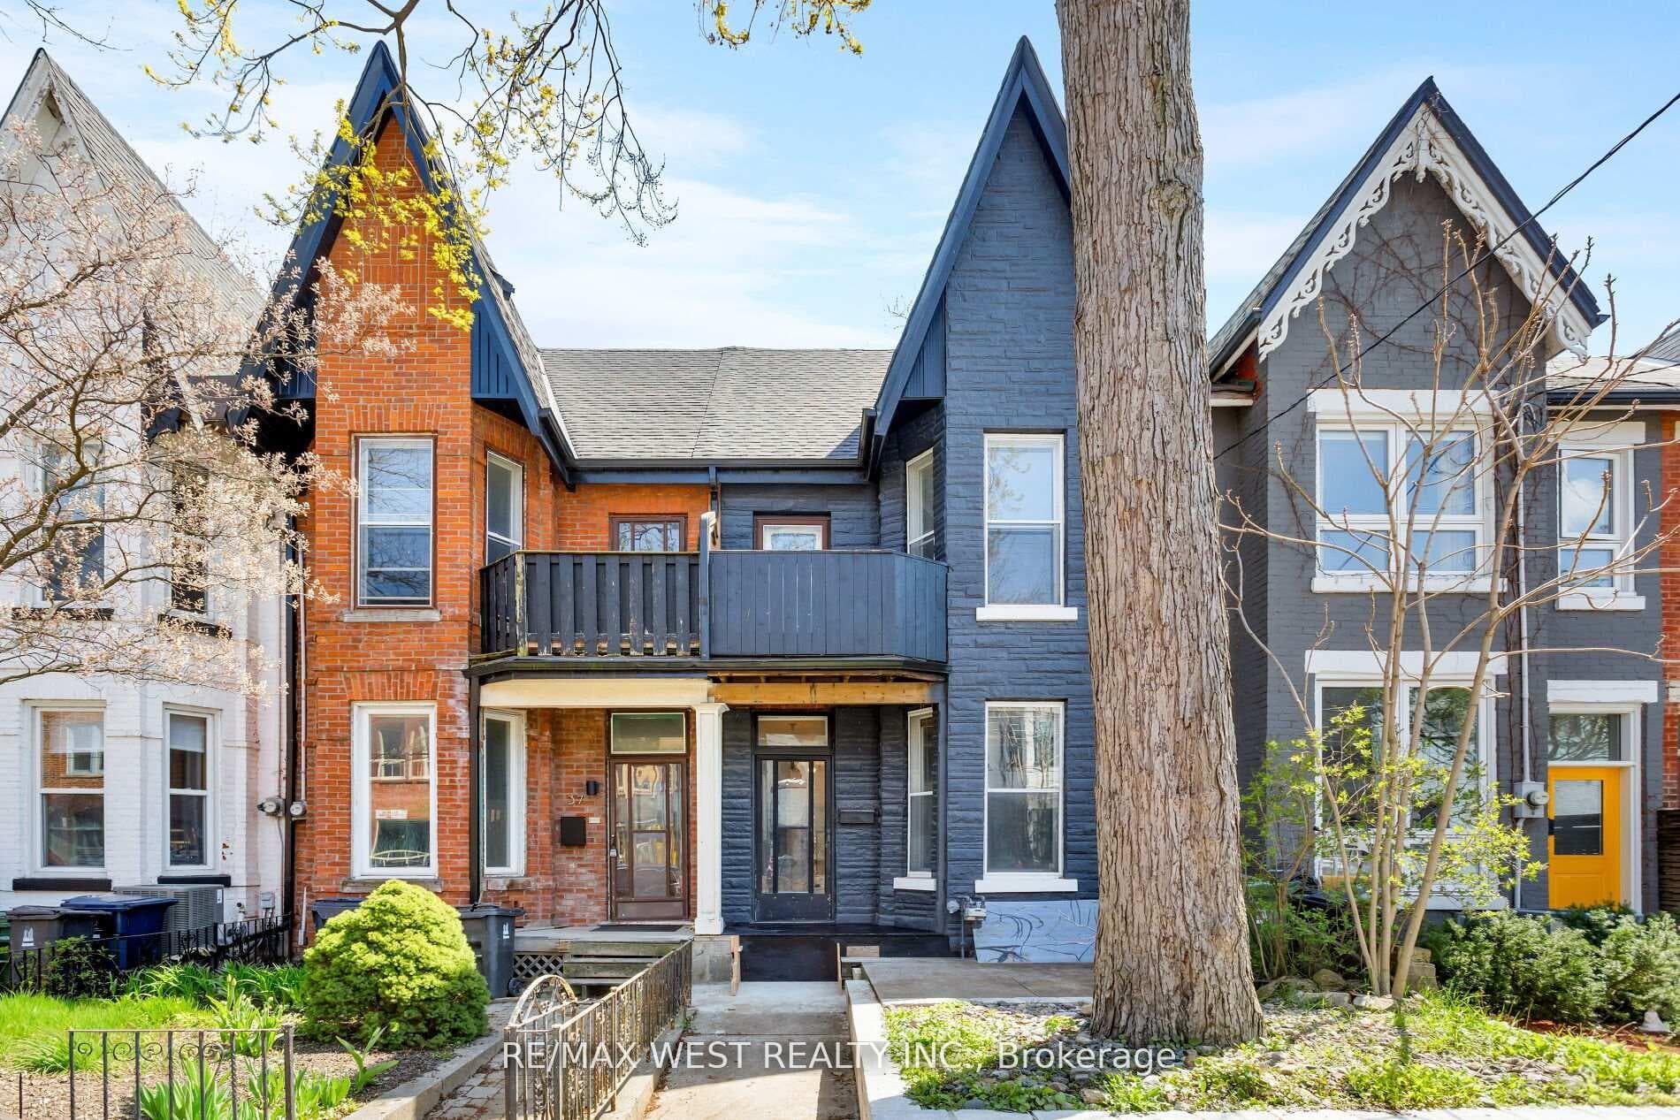
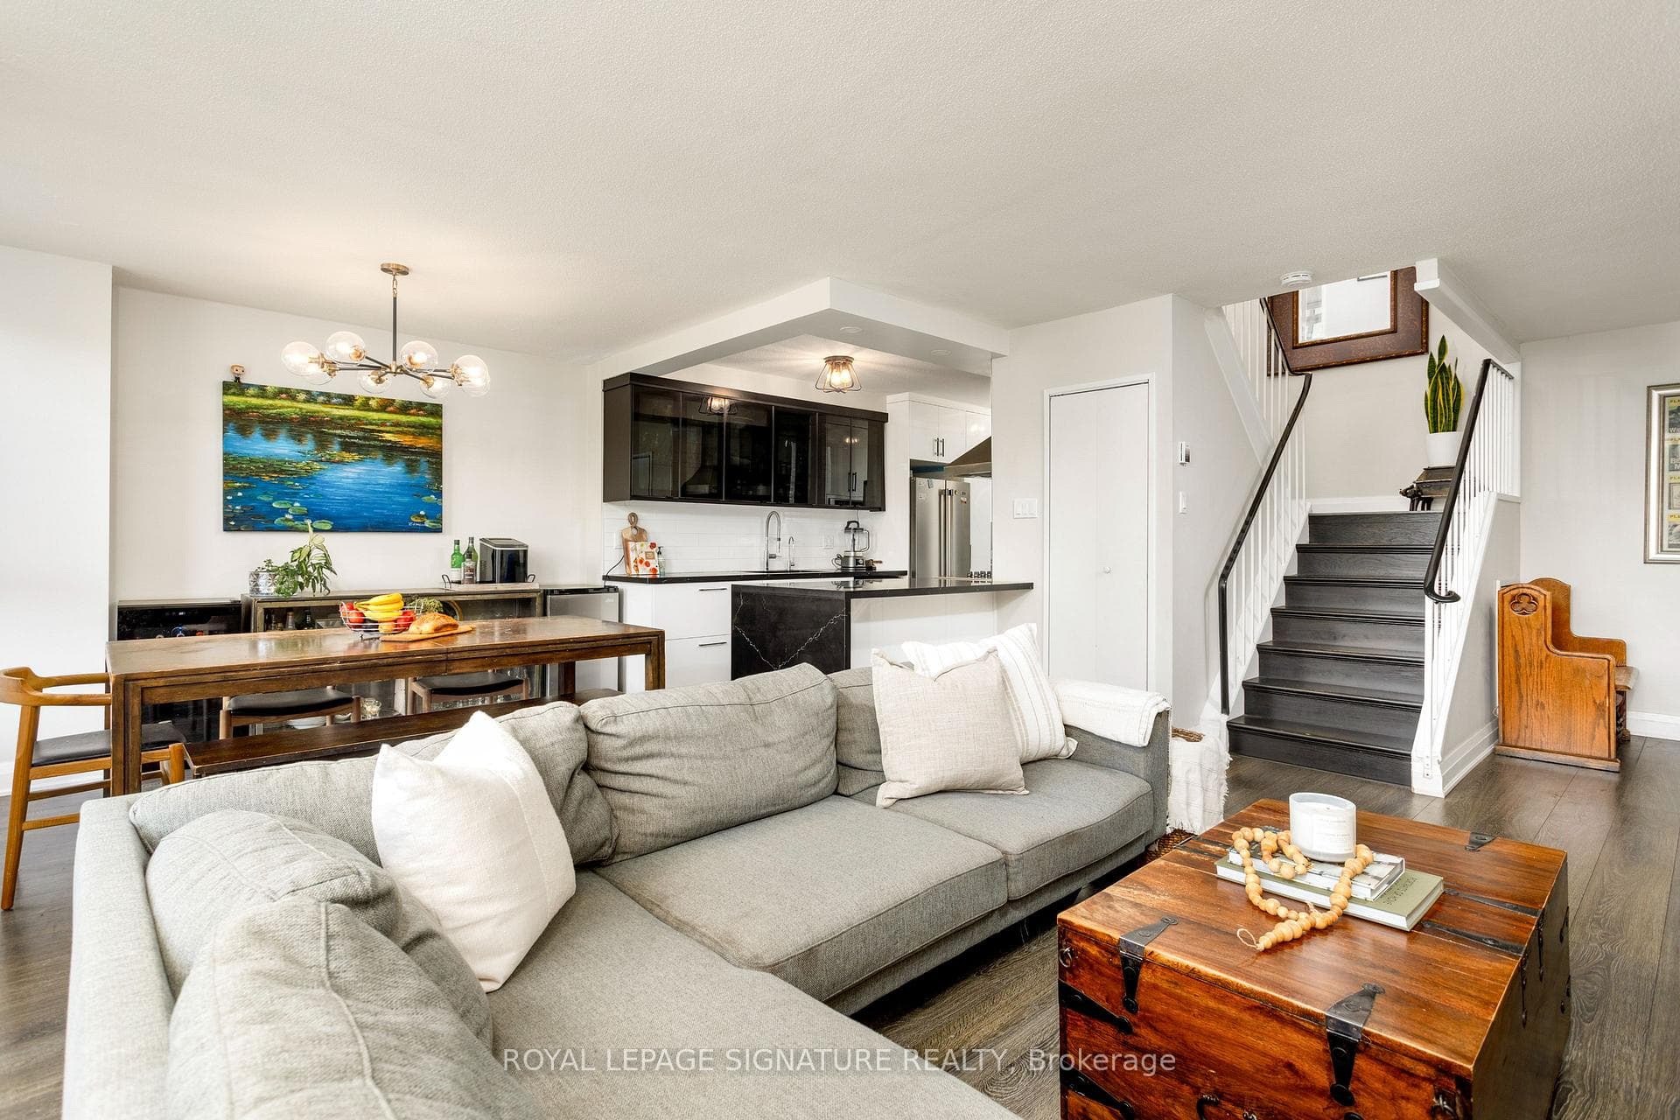
Located in one of Toronto's most vibrant and family-friendly neighbourhoods, this beautifully renovated 4+1 bed, 4 bath home blends timeless elegance with thoughtful, high-end updates - perfect for modern family living. Curb appeal shines with herringbone brick walkways and manicured gardens leading to a classic front porch with composite decking. Inside, wide-plank oiled white oak floors and recessed lighting flow through open-concept living, dining, and kitchen areas designed for both everyday comfort and elegant entertaining. The chefs kitchen features quartz counters, subway tile backsplash, a generous island with seating for three, and premium appliances: Bertazzoni 36" gas range, Bosch dishwasher, 42" KitchenAid fridge/freezer, Vino Pazzo bar fridge, and built-in microwave. Shaker cabinetry and Nicolazzi Sifton faucets add quiet sophistication. The dining room is anchored by a bay window, while the living room's floor-to-ceiling stone wall - with Napoleon gas fireplace and custom built-ins - offers a cozy focal point. Upstairs, the serene primary suite includes a second gas fireplace, bay window, and full-height shaker closets. The spa-like ensuite features heated floors, marble herringbone-tiled shower, dual sinks, and wall-to-wall vanity. A 2nd bedroom and a beautifully finished family bath with basketweave tile and tub complete this level. The third floor offers two bright bedrooms under skylights and gabled ceilings, climate-controlled by Fujitsu split HVAC. The lower level features radiant-heated polished concrete floors, above-grade windows, a media/multi-use area, 3-piece bath, guest room, laundry with Whirlpool washer/dryer, and storage. Outside, a private backyard oasis with a BBQ/dining area, covered lounge, hot tub, sandbox, and playhouse sit beneath a Chestnut Tree. An insulated 2-car garage with loft storage and office/gym potential adds flexibility. Steps to Sorauren Park, top schools, transit, and Roncesvalles. This is the complete family home.
| MLS® Number | W12283249 |
| Status | Sold |
| Listing Type | For Sale |
| Property Type | Single Family Home |
| Interior Size | 1,500 sq ft |
| Beds / Baths | 5 bed · 4 bath |
| City | High Park / Junction / Roncesvalles |
| Postal Code | M6R 1P3 |
| Province | ON |
| Listed Date | January 31, 2026 |
| Brokerage | ROYAL LEPAGE/J & D DIVISION |
Sign in to reveal recent sold prices in this area.