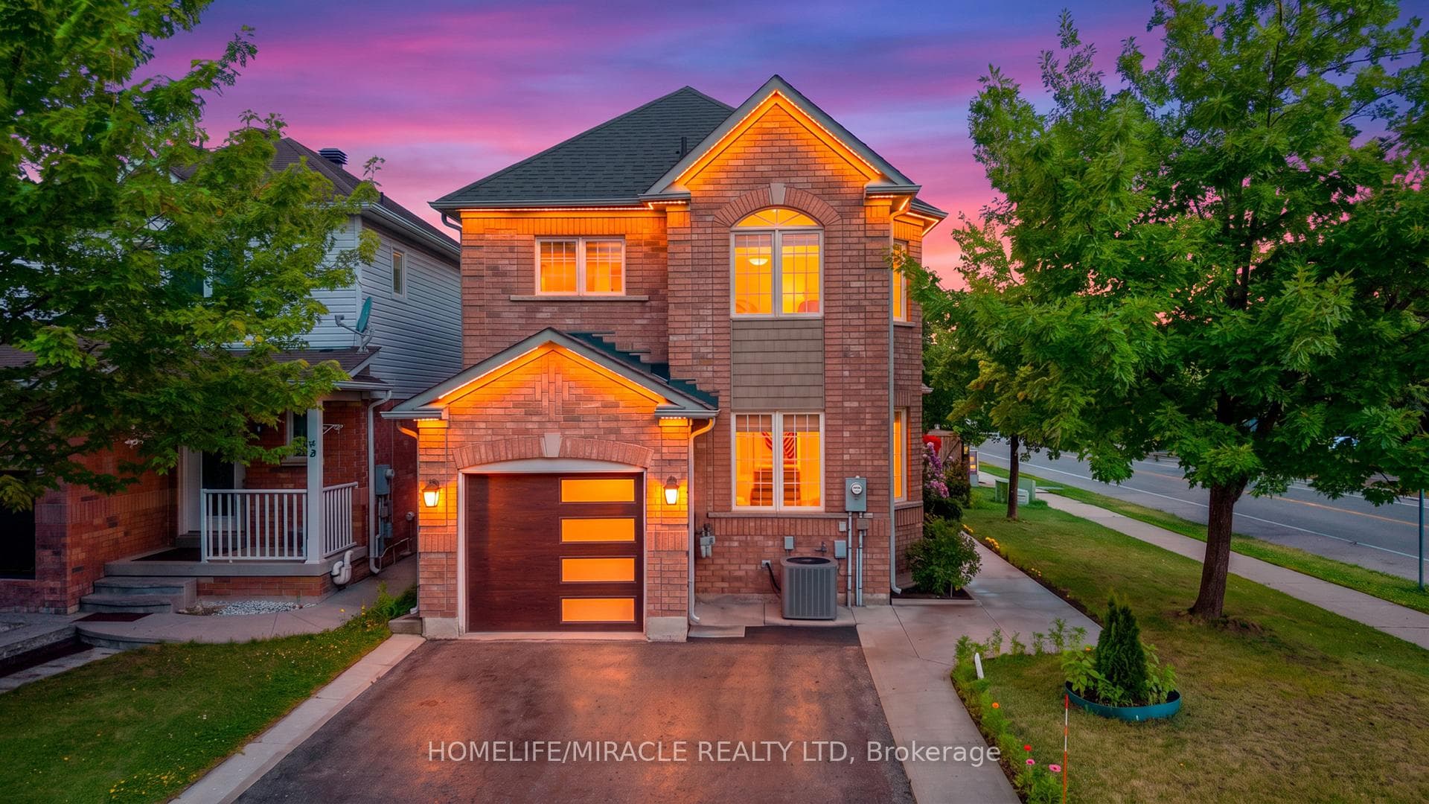
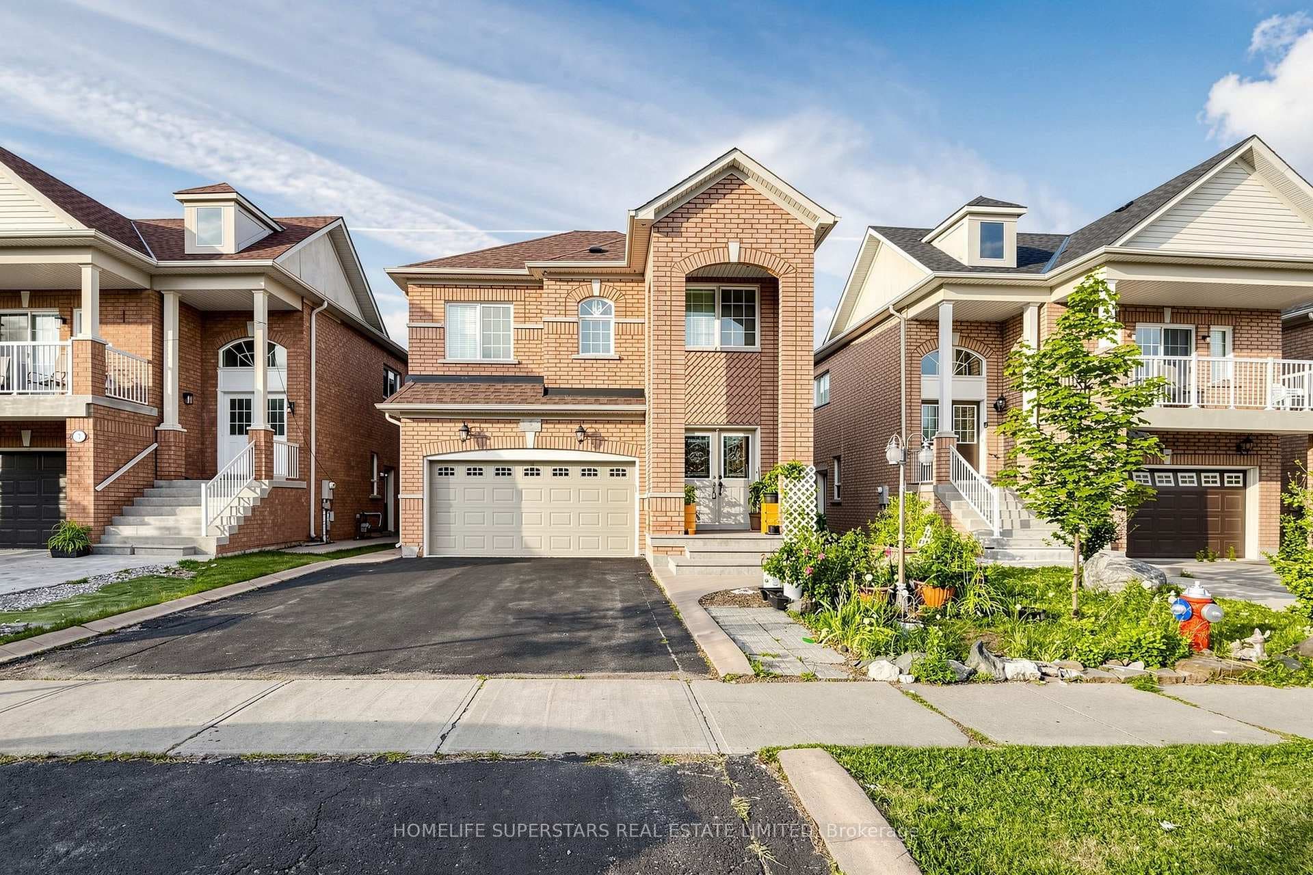
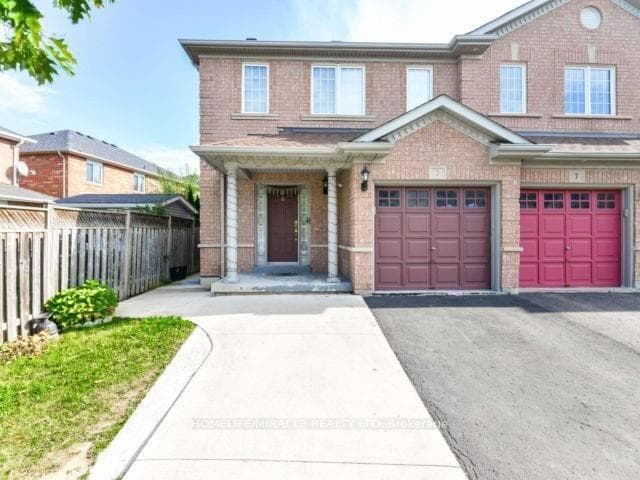
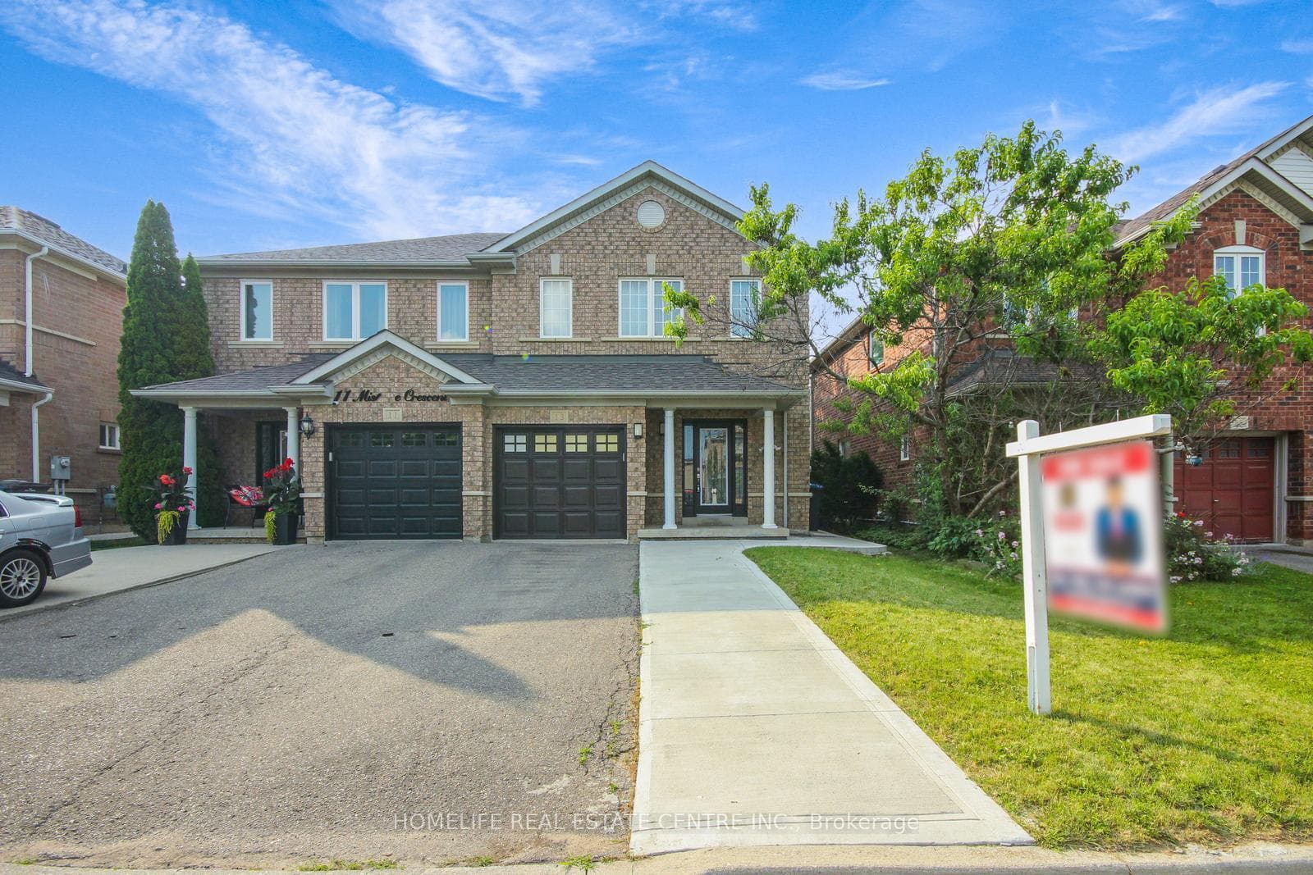
Photo of 13 Heartleaf CrescentJust Listed

$899,900
13 Heartleaf Crescent
Discover this stunning 4-bedroom, 4-bathroom home featuring a LEGAL BASEMENT suite with a SEPERATE ENTRANCE, perfect for additional income or extended family living. Boasting an open- concept layout with modern finishes, the main floor offers spacious living and dining areas and a family room with a gas fireplace. A spacious kitchen offers ss appliances and granite counter top. Upstairs, the generously sized bedrooms and bathrooms provide ultimate comfort. The fully equipped Basement Suite (Rented for $1500 per month including utilities) include sits own kitchen, living area, and bathroom, ensuring privacy and convenience. Situated in a Prime Location close to schools, parks, shopping, and transit, this move-in-ready home is an exceptional opportunity you wont want to miss!. Ideal for First Time Home Buyer or Investor with great cash flow.
| MLS® Number | W11917531 |
| Status | Sold |
| Listing Type | For Sale |
| Property Type | Single Family Home |
| Interior Size | 0 sq ft |
| Beds / Baths | 5 bed · 4 bath |
| Neighbourhood | Fletcher's Meadow |
| City | Brampton |
| Postal Code | L7A 3L2 |
| Province | ON |
| Listed Date | January 10, 2025 |
| Brokerage | RE/MAX REALTY SERVICES INC. |
Sign in to reveal recent sold prices in this area.