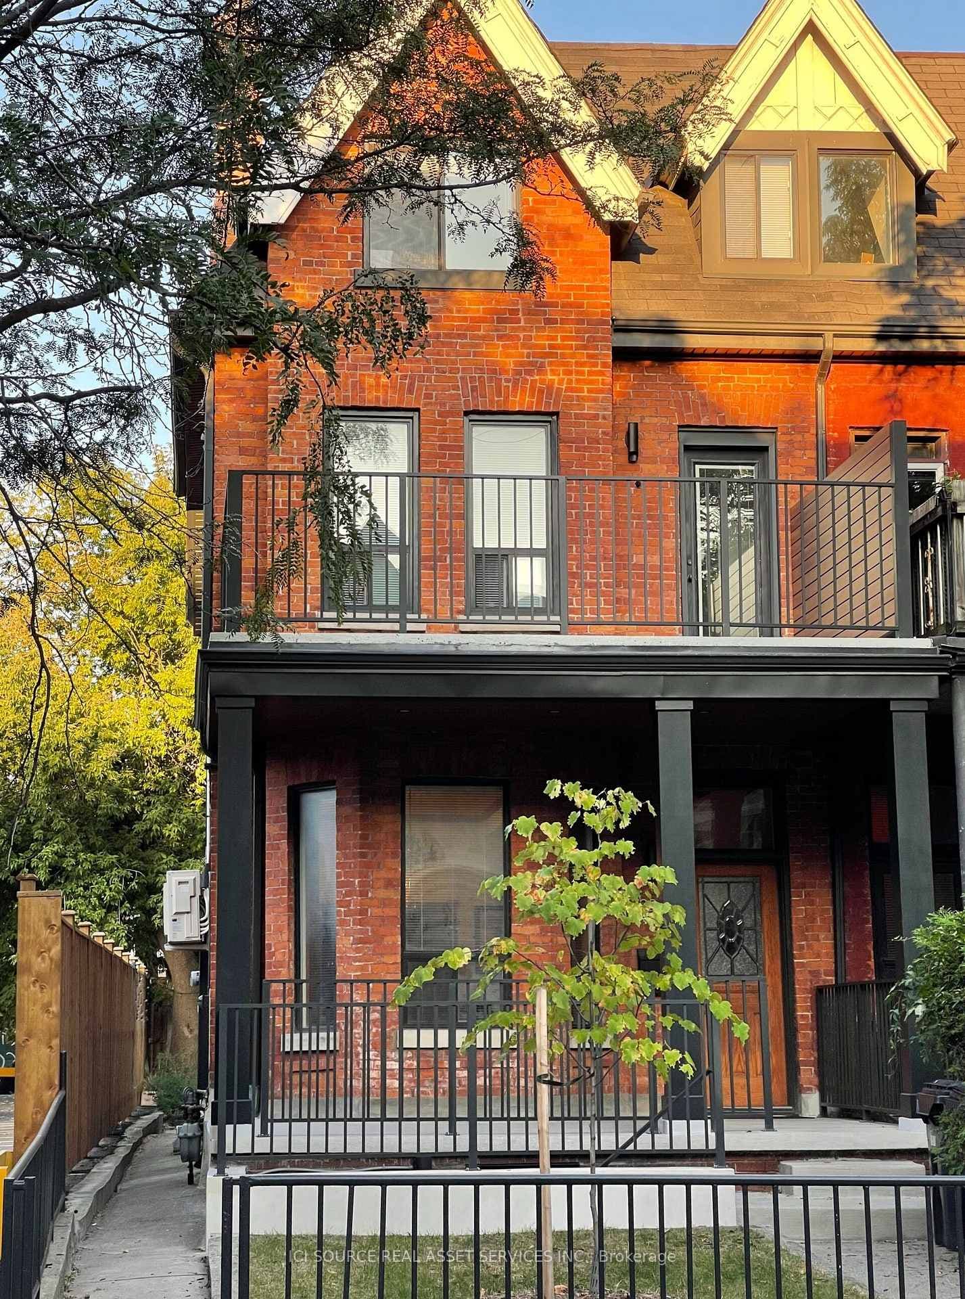
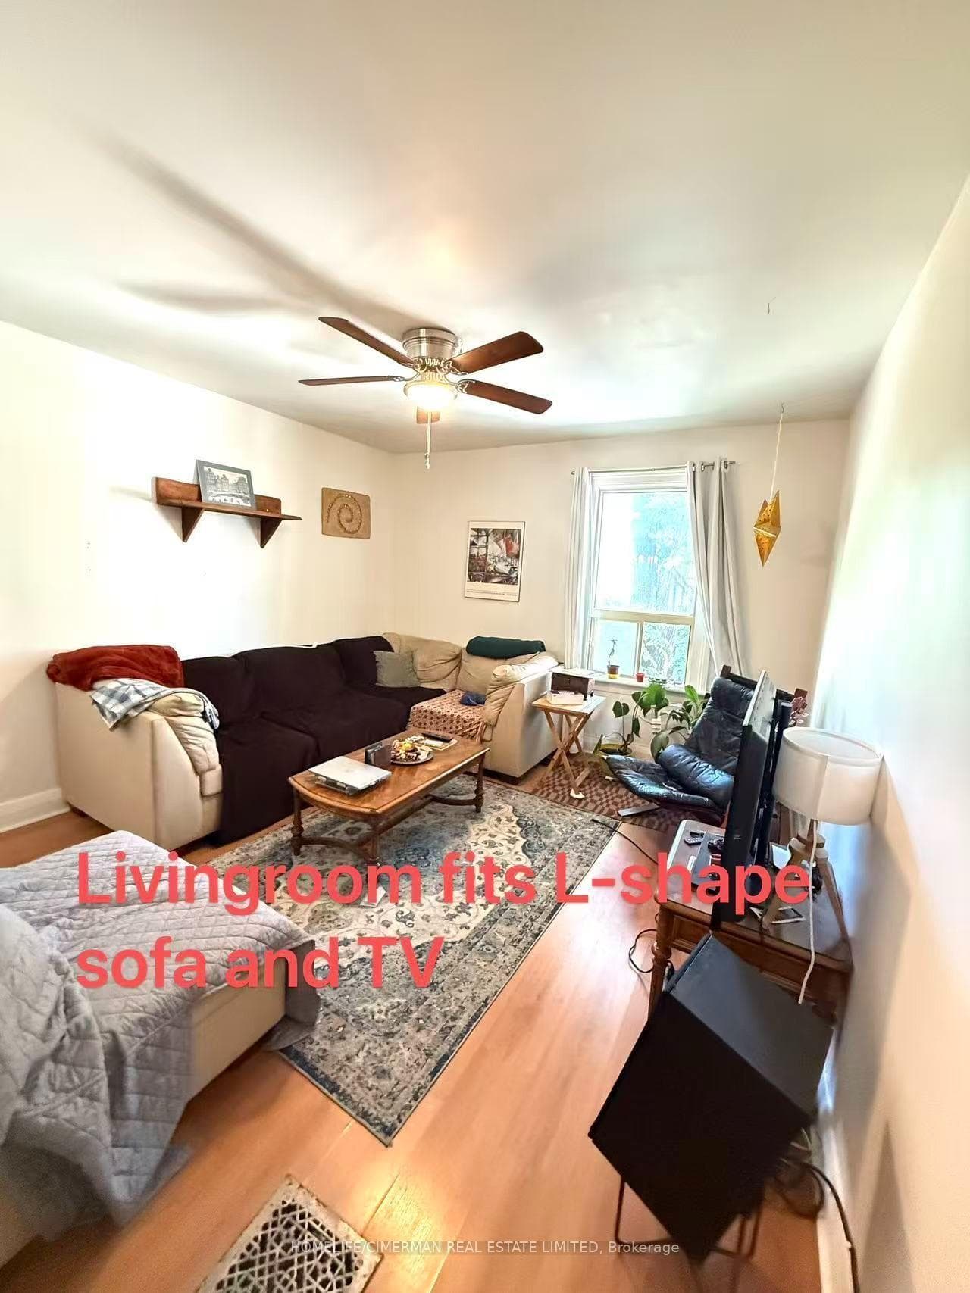
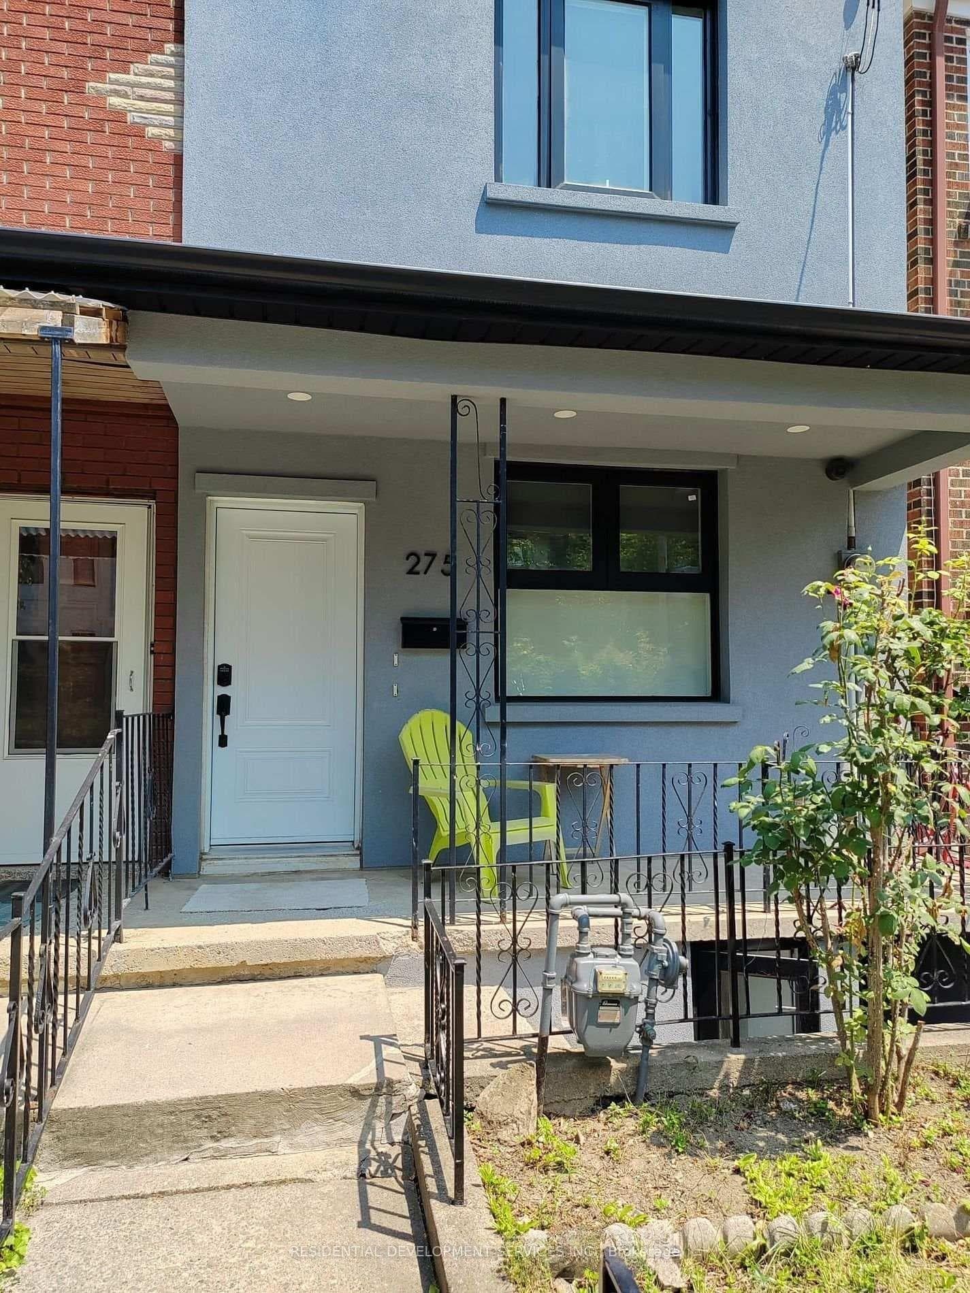
Photo of 253 Palmerston Avenue Unit Main Fl BRFor Rent
$1,200
253 Palmerston Avenue Unit Main Fl BR
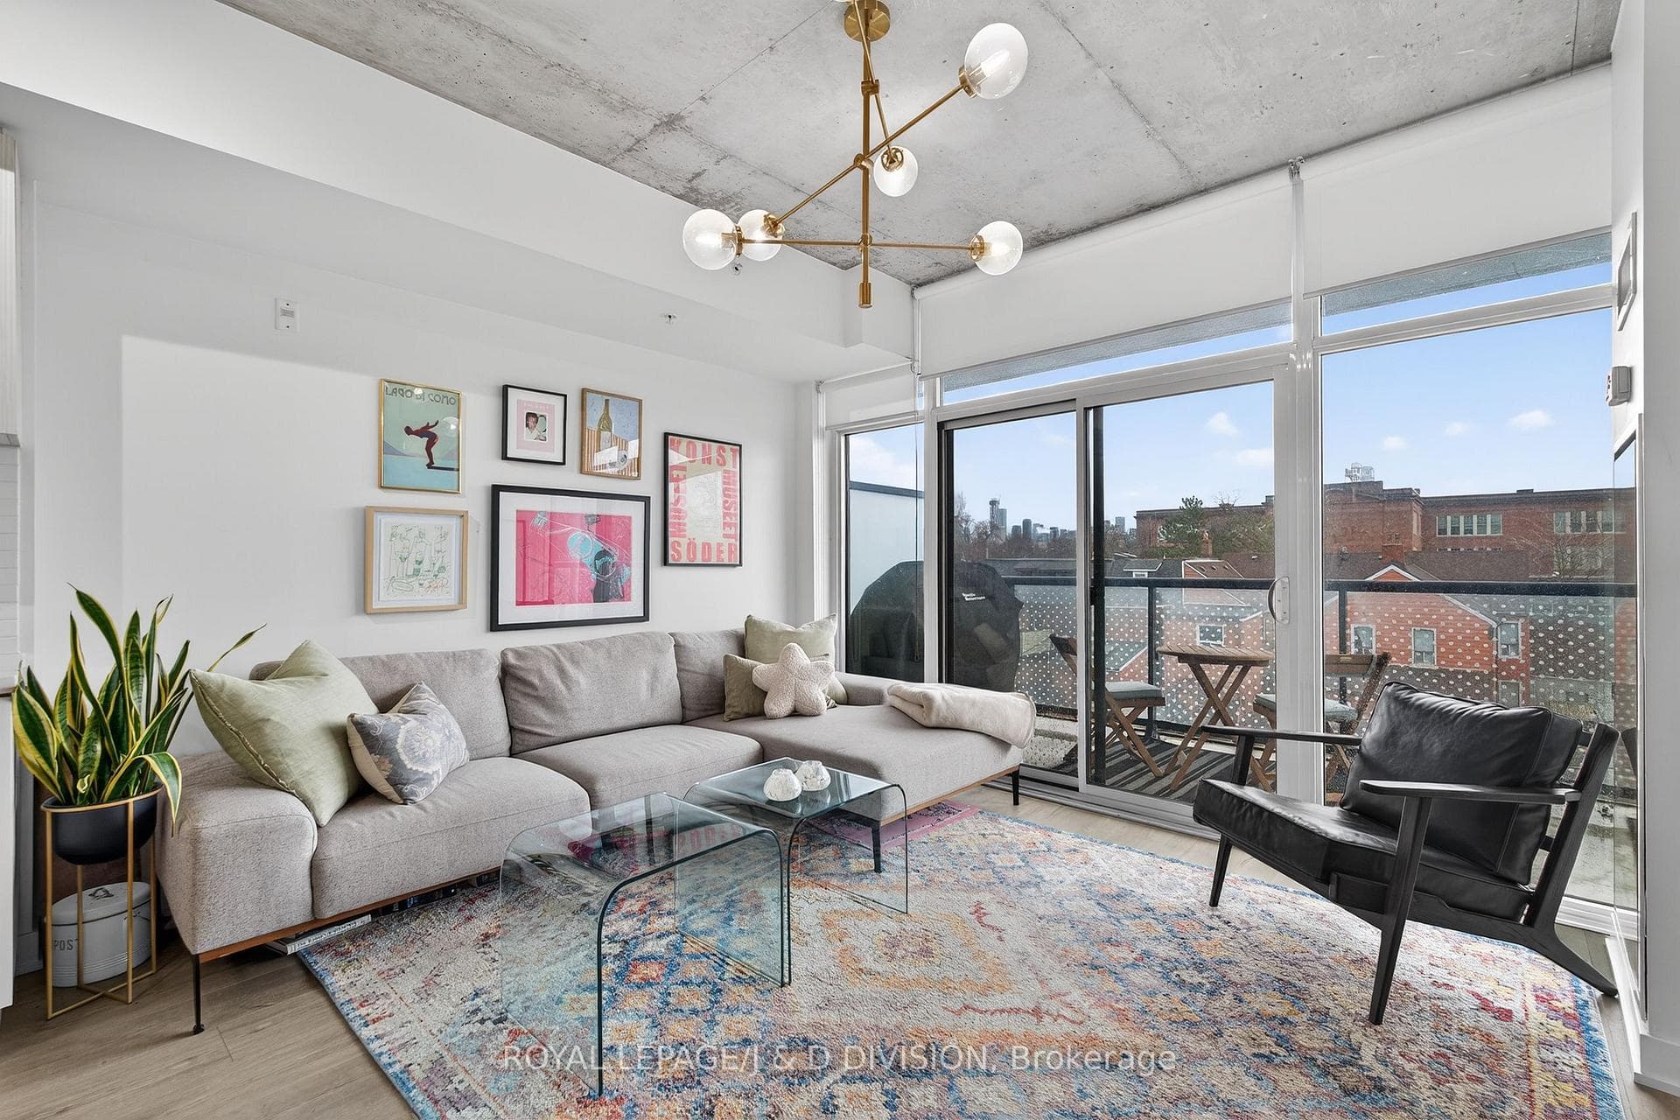
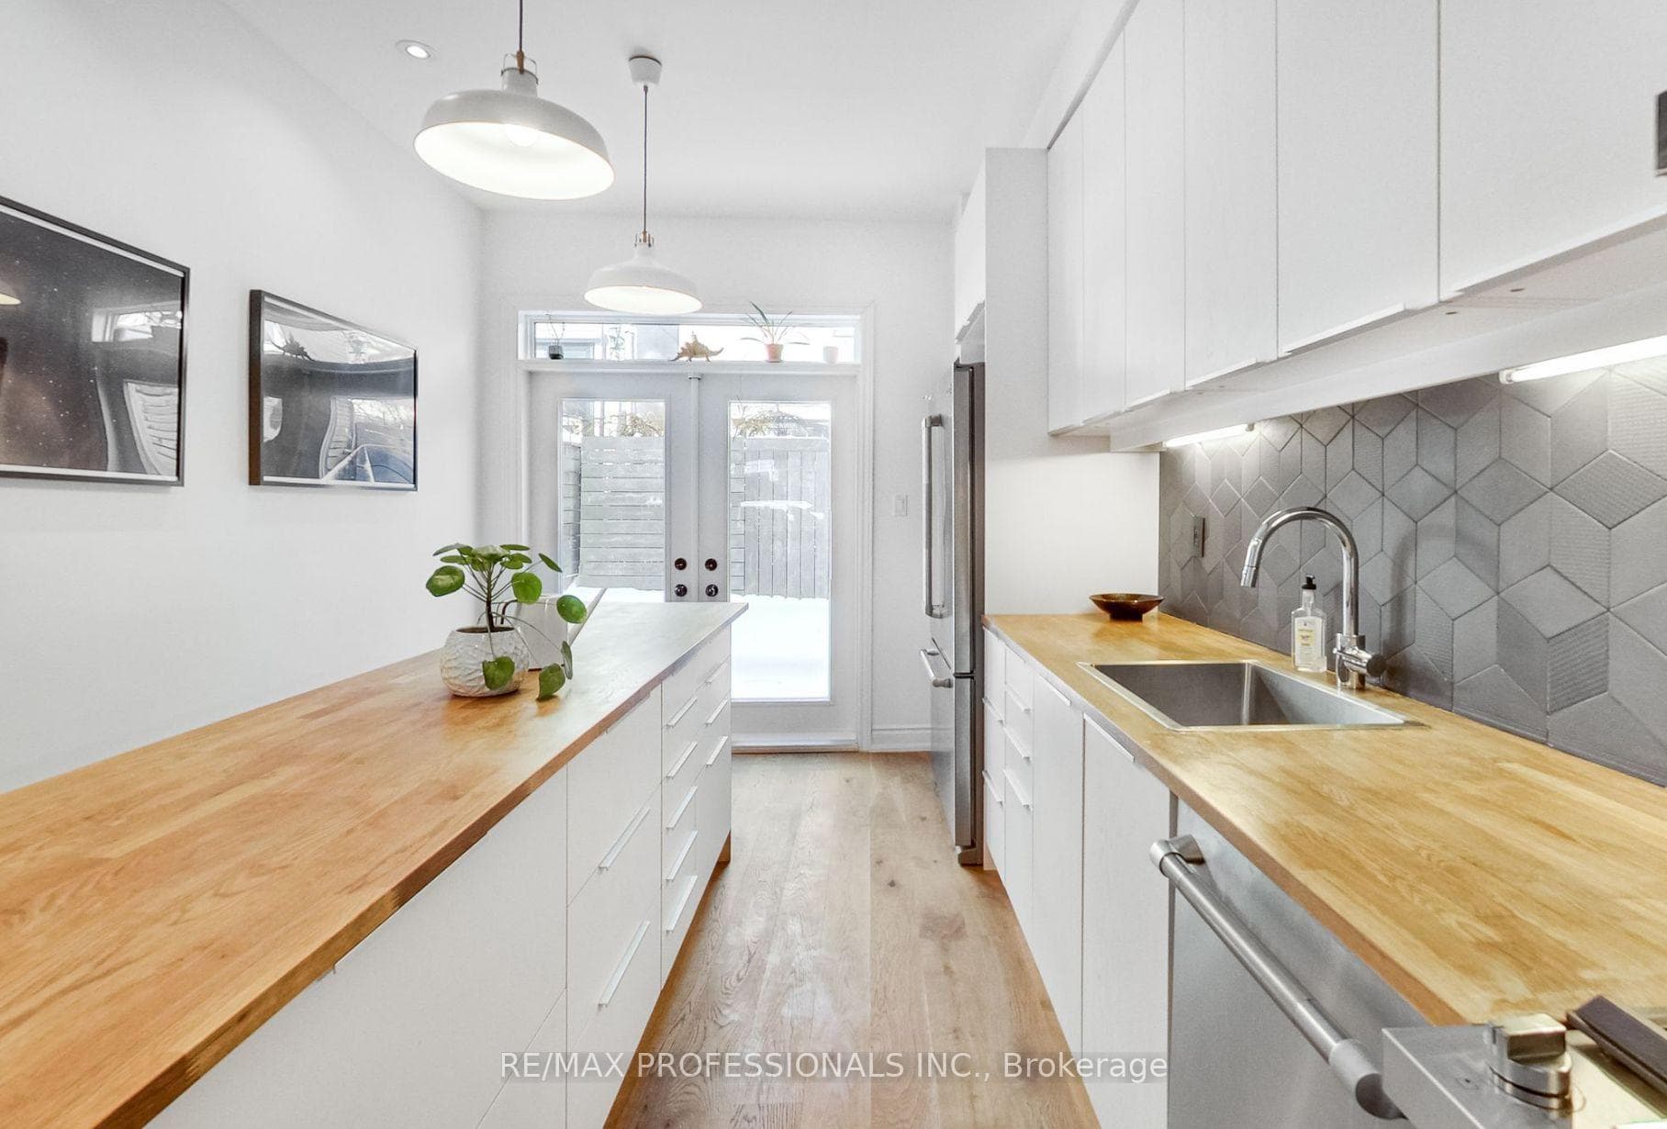
This boutique 11 storey building is located in a great neighbourhood surrounding by residential houses. Fantastic corner suite with a split 2 bedroom and separate den (or 3rd bedroom with window), offers 1300 sq ft of interior living space with an additional 940 square ft of outdoor terrace living. There are 3 Walkouts to the terrace complete with a BBQ gas line and a water line . Very bright suite with CN tower view to the East. Hard to find terraces in the city. One Parking spot ( second parking for $150.00 additional a month) perfectly located on level 3 close to the elevators. Features include a front entry triple closet, new kitchen island with wine fridge, new countertops and backsplash . Large primary bedroom, wrap around windows with walk out to terrace and two juliet balconies, wall to wall built in closets with lots of storage. Ensuite has a large shower, new double sink vanity, ceramic floors. Second bedroom has a semi ensuite , walk out to terrace, large closet, hardwood floors. Walk everywhere and enjoy all the neighbourhood amenities. Walk to Ossington where it is known for its great restaurants and shops . Your home is perfectly located between King and Queen.
| MLS® Number | C12189666 |
| Status | Sold |
| Listing Type | For Lease |
| Property Type | Condo |
| Interior Size | 1,200 sq ft |
| Beds / Baths | 3 bed · 2 bath |
| Locker | None |
| Exposure | East West |
| Balcony | Terrace |
| Neighbourhood | Trinity-Bellwoods |
| City | Downtown Toronto / Waterfront |
| Postal Code | M6J 0B6 |
| Province | ON |
| Listed Date | June 2, 2025 |
| Brokerage | REALTY PARTNERS CORP. |
Sign in to reveal recent sold prices in this area.