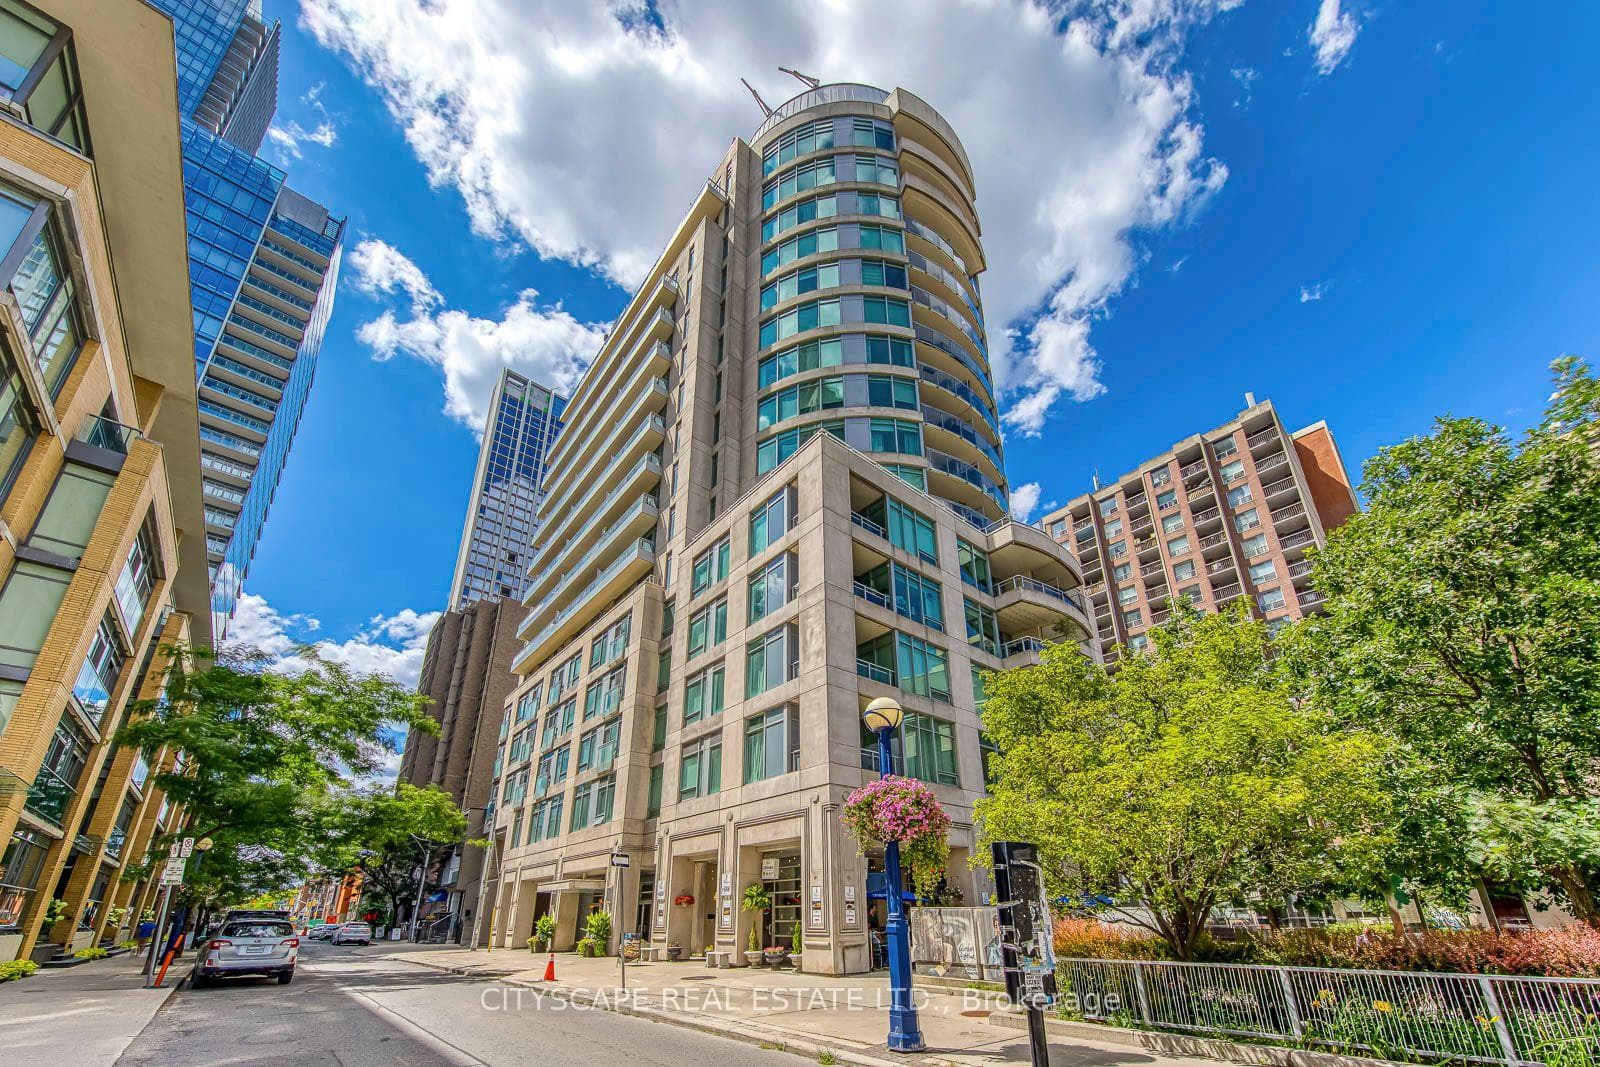
Photo of 123 Bedford Road Unit LowerFor Rent

$2,200
123 Bedford Road Unit Lower
Beautifully Renovated Midtown Jewel In The Prestigious Deer Park Neighborhood With Sophisticated Elegance And Designer Finishes. Walking Distance To Upper Canada College, The Bishop Strachan School, TTC, Restaurants, Shops And Entertainment. Main Floor Features An Open Concept Layout With White Oak Engineered Hardwood Floors Throughout. Soaring 10' Ceilings On The Main Level And 9' Ceilings With Crown Mouldings. Stunning Gourmet Kitchen W/ New Appliances. Open Concept Living & Dining Room W/ A Walkout To A New Composite Deck Overlooking A Landscaped Backyard. Private Primary Suite W/ 5-Pc Spa Ensuite. Spacious Office/Bedroom. The 3rd Level Features 2 Additional Bedrooms, 1 With A Balcony. 4-Pc Bath. Finished Lower-Level W/Walkout, Laundry Room, Family Room And 2Pc. Private Drive And Garage.
| MLS® Number | C8413360 |
| Status | Sold |
| Listing Type | For Lease |
| Property Type | Semi-Detached |
| Interior Size | 2,500 sq ft |
| Beds / Baths | 4 bed · 4 bath |
| City | Annex / Yorkville / Summerhill |
| Postal Code | M4V 2C2 |
| Province | ON |
| Listed Date | May 6, 2026 |
| Brokerage | ROYAL LEPAGE/J & D DIVISION |
Sign in to reveal recent sold prices in this area.