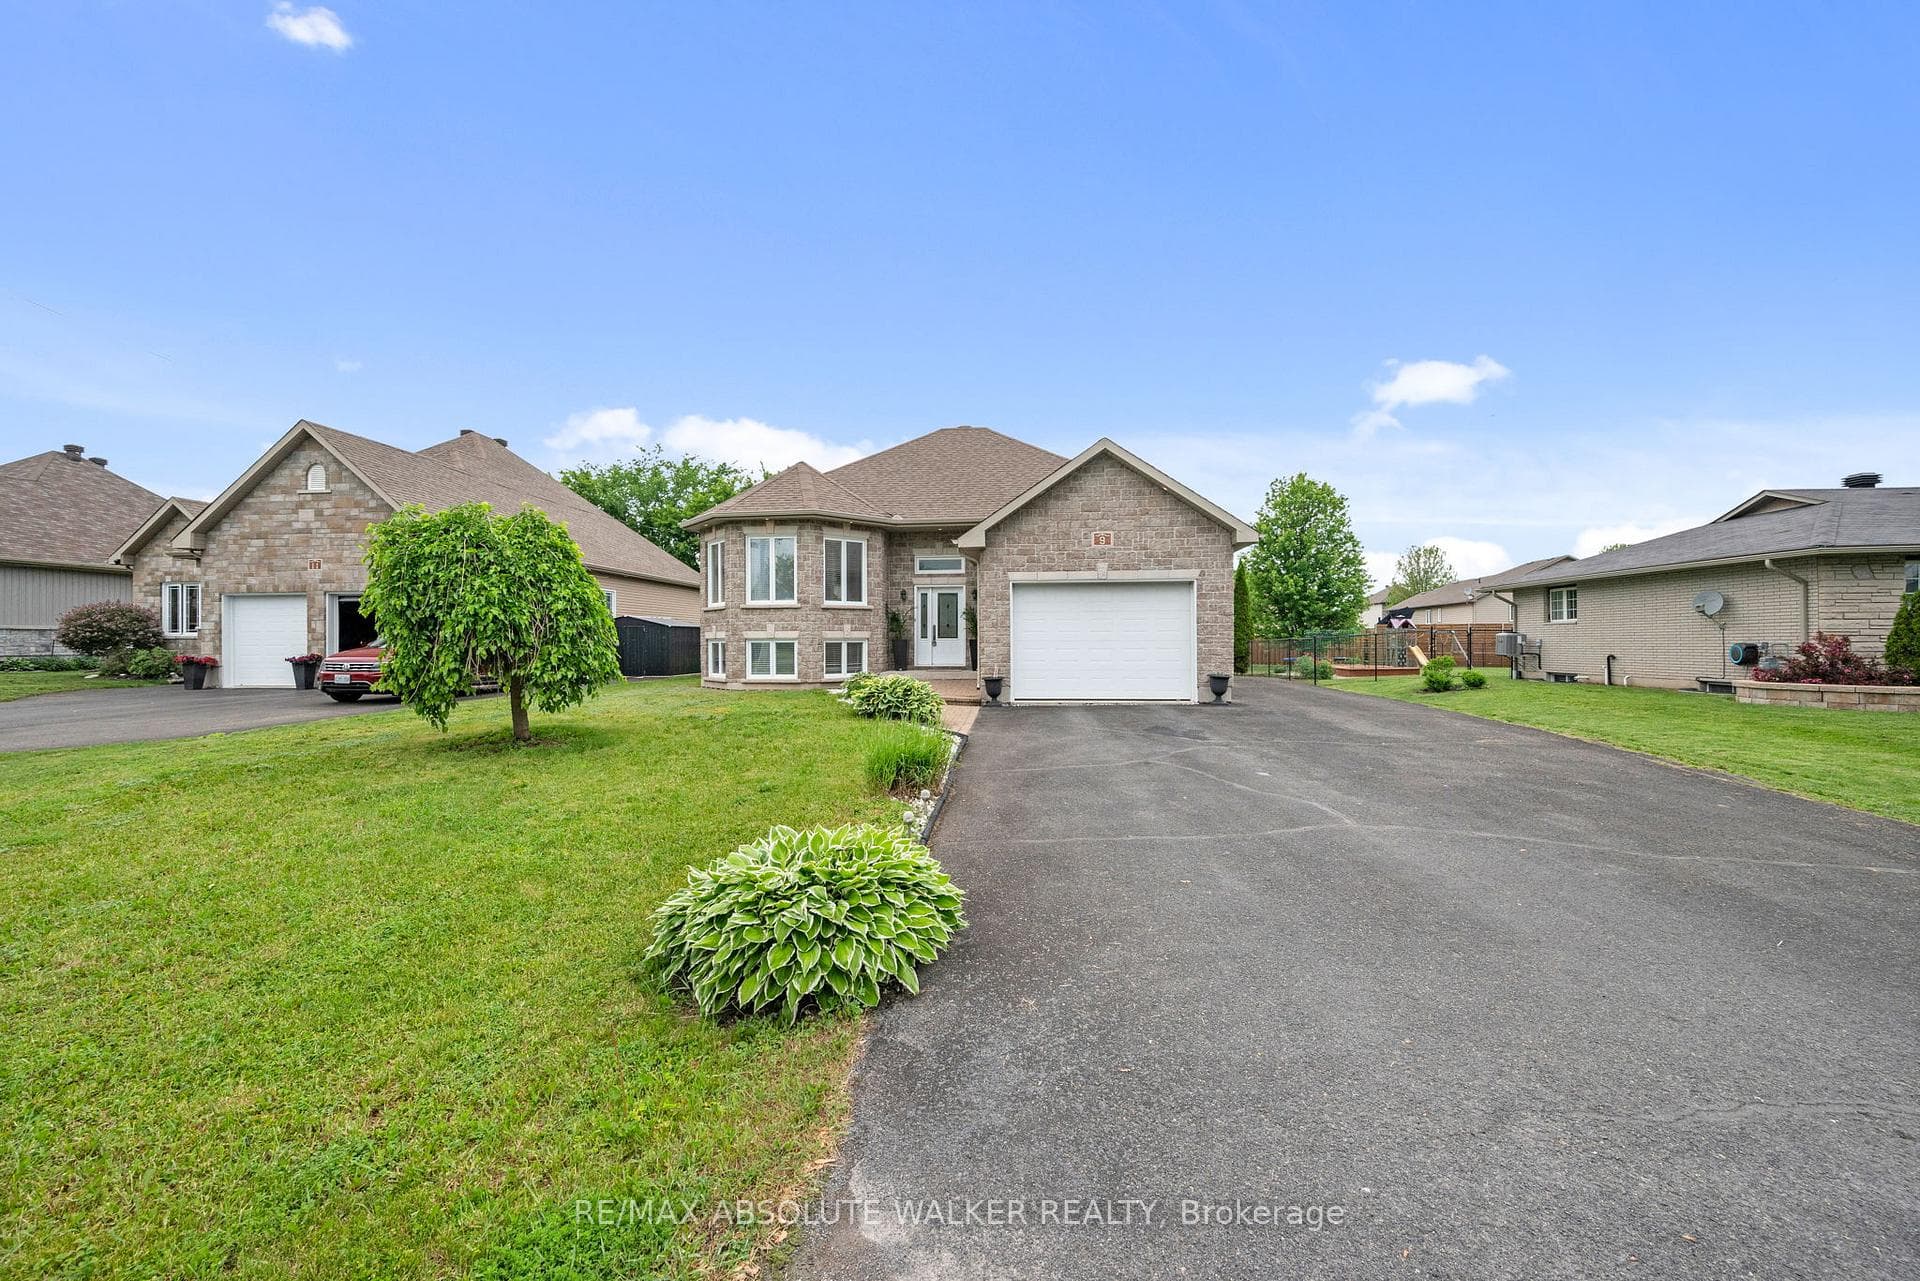
Photo of 9 Gloss Street▶ Virtual Tour
$530,000
9 Gloss Street
Welcome to this beautiful custom-built bungalow in Crysler, designed for comfort, privacy, and effortless livingjust 30 minutes from downtown Ottawa. With 3+1 bedrooms, this home offers exceptional value in a peaceful community, perfect for those looking to enjoy a relaxed lifestyle while staying close to urban conveniences.Inside, the open-concept living and dining area is warm and inviting, featuring hardwood flooring , 9-foot ceilings, and elegant pot lights. The modern kitchen boasts stainless steel appliances, and ample cabinetry, making it as functional as it is stylish.The primary suite is a true retreat, offering a luxurious five-piece en-suite with a double vanity, soaking tub, and walk-in shower, plus a spacious walk-in closet. Two additional bedrooms provide flexible spaceone is ideal for guests, and the other is perfectly suited as a home office .The fully finished basement adds even more space, featuring an additional bedroom and a full three-piece bath, ideal for visiting family or extra storage.Step outside to your private backyard oasis, complete with a large deck and an above-ground pool, perfect for relaxing or entertaining in the warmer months. The oversized lot ensures peace and privacy, creating the ideal setting for quiet mornings and evening gatherings.Designed for low-maintenance and energy efficiency, this home is equipped with a high-efficiency furnace, tankless hot water tank, and air exchanger, keeping utility costs low while ensuring year-round comfort.This exceptional bungalow offers the perfect blend of peaceful country living and city accessibility. Whether youre looking to downsize, enjoy nature, or retire in comfort, this home is a fantastic investment in a welcoming community.Book your private showing today and experience the charm of Crysler living! 3-D tour and video attached!
| MLS® Number | X12000849 |
| Status | Sold |
| Listing Type | For Sale |
| Property Type | Single Family Home |
| Interior Size | 1,500 sq ft |
| Beds / Baths | 4 bed · 3 bath |
| Neighbourhood | 711 - North Stormont (Finch) Twp |
| City | North Stormont |
| Postal Code | K0A 1R0 |
| Province | ON |
| Listed Date | March 4, 2025 |
| Brokerage | RE/MAX HALLMARK REALTY GROUP |
Sign in to reveal recent sold prices in this area.