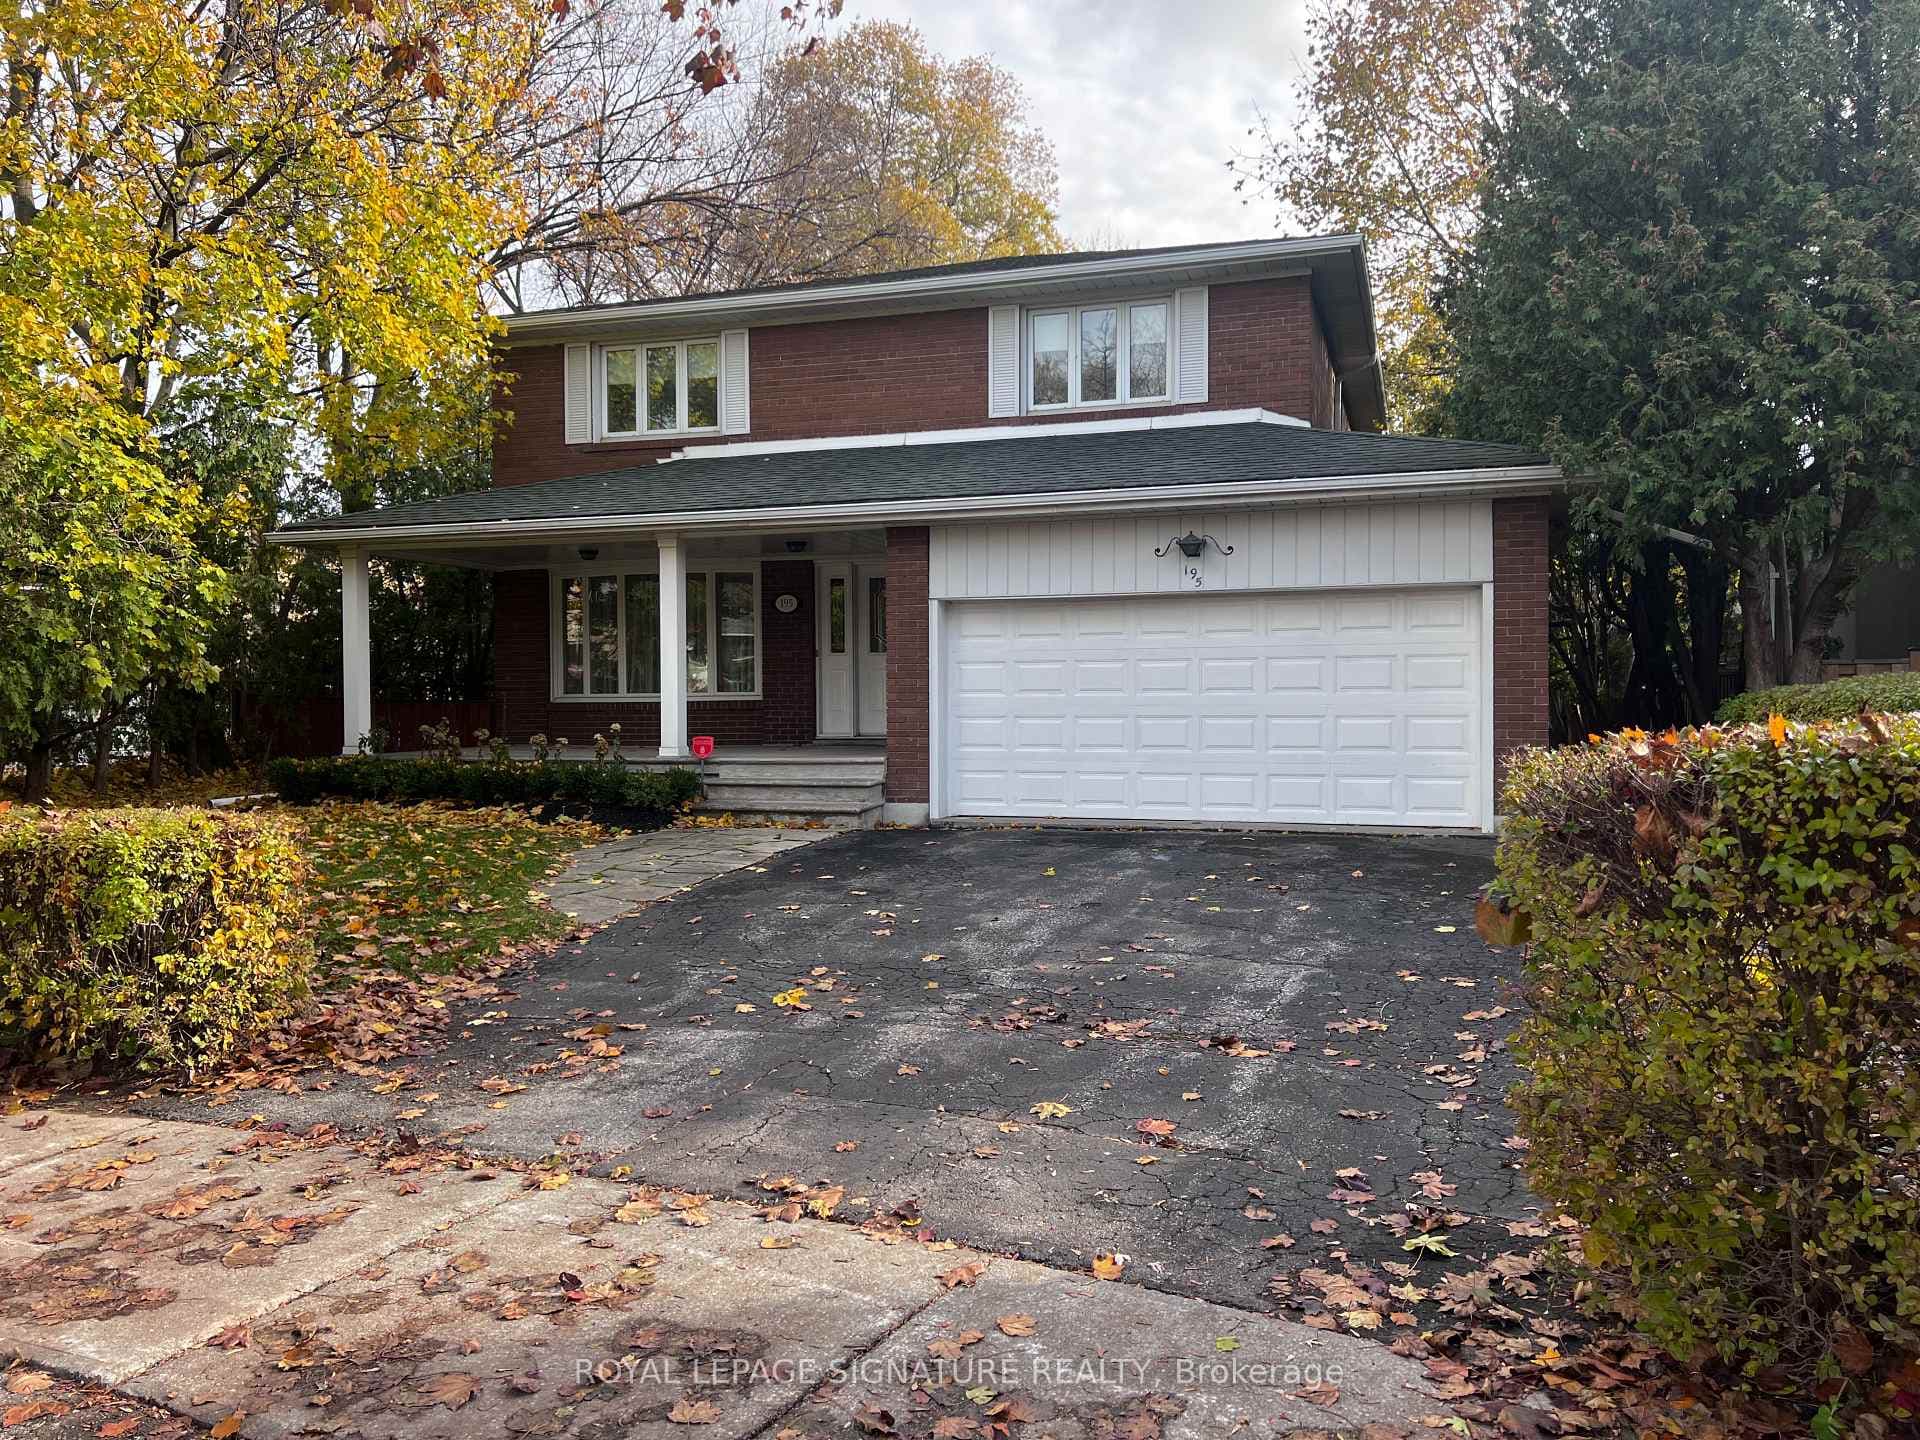
Photo of 195 Upper Canada DriveFor Rent
$5,500
195 Upper Canada Drive
* Custom Built Modern Masterpiece In Highly Coveted St. Andrews Neighbourhood * AAA Tenants Only, No Pets * Spanning Approximately 4,700 Square Feet Plus Lower Level Of Meticulously Designed Living Space * Impressive Principal Rooms Offer Great Flow For Entertaining And Exciting Designer Finishes * Chefs Kitchen With Adjoining Servery * Four Generous Upstairs Bedrooms Plus An Open Concept Loft * Outstanding Lower Level Features Recreation Room, Wet Bar, Exercise Room, Sauna, Nanny Suite, Theatre, 2nd Laundry Room, Lots Of Storage And Radiant Heated Floors * Beautifully Landscaped Backyard, Heated Driveway * Easy Access To Shops, Groceries And Highway 401 * Top Rated Owen Junior, St. Andrews Middle, And York Mills Collegiate Public School Districts *
| MLS® Number | C12800542 |
| Status | Sold |
| Listing Type | For Lease |
| Property Type | Single Family Home |
| Interior Size | 3,500 sq ft |
| Beds / Baths | 5 bed · 7 bath |
| City | Bridle Path / York Mills / Hoggs Hollow |
| Postal Code | M2P 1Y7 |
| Province | ON |
| Listed Date | March 11, 2026 |
| Brokerage | CHESTNUT PARK REAL ESTATE LIMITED |
Sign in to reveal recent sold prices in this area.