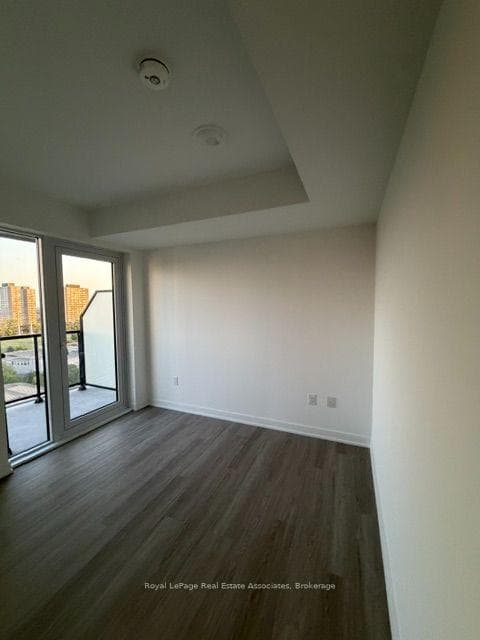
Photo of 725 Don Mills Road Unit 305For Rent

$2,150
725 Don Mills Road Unit 305
Renovated 1-Bedroom Plus Den 680sf 'Tribeca Loft' With Soaring 10ft Ceiling Heights, Floor To Ceiling Windows Throughout W/ Panoramic North Views, Juliette Balcony, Pot Lighting, Custom B/I Shelves, Luxury Kitchen w/Full-size Built-in Appliances, Custom Cabinets, Backsplash, Wall-mounted Faucet, Double-sink and Laundry Room/Broom Closet. Lovely and Large Bedroom w/double closet and cozy broadloom flooring. Spa-Inspired Bathroom w/beautiful Custom Mosaic Tiling and Giant Stainless Steel Soaker Tub; like having your own plunge pool! Great Central Toronto Location Minutes To Dvp, Highway 401 & 404, Sunnybrooke, Shops At Don Mills, Costco, Cultural Centers, Places of Worship and loads of great amenities. Steps To Ravine Trails & Cycling Paths, Parks & Loblaws Superstore. 24Hr Private Gym off the lobby, Games Room w/ complimentary wifi, Visitor Parking and Concierge/Security. Party Room Available For Special Events. On-Site Management. *Den is open-concept and not suitable for use as 2nd bedroom; floor plans shown are builder's plans for reference, there's no wall between den and living room in suite 806.
| MLS® Number | C11392395 |
| Status | Sold |
| Listing Type | For Lease |
| Property Type | Condo |
| Interior Size | 600 sq ft |
| Beds / Baths | 2 bed · 1 bath |
| Locker | Owned |
| Exposure | North |
| Balcony | Juliette |
| City | Flemingdon Park / Don Mills |
| Postal Code | M3C 1V1 |
| Province | ON |
| Listed Date | February 1, 2026 |
| Brokerage | CHESTNUT PARK REAL ESTATE LIMITED |
Sign in to reveal recent sold prices in this area.