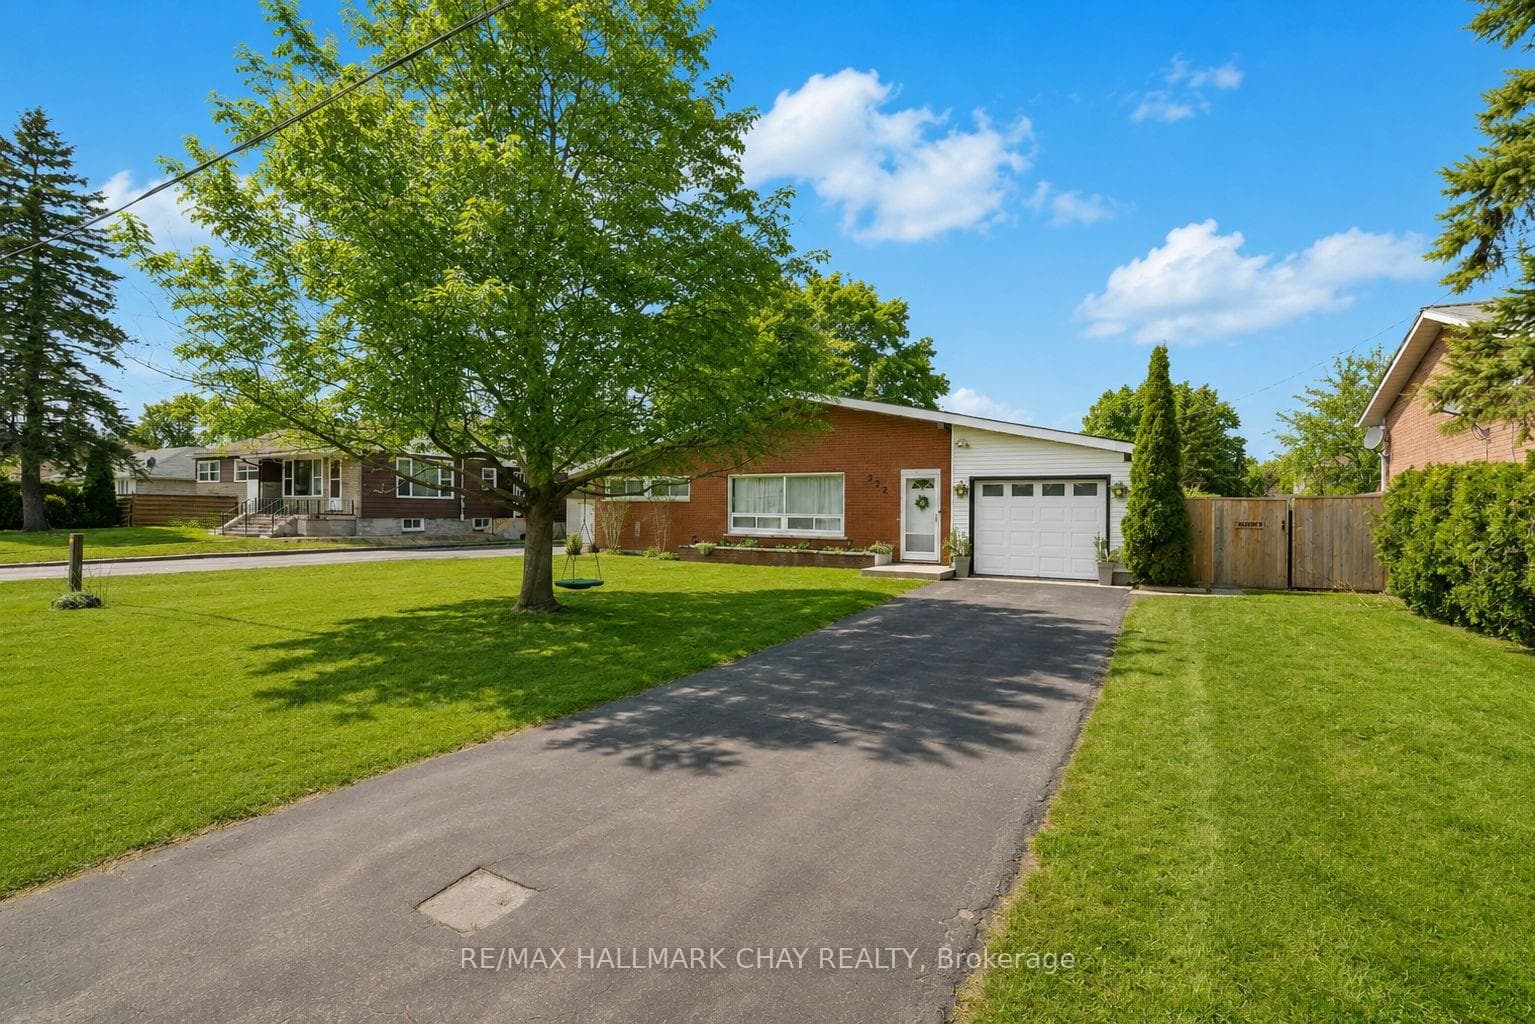
Photo of 6435 12/13 Stayner Side RoadJust Listed

$945,000
6435 12/13 Stayner Side Road
In the charming village of Singhampton, 1.5 hrs from TO, 20 mins to Collingwood, & Creemore, is this stately, red brick Century, full of character, rich in history dating back to the 1800s, on 0.31-acre lot w/ parking in the front plus rear access. Offering approx. 3600 sq.ft. of tastefully updated living space, this home has convenient C1 zoning w/ excellent street exposure and permits uses such as residential, personal service business, retail store, restaurant, vet clinic, & more! Last used as a recording studio w/ the family living quarters on the 2nd level, this layout suits a variety of creative endeavours ideal for multi-generation living. Original maple wood floors, pot ltg, a stained-glass focal point, 10 ft. ceilings w/ rustic wooden accent beams invite you in. The pine Kitchen has an abundance of workspace, quartz c-tops (24), travertine backsplash & SS appliances & is open to the large o/concept Living/Dining w/ gas FP & w-facing windows which flood this vast area w/ natural light. A large sliding door to a Family rm, has a sep entry to the front, excellent for in-home occupation. An office/bedrm has a closet & windows & a 3-pce bath completes this level. UPPER: Ren'd by Alair Homes in 2019, the 2nd level features refinished maple flring, a custom kitchen w/ a farmhouse sink, quartz & butcher block c-tops, tile backsplash, pot ltg, b-bar, has 4 large beds, 2 full baths, privacy & an open-concept layout + laundry. A door to the outside offers the pot. for a private deck or stairs down. Private backyard w/ deck (24). Approx. 34 ft. x 21 ft. barn/workshop w/ hydro offers 2 levels of workspace/storage. Endless possibilities & turn-key! Fabulous proximity to Devil's Glen Ski Club, Bruce Trail, Singhampton Caves, Hiking Trails, the Snowmobile Trail & Mylar & Loreta's rest. Front door (24), Generac & Panel (19), 2 Mitsubishi Zuba heat pumps (16), soffit, facia, eaves, attic insulation replaced (18), front door, on-demand HWH (24), Well pump (25)
| MLS® Number | S12592984 |
| Status | Sold |
| Listing Type | For Sale |
| Property Type | Single Family Home |
| Interior Size | 3,500 sq ft |
| Beds / Baths | 5 bed · 3 bath |
| Neighbourhood | Singhampton |
| City | Clearview |
| Postal Code | N0C 1M1 |
| Province | ON |
| Listed Date | December 1, 2025 |
| Brokerage | CENTURY 21 MILLENNIUM INC. |
Sign in to reveal recent sold prices in this area.