Photo of 79 Samson CrescentJust Listed
$849,999
79 Samson Crescent
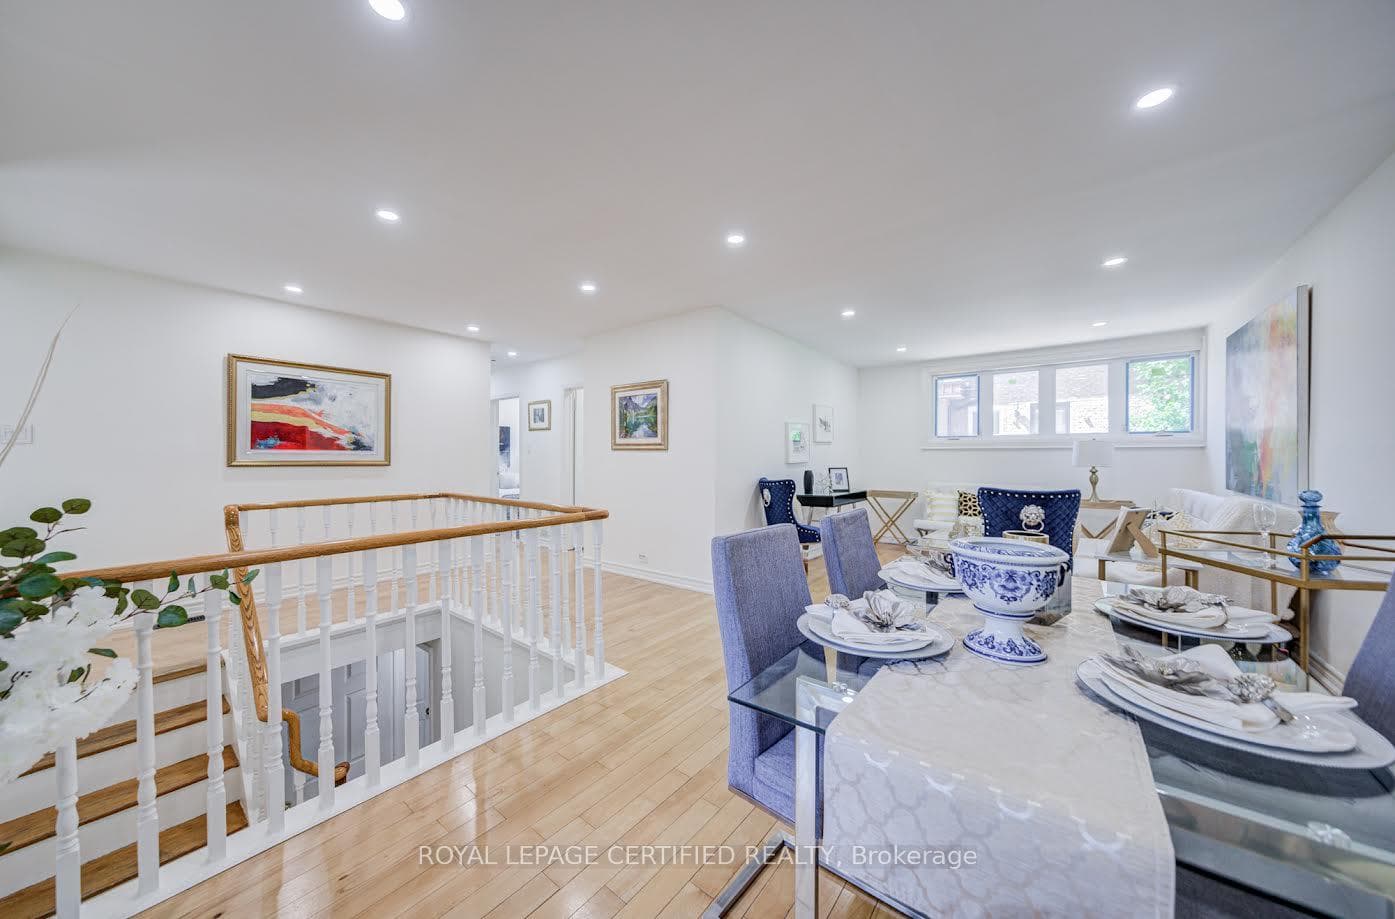
Discover the charm and uniqueness of this exceptional home, perfect for a couple who loves to entertain and appreciate spacious living. With over 3,500 square feet of space, including the basement, this residence offers ample room for all your needs. Originally a 3-bedroom bungalow, it has been thoughtfully expanded with two impressive additions. The rear addition unveils a stunning family room with panoramic views of the private backyard. Below, the basement offers a versatile space perfect for a grand bedroom with a large closet and semi-ensuite or a hobby room tailored to your needs. At the front, a heated sunroom invites you to bask in natural light year-round. The extended basement recreation room with a cozy gas fireplace, wet bar, and ample space is perfect for gatherings and relaxation. The chef's kitchen has been magnificently enlarged, featuring a vast pantry for all your culinary needs. The main bathroom exudes luxury, having been thoughtfully expanded for ultimate comfort. Additionally, the basement houses a self-contained apartment area previously used by a relative, offering endless possibilities. With the separate entrance it could be converted into a legal basement apartment for extra income or used as a Nanny/Caregiver Suite. This well-maintained home is a perfect condo alternative. Experience the blend of elegance and functionality in this one-of-a-kind home, perfect for creating lasting memories with friends and family.
| MLS® Number | E9016901 |
| Status | Sold |
| Listing Type | For Sale |
| Property Type | Single Family Home |
| Interior Size | 0 sq ft |
| Beds / Baths | 3 bed · 2 bath |
| City | Scarborough (West Hill / Highland Creek) |
| Postal Code | M1G 2S8 |
| Province | ON |
| Listed Date | June 10, 2026 |
| Brokerage | ROYAL LEPAGE CONNECT REALTY |
Sign in to reveal recent sold prices in this area.