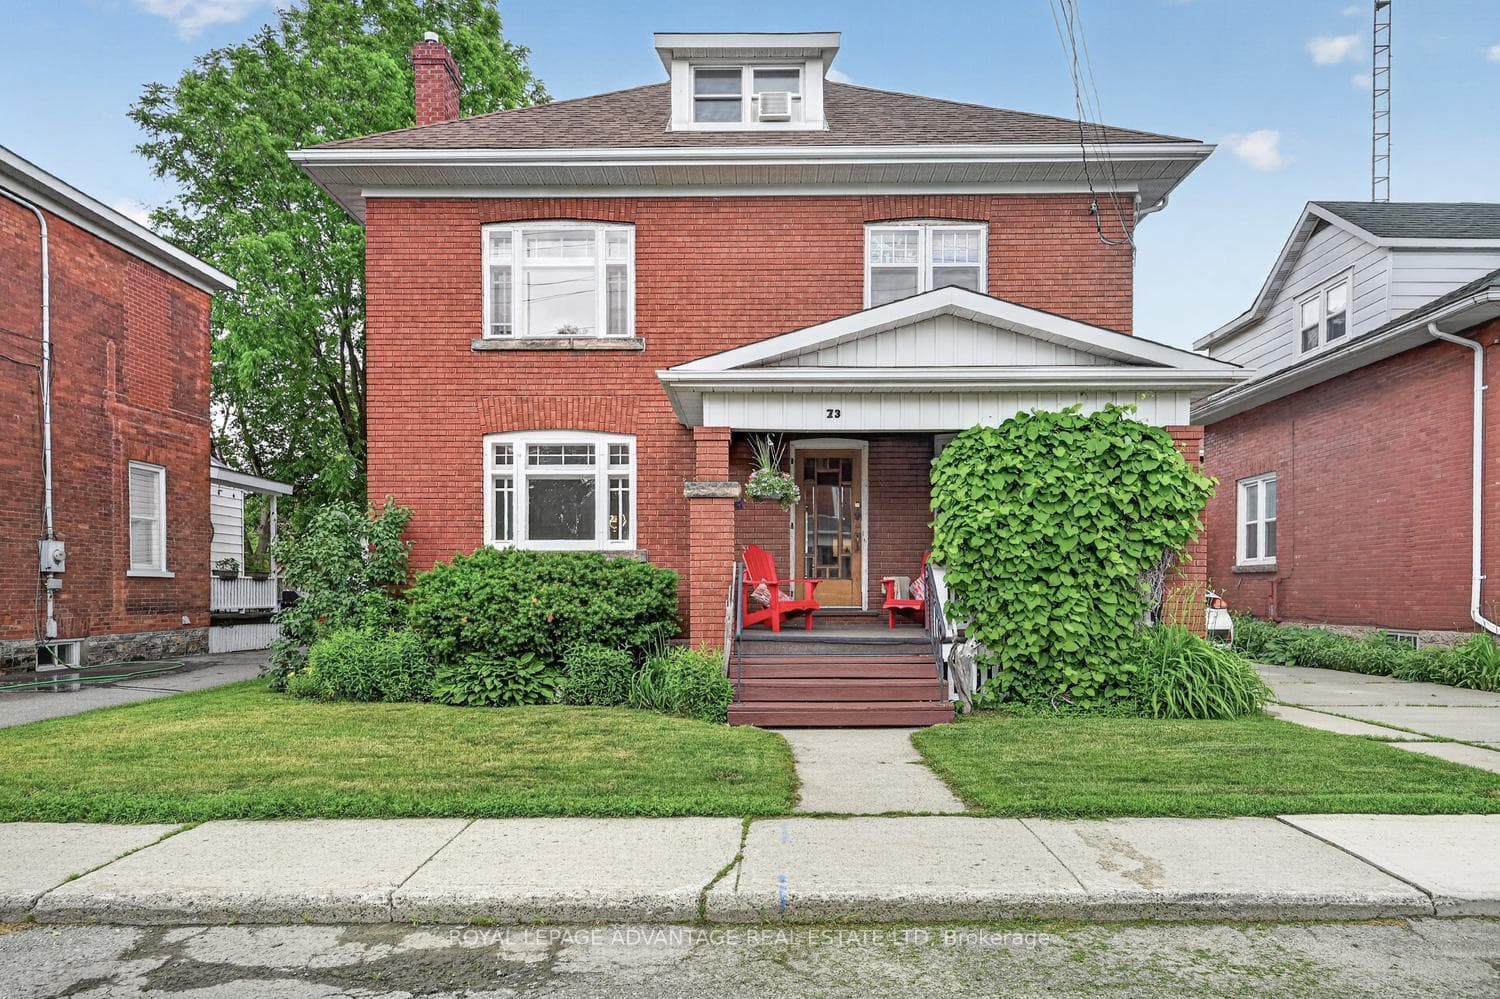
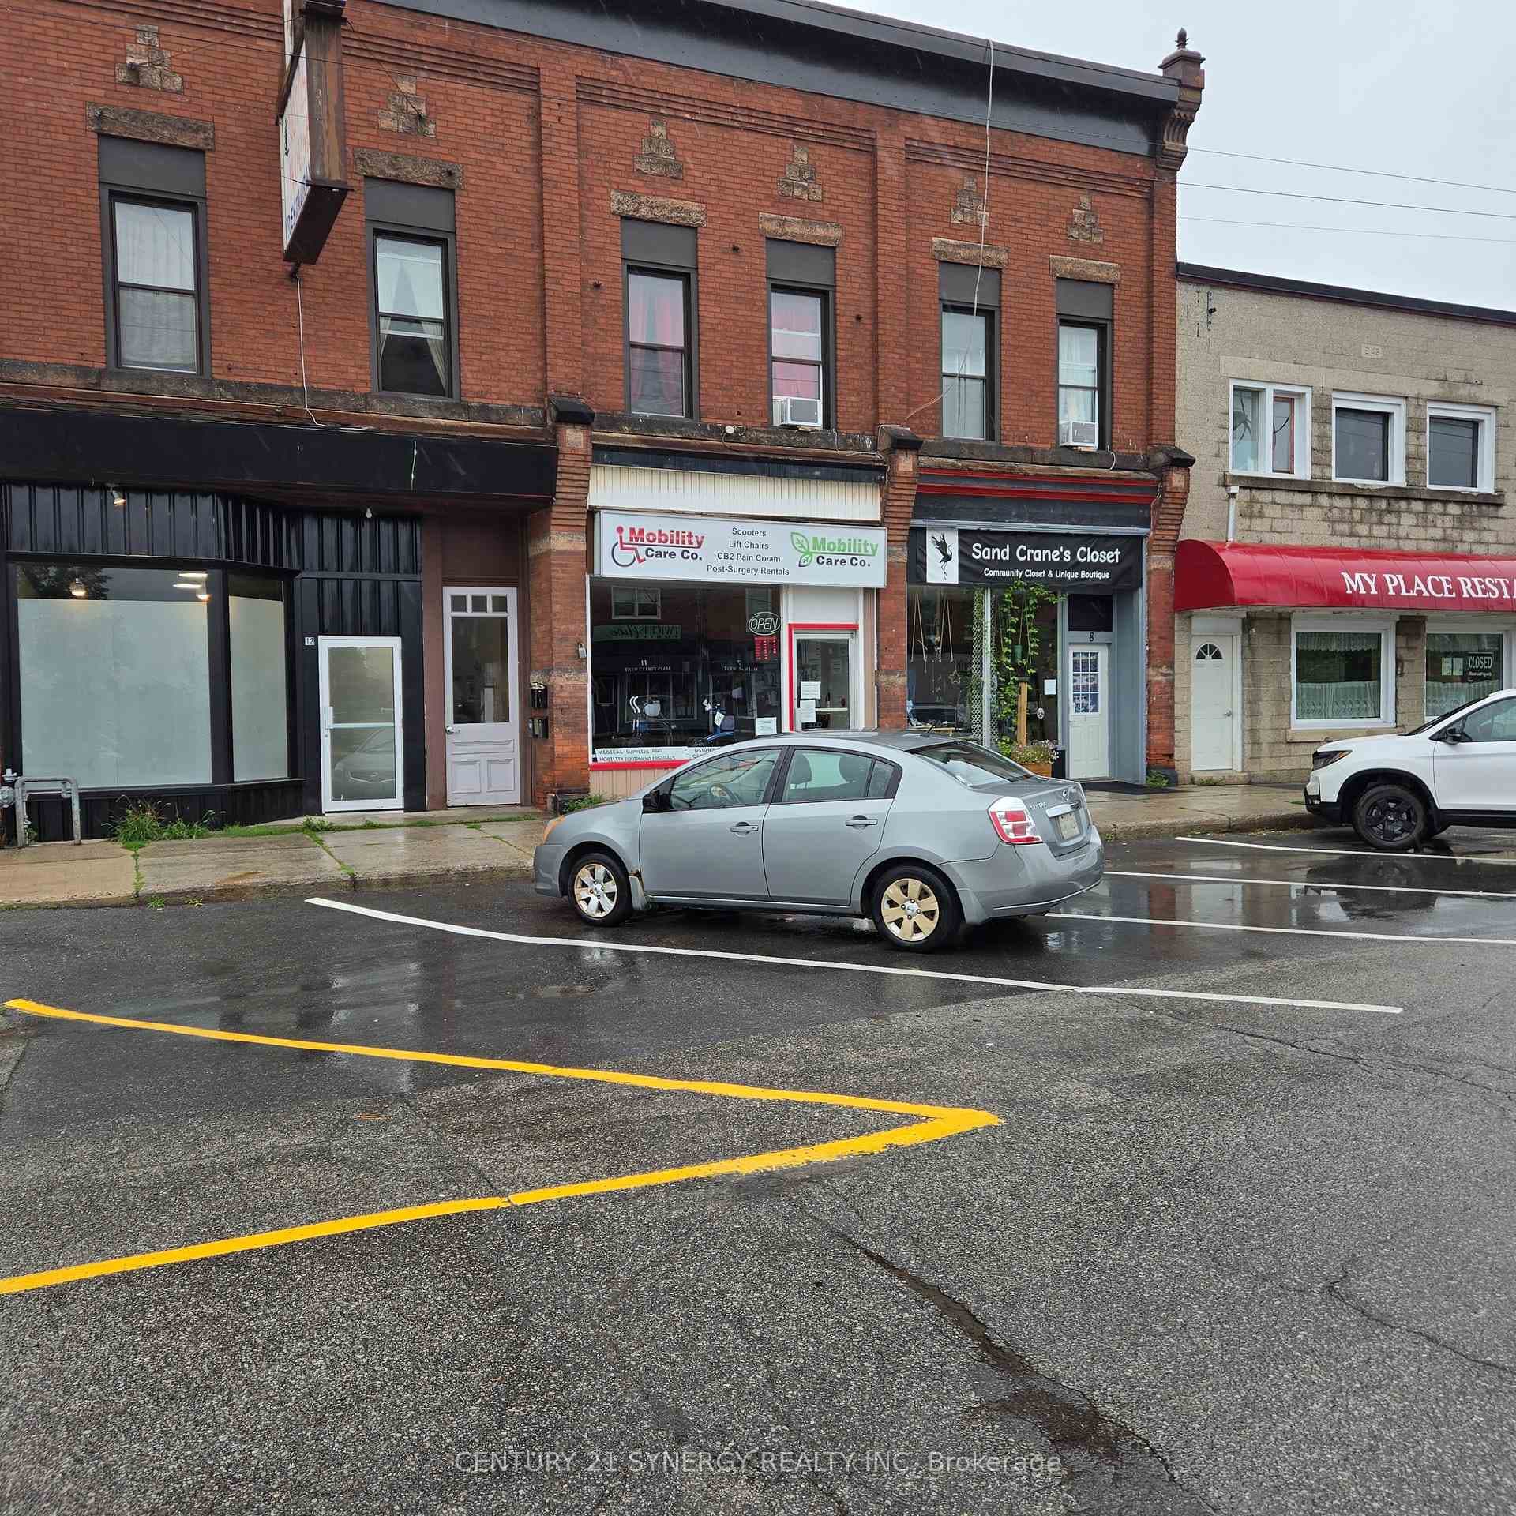
Photo of 12 Main StreetFor Rent
$1,800
12 Main Street
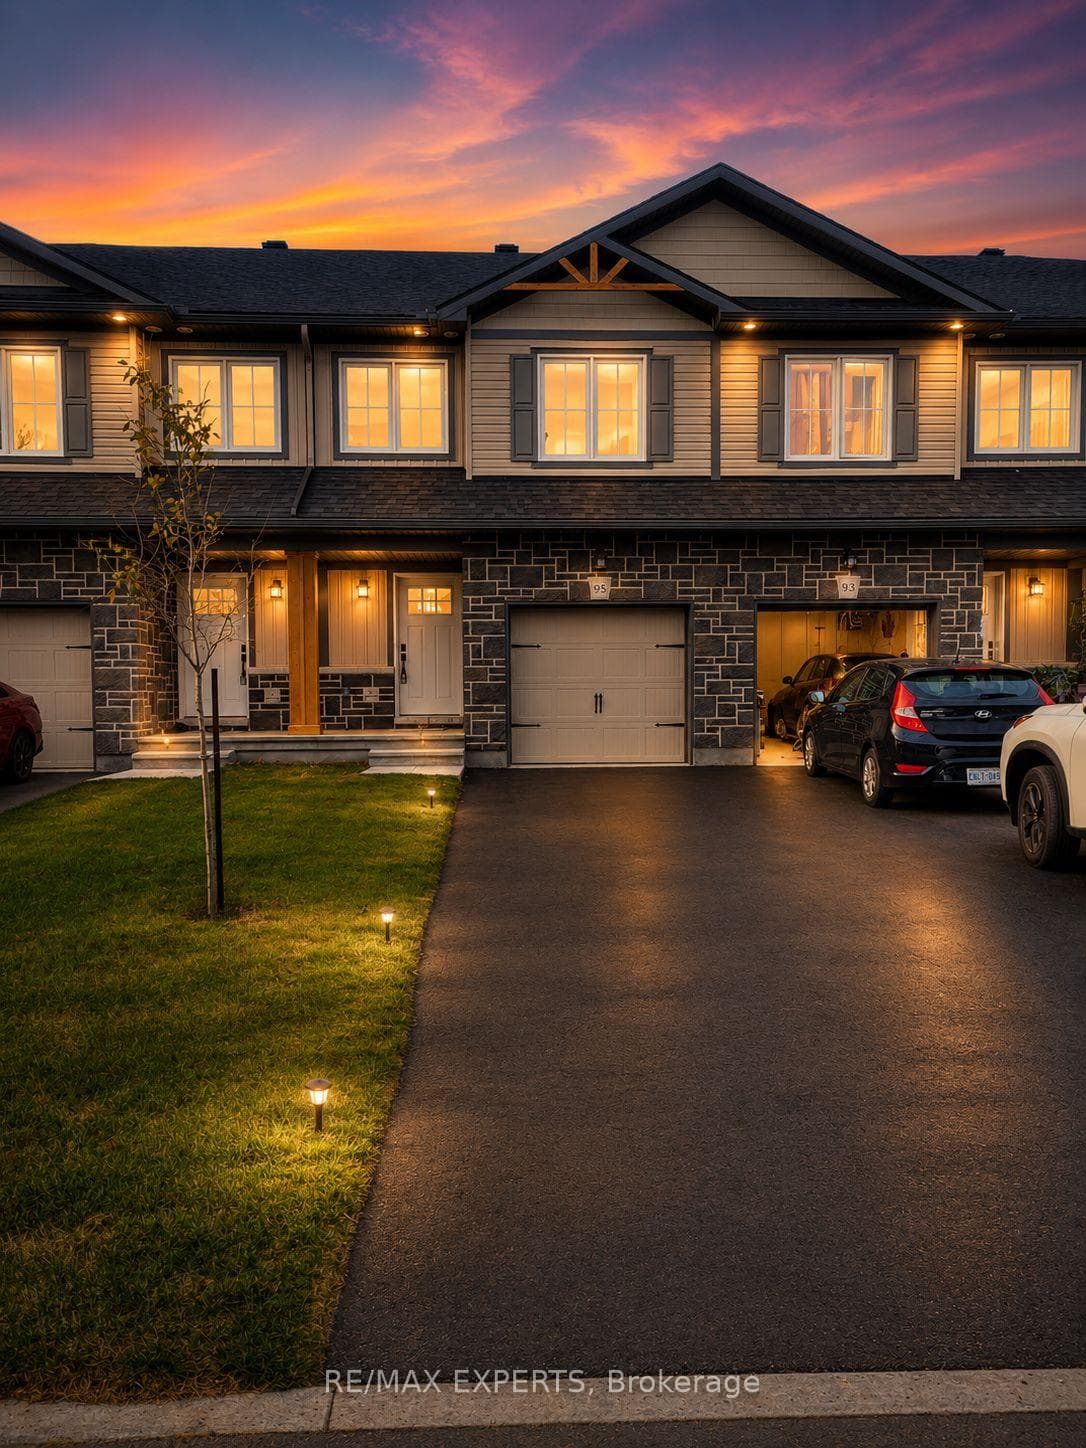
Flooring: Tile, AVAILABLE JUNE 1ST-Beautiful 3 bed/3 bath with garage. The stunning ETSON model home by PARK VIEW HOMES boasts lovely light oak laminate floors throughout the main level. Open concept living and dining area with huge windows and patio door access to sunny back balcony. The modern kitchen is a chef's dream! with SS appliances, spacious center island and beautiful white cabinets. The second level features two spacious bedrooms and a full bath. Just a few steps up and you will find the Private primary bedroom featuring an ensuite with walk-in shower and a massive walk-in closet. Laundry room is conveniently located on this level. Spend quality family time in the finished basement rec room with oversized windows allowing the natural light to flood in. Lots of storage space available in the furnace room and crawl space area. Pay stubs, Photo ID, Rental application and Credit Check required. Tenant pays for rental appliances, HWT, Furnace and AC., Flooring: Laminate, Flooring: Carpet Wall To Wall, Deposit: 4500
| MLS® Number | X9431327 |
| Status | Sold |
| Listing Type | For Lease |
| Property Type | Townhouse |
| Interior Size | 0 sq ft |
| Beds / Baths | 3 bed · 3 bath |
| City | Smiths Falls |
| Postal Code | K7A 0C1 |
| Province | ON |
| Listed Date | March 4, 2026 |
| Brokerage | EXP REALTY |
Sign in to reveal recent sold prices in this area.