Photo of 17 Wicker Park WayJust Listed

$694,900
17 Wicker Park Way
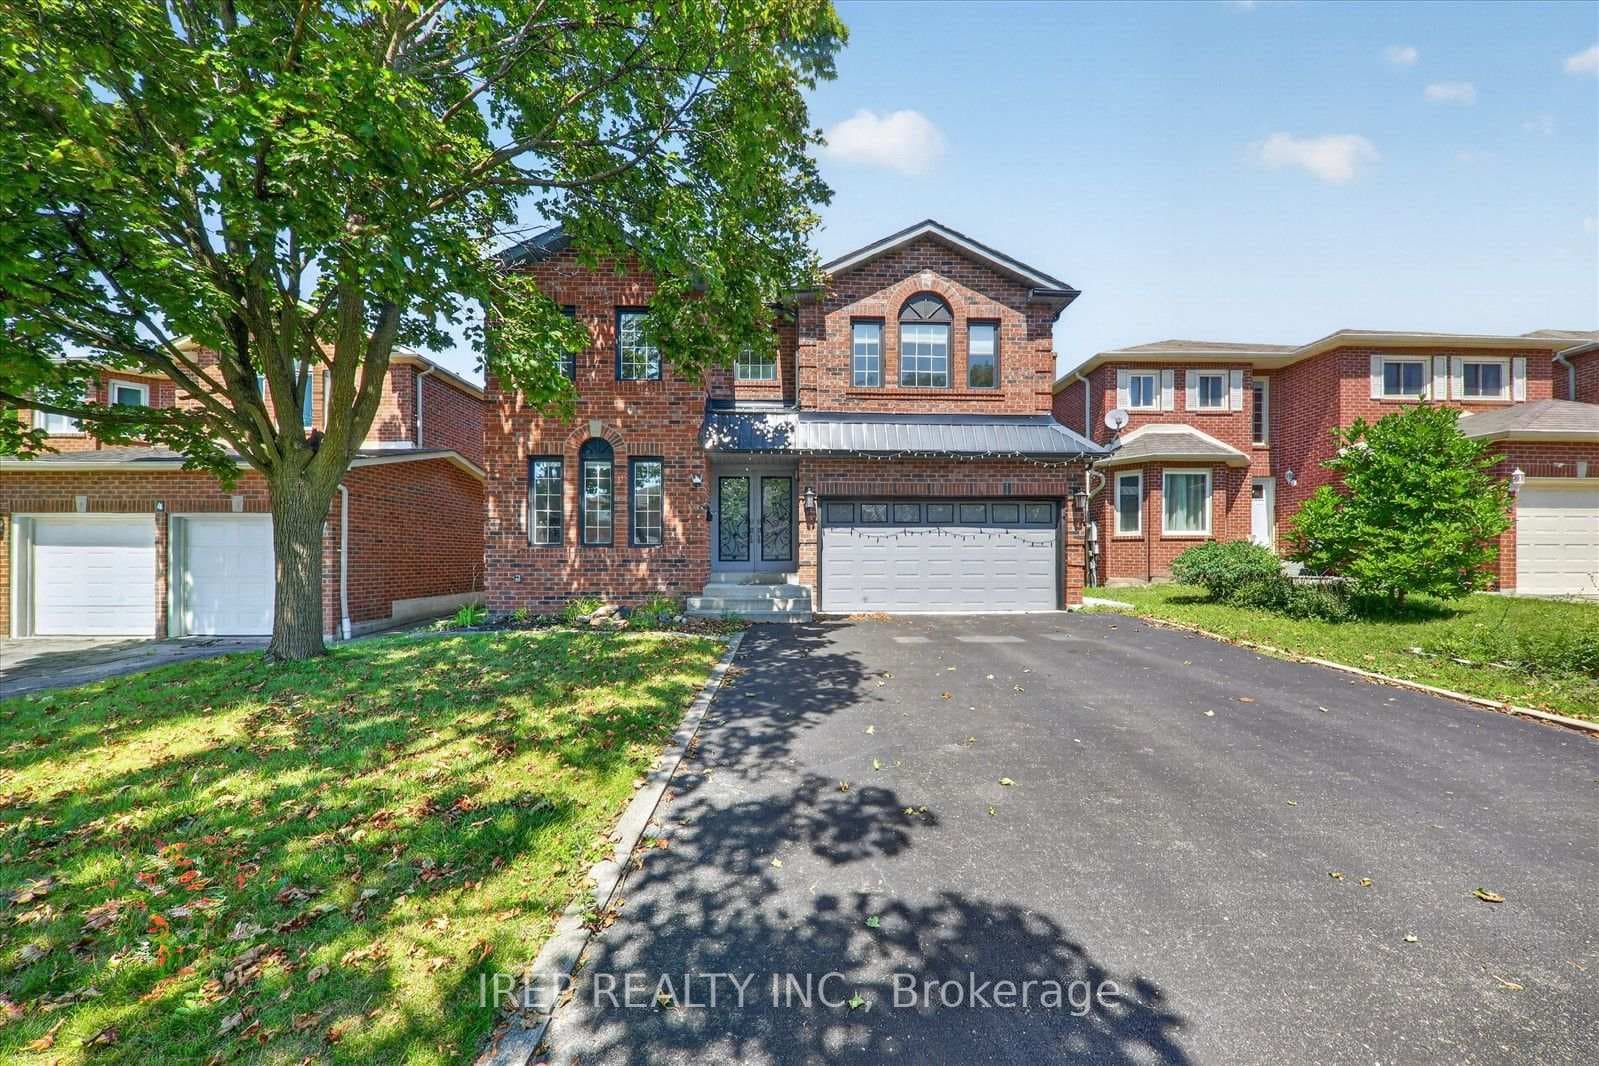
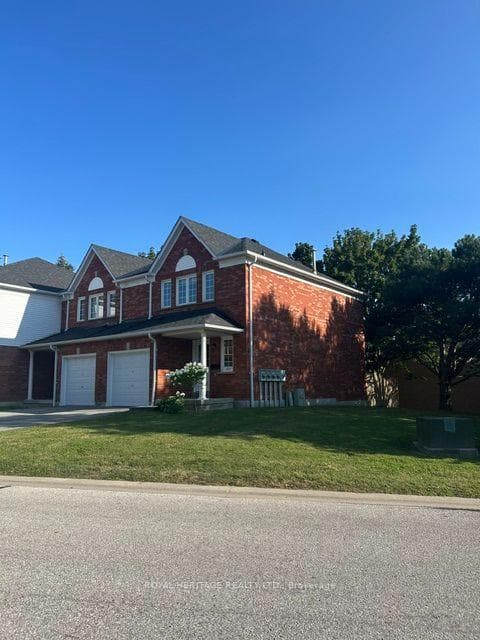
Welcome to your dream home! This spacious corner lot home boasts numerous upgrades, including hardwood floors, pot lights and California shutters throughout. The living room features built-in bookshelves and overlooks the front yard, while the family room offers a seamless flow to the backyard with sliding doors to a patio and a cozy fireplace. The bright, modern kitchen is equipped with stainless steel appliances, a breakfast bar and has its own access to the deck along with a separate breakfast room. The large dining room featuring built-in cabinetry and a bay window provide ample space for entertaining family and friends. Custom light fixtures adorn every room. Upstairs, the primary bedroom includes a walk-in closet and 4-piece ensuite, and there are three additional large bedrooms on the second level with ample storage and natural light. The finished basement offers a media/games room, gym/office space, and a fifth bedroom. Enjoy ultimate privacy in the fully fenced backyard, complete with a pergola and interlock patio.
| MLS® Number | E9385542 |
| Status | Sold |
| Listing Type | For Sale |
| Property Type | Single Family Home |
| Interior Size | 2,000 sq ft |
| Beds / Baths | 5 bed · 4 bath |
| Neighbourhood | Pringle Creek |
| City | Whitby |
| Postal Code | L1R 1W9 |
| Province | ON |
| Listed Date | October 7, 2024 |
| Brokerage | RE/MAX ROUGE RIVER REALTY LTD. |
Sign in to reveal recent sold prices in this area.