Photo of 95 Attmar Drive Unit 113Just Listed

$434,900
95 Attmar Drive Unit 113
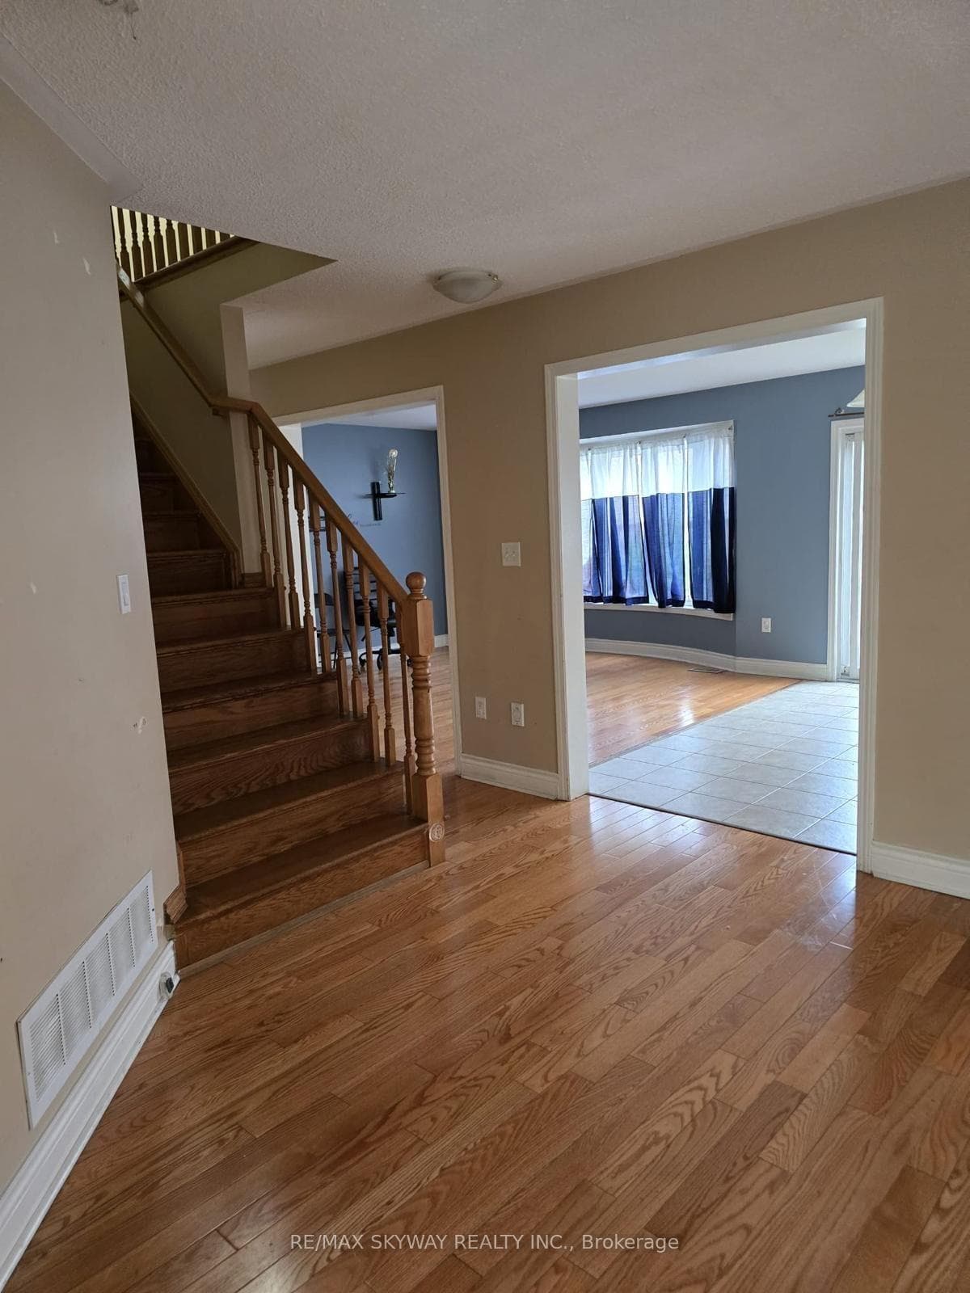
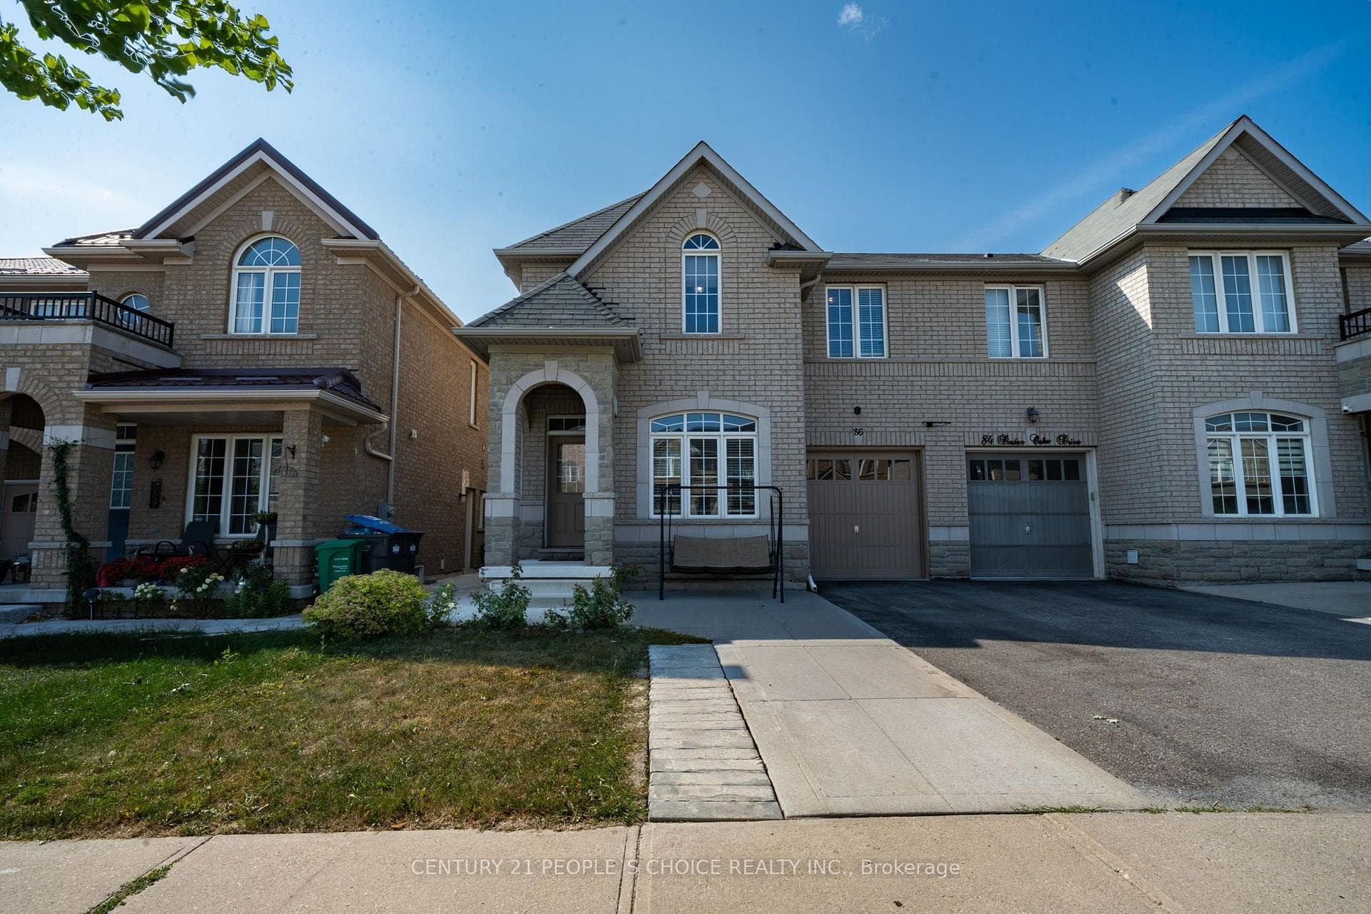
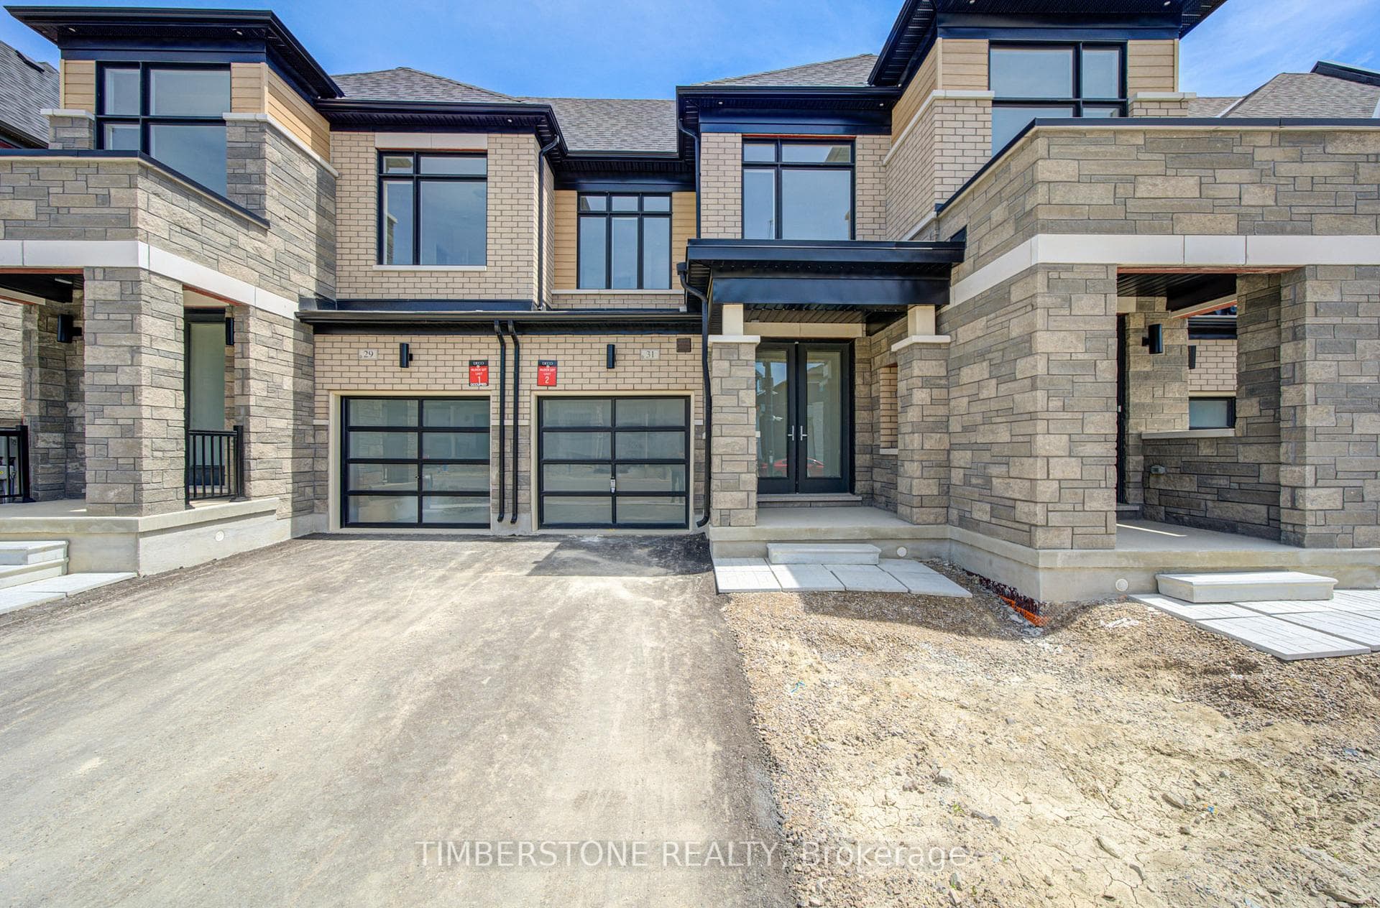
Brand New And Never Lived In Home By The 2024 & 2021 BILD Low-Rise Builder Of The Year Winner, OPUS Homes. This Approx 2,455 SqFt 4 Bed 2.5 Bath End Unit Freehold Townhouse Is Located In A Sought After Community; The Home Features OPUS' Contemporary Elevation Which Are Modern & Chic W/Simple Clean Lines And Large Picture Windows Showcased Alongside Stylish Exterior Elements Of Metal Accents, Stone & Brick. Many Upgrades Incl 5" Hardwood On Main And 2nd Floor Hallway And Complimenting Stained Oak Stairs With Iron Pickets, 50" Linear Fireplace In Family Room, 12x24 Tiles, Chef's Dream Kitchen With 2 Tone Colours, Large Island, Pull Out Bins And Spice Rack, Quartz Counter Top; Plus OPUS Signature Finishes 9Ft Main And Second Floor Ceilings, 8Ft Tall Front Entry Door, Smooth Ceilings Throughout Main & Raised Smooth Ceilings In Principal Bedroom, Energy Star Certified Home With Larger Triple Glazed Windows, Extended 40" Tall Designer Kitchen Cabinets With Stone Kitchen Countertops With Undermount Sink And Pull-out Faucet, Primary Ensuite Retreat With Large Glass Shower, Stand Alone Tub And Double Sink, Smooth Interior Doors With Colour Matched Door Handles And Hinges, Rough-in For Future EV Charger And Central Vacuum, Fresh Home Air Exchanger, Air Conditioning, And Humidifier For Better Indoor Air Quality, Kitchen Water Filtration System, Full 7 Yr Tarion Warranty, 200AMP Electrical Service; Cold Cellar and 3Pc Bathroom Rough-in Located In Basement; A Separate Side Door Entrance Leading To Basement; The Spacious And Functional Kitchen With A Large Island, Open Concept With The Large Breakfast Area And Family Room With Electric Fireplace Are Perfect For Entertaining! Great Location Close To Hwys, 427, 407, Amenities, Schools, Transit, Shopping, Restaurants And More! Purchase Price Is EXCLUDING HST. Buyers Are Responsible For Determining Applicability And Eligibility Of All HST Rebates. Buyers Shall Be Responsible For Applying For HST Rebates After Closing Date.
| MLS® Number | W13512778 |
| Status | Sold |
| Listing Type | For Sale |
| Property Type | Townhouse |
| Interior Size | 2,000 sq ft |
| Beds / Baths | 4 bed · 3 bath |
| Neighbourhood | Bram East |
| City | Brampton |
| Postal Code | L6P 4R8 |
| Province | ON |
| Listed Date | July 17, 2026 |
| Brokerage | TIMBERSTONE REALTY |
Sign in to reveal recent sold prices in this area.