$1,795,000
1392 Rebecca Street
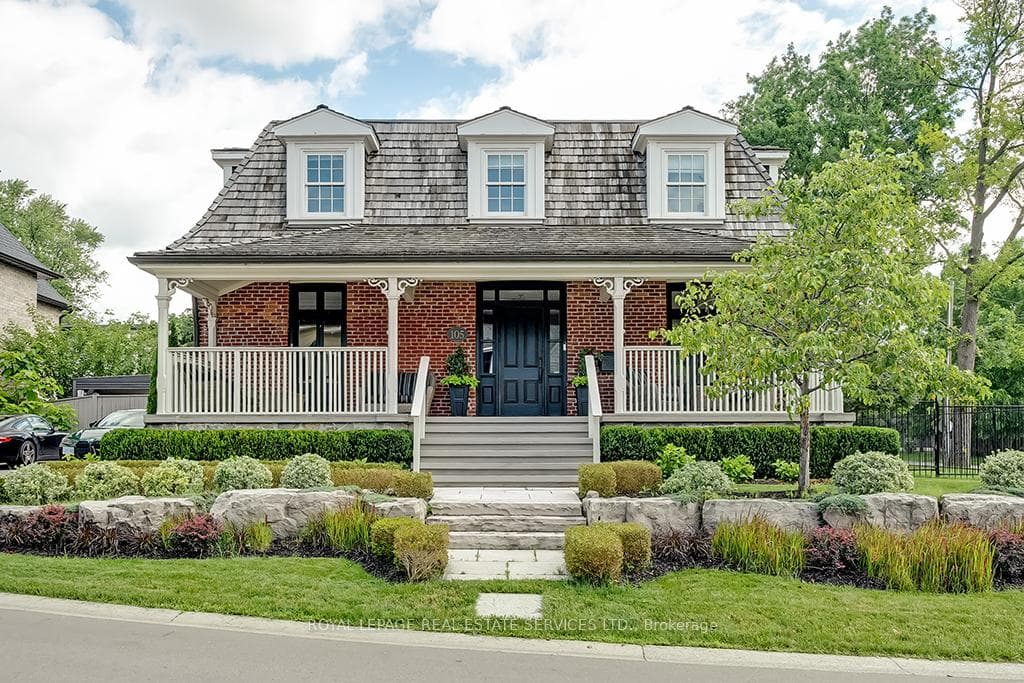
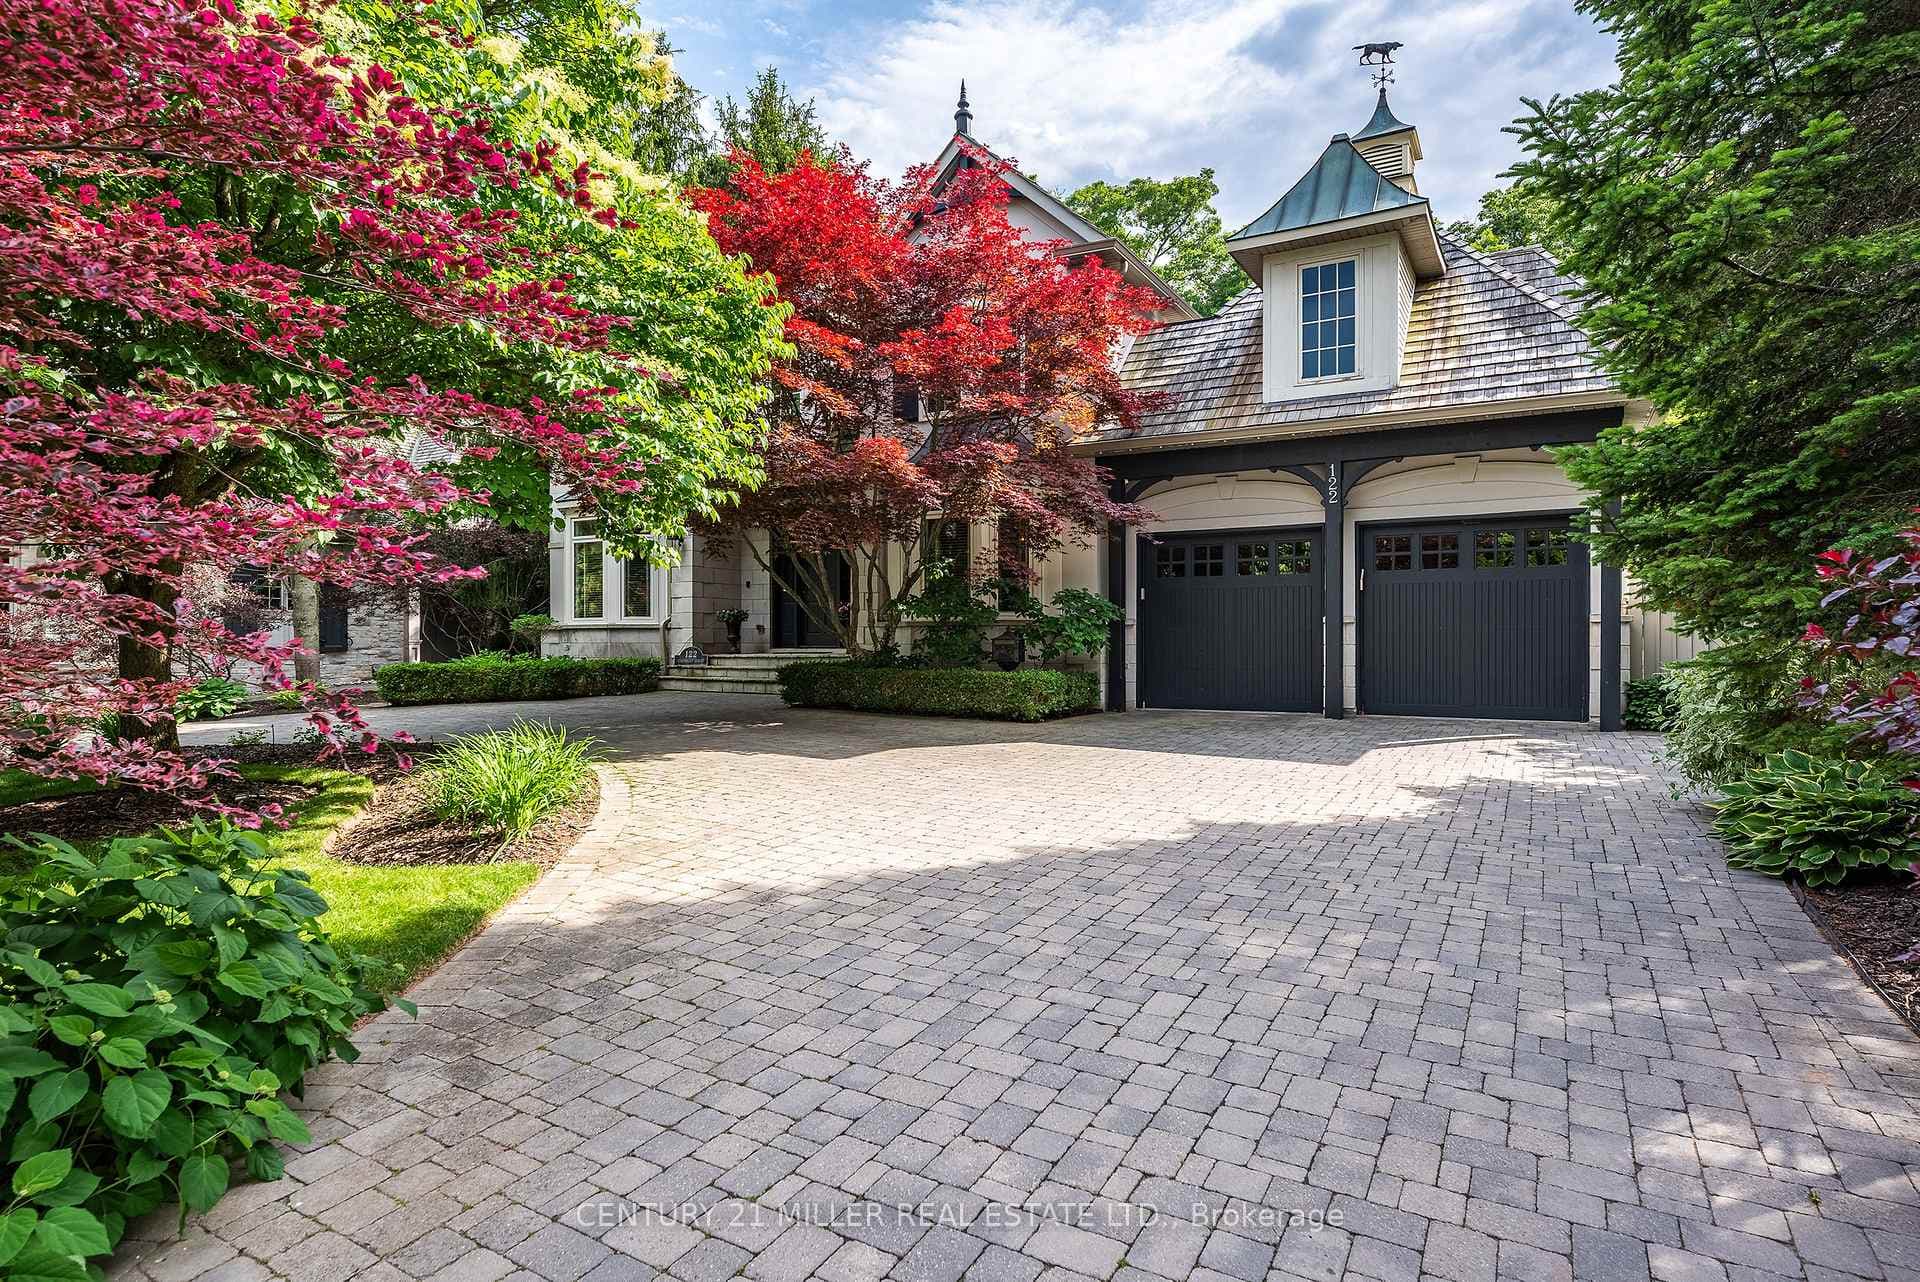
Elegant Cape Cod-inspired, Bill Hicks design, masterpiece set on a quiet cul-de-sac in prestigious South West Oakville. Ideally situated just steps from Lake Ontario and Appleby College, this residence offers over 6,100 sq. ft. of sophisticated living space featuring 4+1 bedrooms and 6 bathrooms. The grand two-story center-hall entrance is accented by rich Brazilian hardwood floors. The expansive chef's kitchen is complete with a large island, 6-burner Wolf stove-top, a sub zero fridge and sub-zero fridge/freezer drawers in the island. Large double doors, leading to the manicured backyard, flood the kitchen and breakfast nook with natural light. Designed for seamless entertaining, the main level features a formal dining room serviced by a butler's pantry and an inviting living room anchored by a cozy fireplace. Retreat to the serene Muskoka Room, boasting a wood-burning fireplace and tranquil views of the resort-style backyard. The main floor is completed by a side entrance and a functional laundry/craft room. This level has direct access to the 2 car garage with 2 EV charging stations. The upper level hosts a luxurious primary retreat with dual walk-in closets and a spa-inspired ensuite. Three additional generous bedrooms each feature private ensuites and walk-in closets. You won't want to miss the large bedroom over the garage that makes for the perfect teen retreat. The lower level is an entertainer's dream, offering a large recreation room with a pool table, a full gym, a guest suite, and a cedar-lined wine cellar. State-of-the-art mechanicals include two hot water tanks, 200 amp power for the home and a sump pump. The professionally landscaped grounds feature 14 zone irrigation system, an inground pool and multiple lounging areas, creating an outdoor oasis. The house is wired with a professional Sonos sound system. Ideally located near top-ranked schools and parks, this turnkey home offers an unparalleled lifestyle in Oakville's most coveted pocket.
| MLS® Number | W13417034 |
| Status | Sold |
| Listing Type | For Sale |
| Property Type | Single Family Home |
| Interior Size | 3,500 sq ft |
| Beds / Baths | 5 bed · 6 bath |
| Neighbourhood | 1017 - SW Southwest |
| City | Oakville |
| Postal Code | L6K 2P1 |
| Province | ON |
| Listed Date | June 8, 2026 |
| Brokerage | SOTHEBY'S INTERNATIONAL REALTY CANADA |
Sign in to reveal recent sold prices in this area.