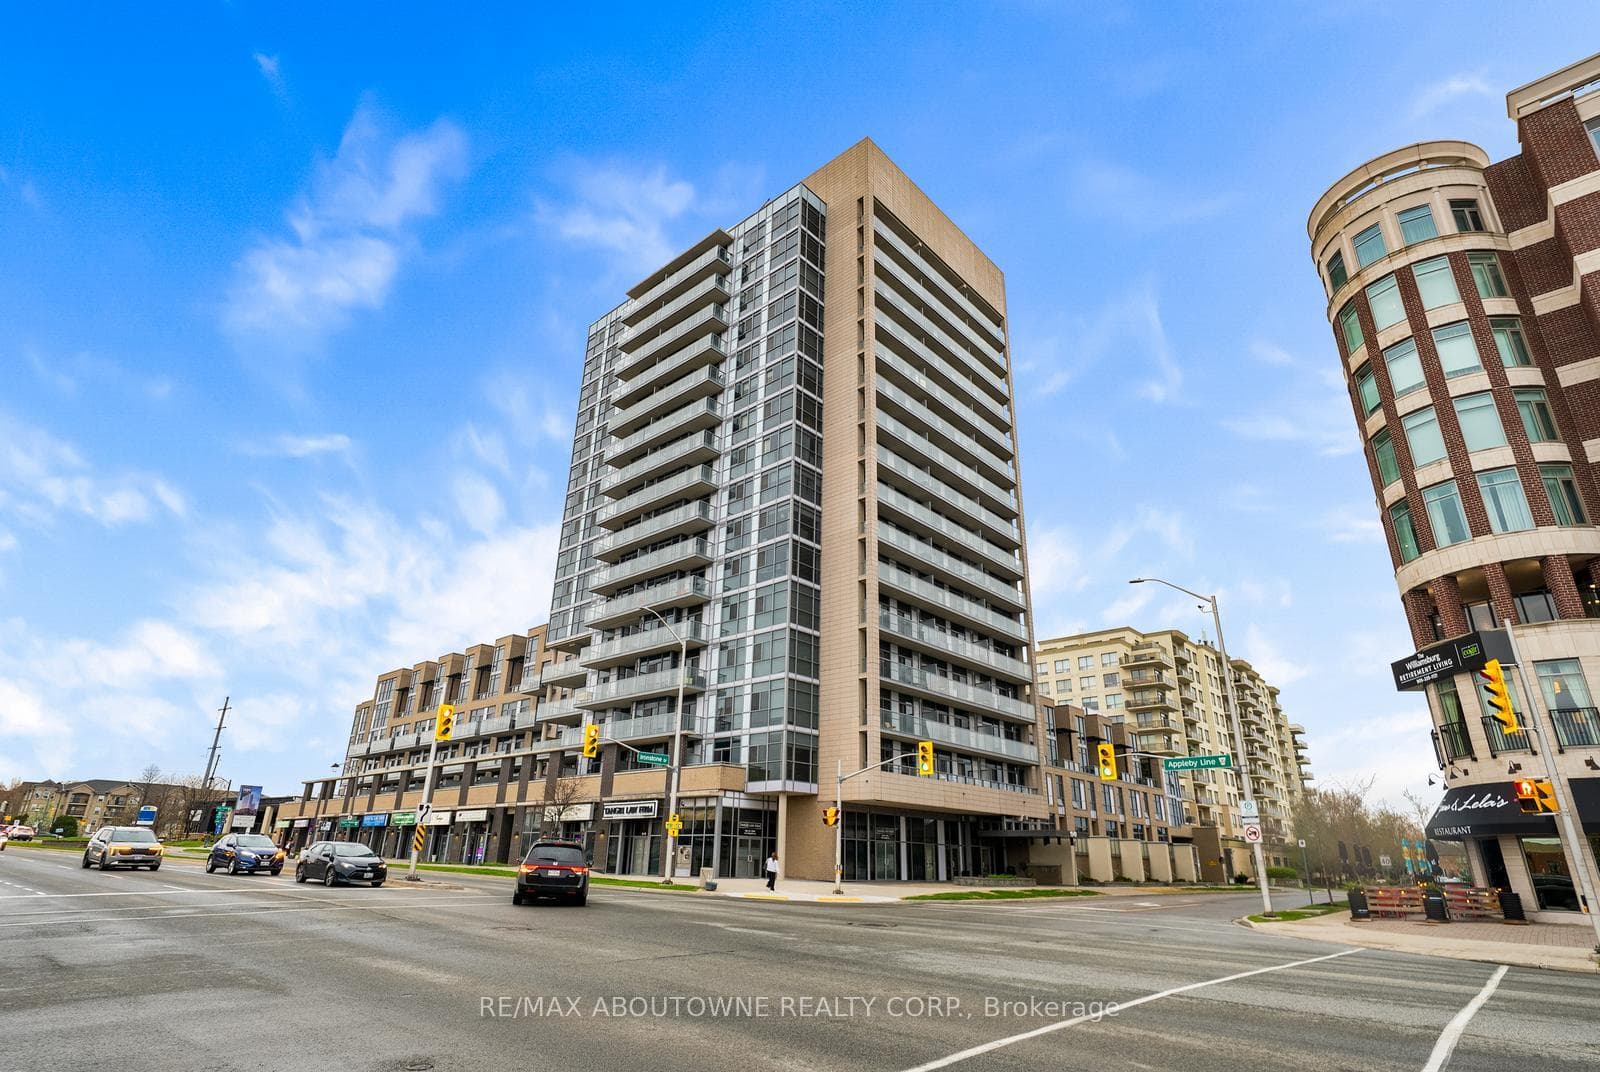
Photo of 1940 Ironstone Drive Unit 808Just Listed
$429,000
1940 Ironstone Drive Unit 808
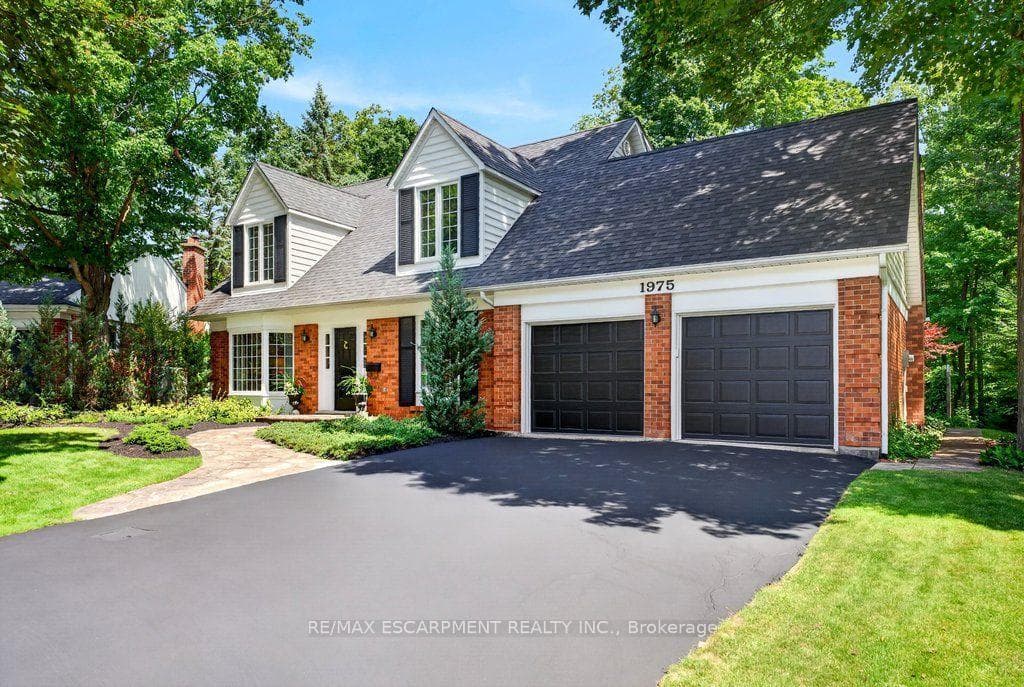
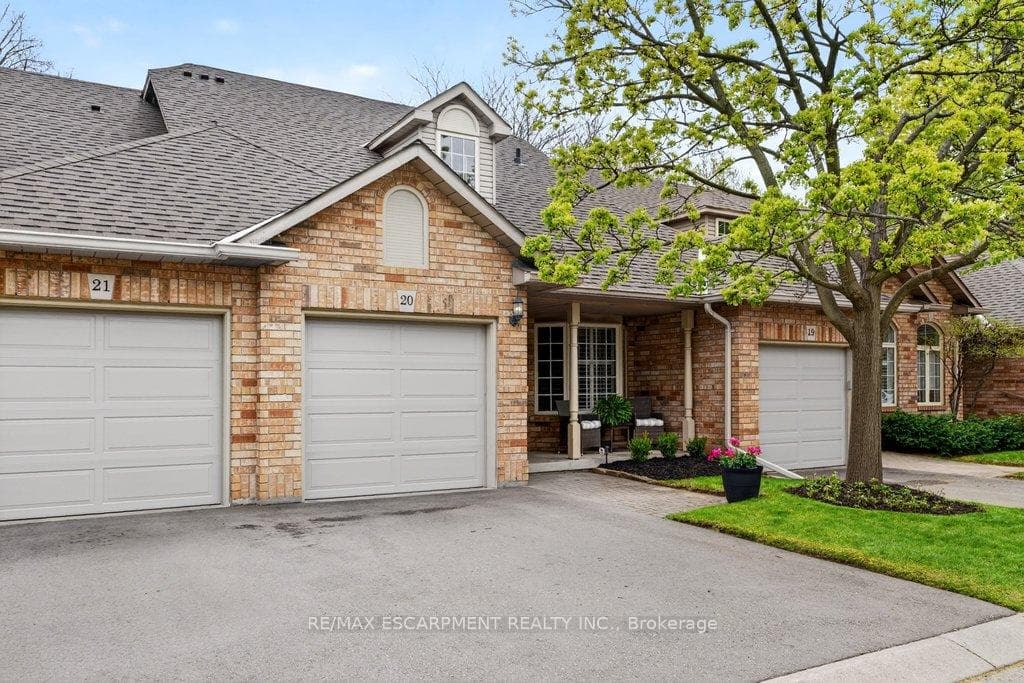
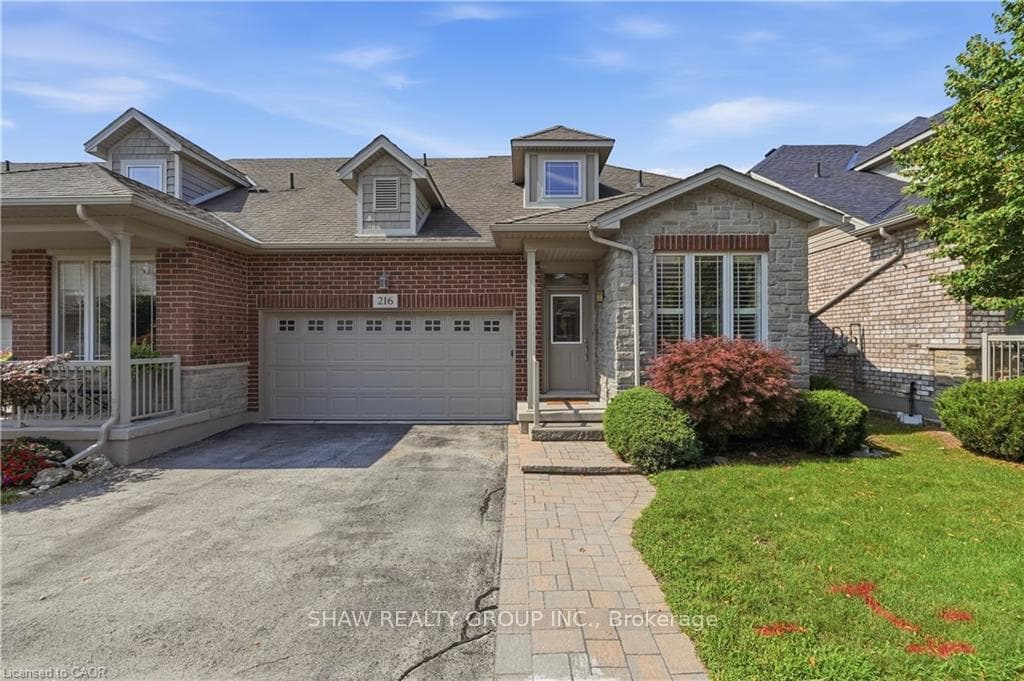
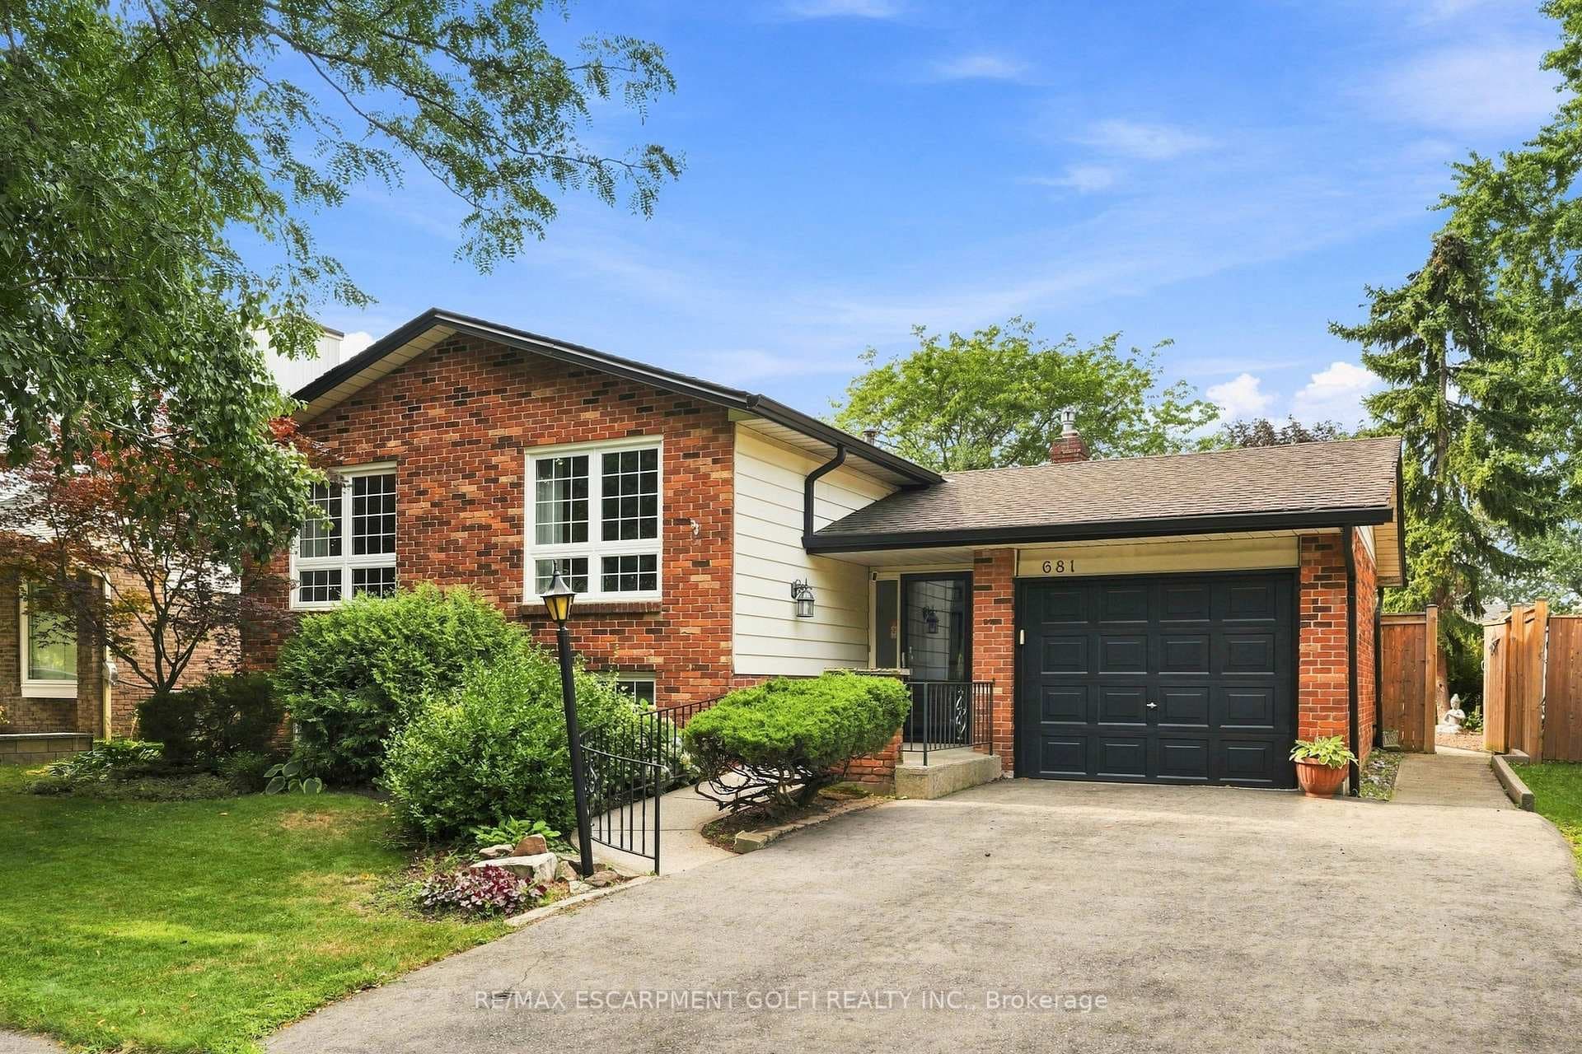
This charming home is nestled on a cul de sac in the Bridgeview survey. This desired open concept floor plan is tastefully decorated with a neutral palette throughout. The main floor boasts a lovely kitchen complete with quartz countertops, stainless appliances, ample cabinets, a farm house sink, gas stove and a bar fridge. You will find a comfortable living and dinning space, an additional bonus/office space as well as a 2 piece bath which completes this level. Upstairs you will find 3 generous sized bedrooms. The beautiful primary suite has a large 4 piece ensuite with a soaker tub, a separate shower, 2 closets and a modern accent wall. Each additional bedroom boasts custom built ins, one with unique, built in bunk beds and the other with built in cabinets and storage. A four piece bathroom complete with ensuite laundry completes this level. A fully fenced backyard with a large covered porch, complete with an outdoor kitchen area and 2 separate living and dinning areas. This outdoor space is simply an entertainers dream. The yard is generous in size with plenty of room for family gatherings. There is a garden shed that could act as a small workshop and room for your own vegetable gardens. Easy access to highways for commuters. This home is the complete package. An absolute pleasure to view!
| MLS® Number | W8211918 |
| Status | Sold |
| Listing Type | Sold |
| Property Type | Single Family Home |
| Interior Size | 0 sq ft |
| Beds / Baths | 3 bed · 3 bath |
| City | Burlington |
| Postal Code | L7T 1L4 |
| Province | ON |
| Listed Date | March 3, 2026 |
| Brokerage | RE/MAX ESCARPMENT REALTY INC. |
Sign in to reveal recent sold prices in this area.