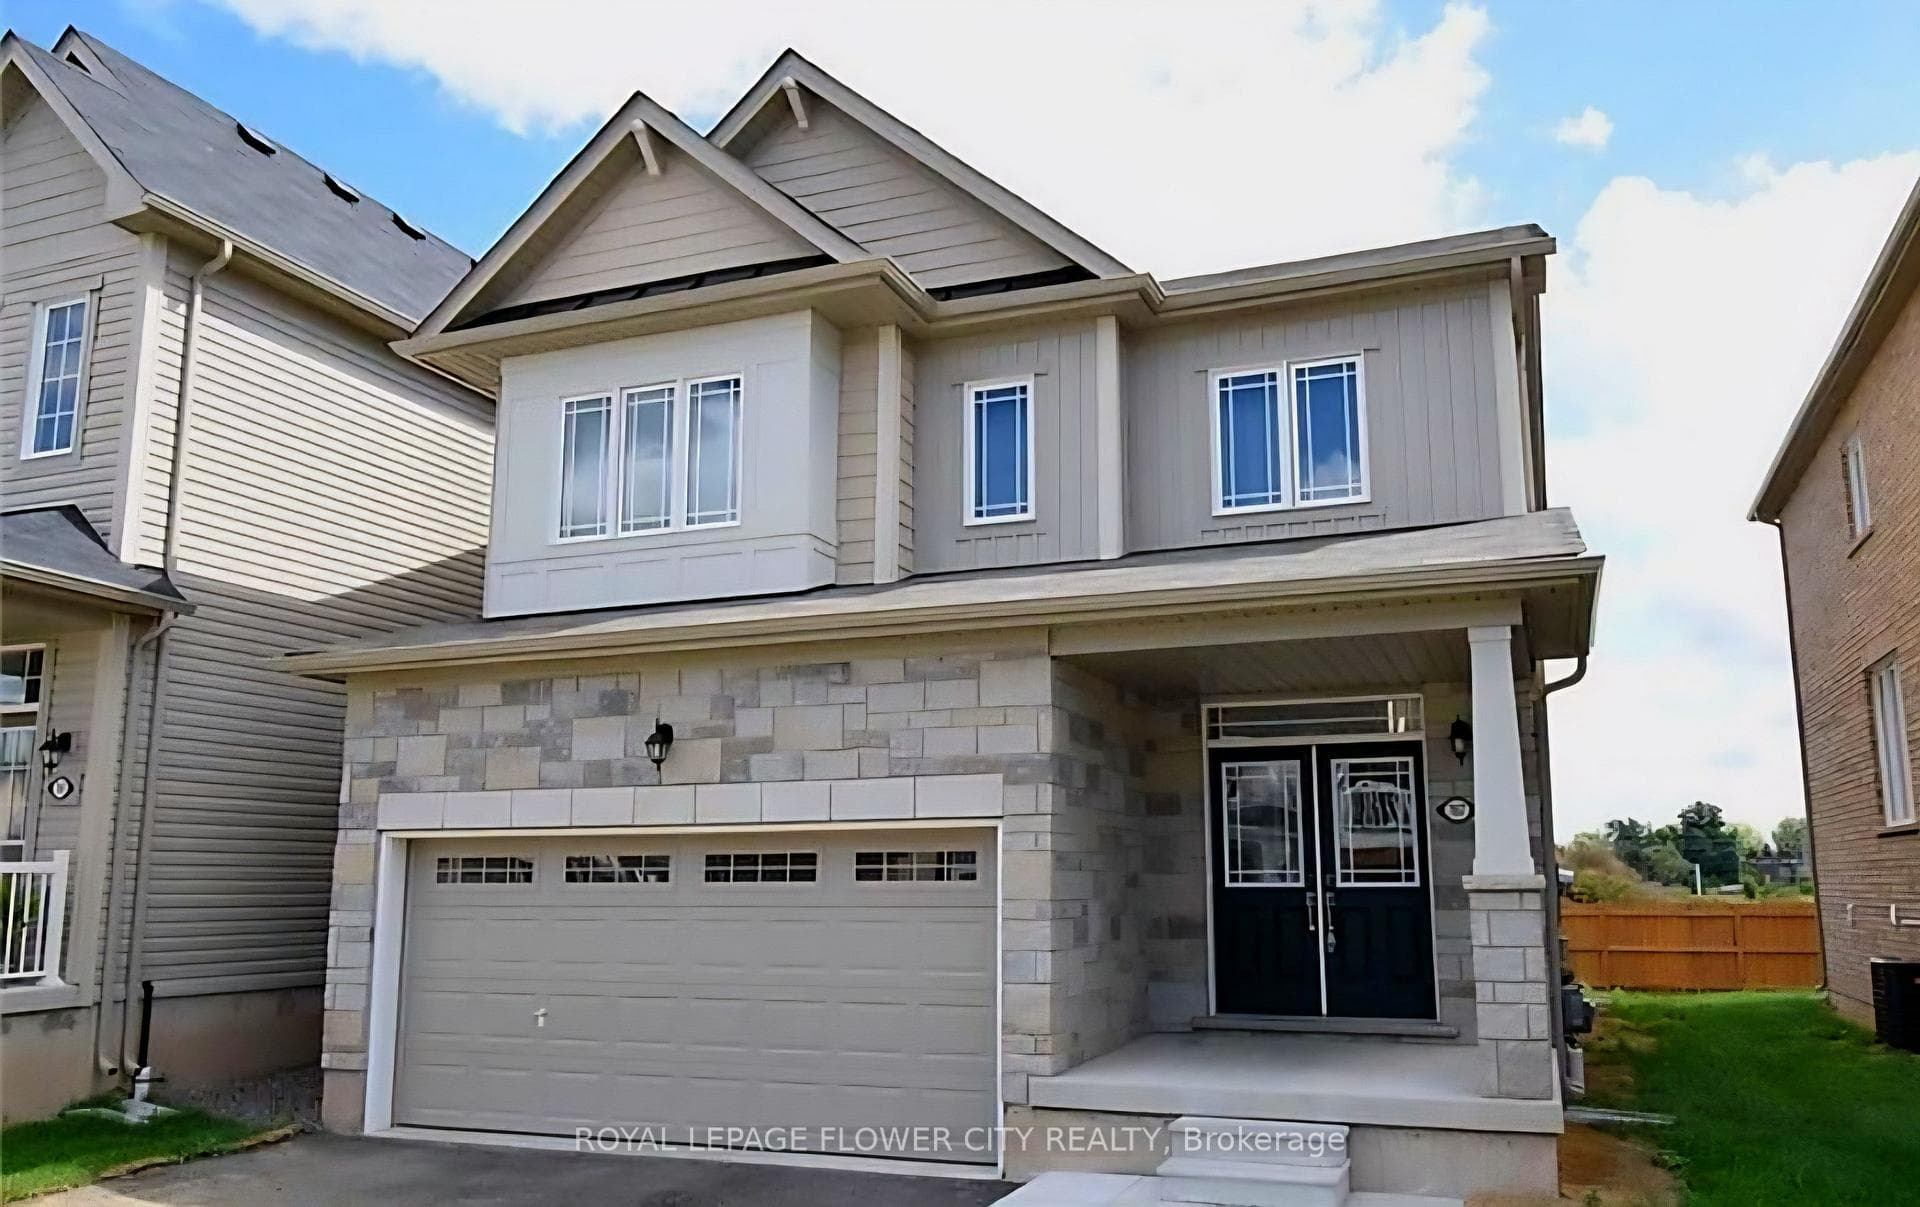
Photo of 7436 Matteo DriveJust Listed
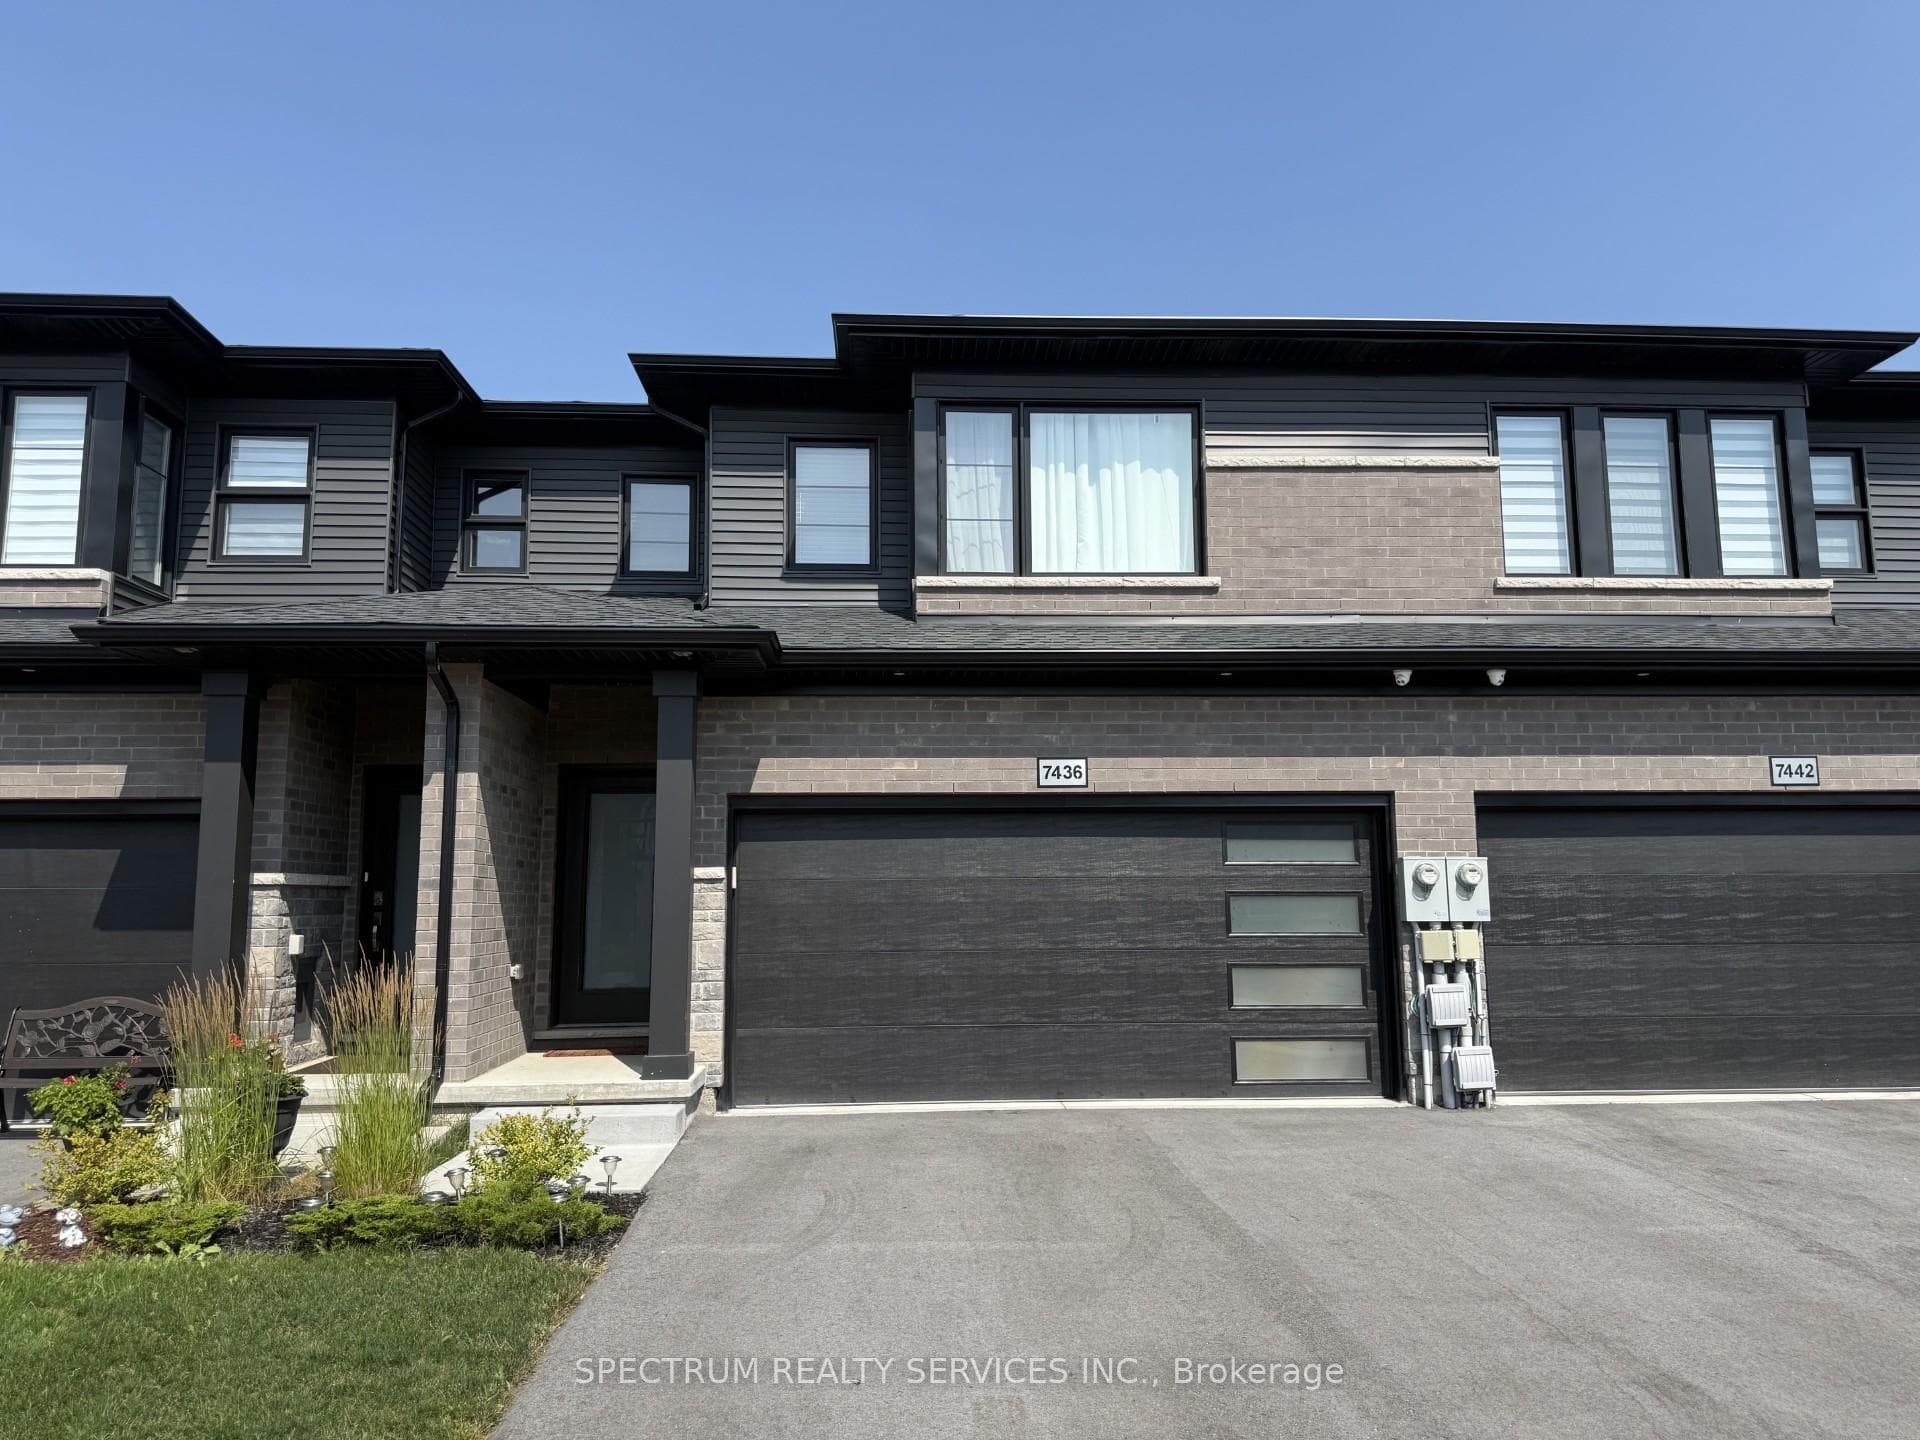
$645,000
7436 Matteo Drive
Exquisitely built with a taste of luxury, this stunning 5-year-old Calypso Model by Empire offers the perfect blend of elegance, comfort, and functionality. Featuring 4 spacious bedrooms and 2.5 bathrooms, the home welcomes you with an impressive double-door entry.The primary suite is a private retreat, complete with his-and-hers closets and a luxurious 4-piece ensuite. The open-concept kitchen is designed for both everyday living and entertaining, showcasing a large island, abundant cabinetry, generous counter space, and seamless views of the spacious family room.Thoughtfully designed for modern family life, the home also features a walk-in pantry and a versatile planning centre conveniently located between the living area and kitchen-perfect for homework, a home office, or creative projects. French doors lead to a beautiful backyard deck, creating an ideal space for indoor-outdoor living.With its stunning architectural design and highly functional, family-friendly floor plan, this home offers exceptional style and practicality. Ideally located just off the QEW, you'll enjoy easy commuting while being surrounded by scenic walking trails, picturesque vineyards, and lush green spaces-all with the convenience of shopping, dining, schools, and city amenities just minutes away.
| MLS® Number | X13816988 |
| Status | Active |
| Listing Type | For Sale |
| Property Type | Single Family Home |
| Interior Size | 2,000 sq ft |
| Beds / Baths | 4 bed · 3 bath |
| Neighbourhood | 222 - Brown |
| City | Niagara Falls |
| Postal Code | L2H 3R6 |
| Province | ON |
| Listed Date | September 23, 2026 |
| Days on Market | 0 |
| Price per Sq Ft | $400 |
| Brokerage | RE/MAX REAL ESTATE CENTRE INC. |
Sign in to reveal recent sold prices in this area.