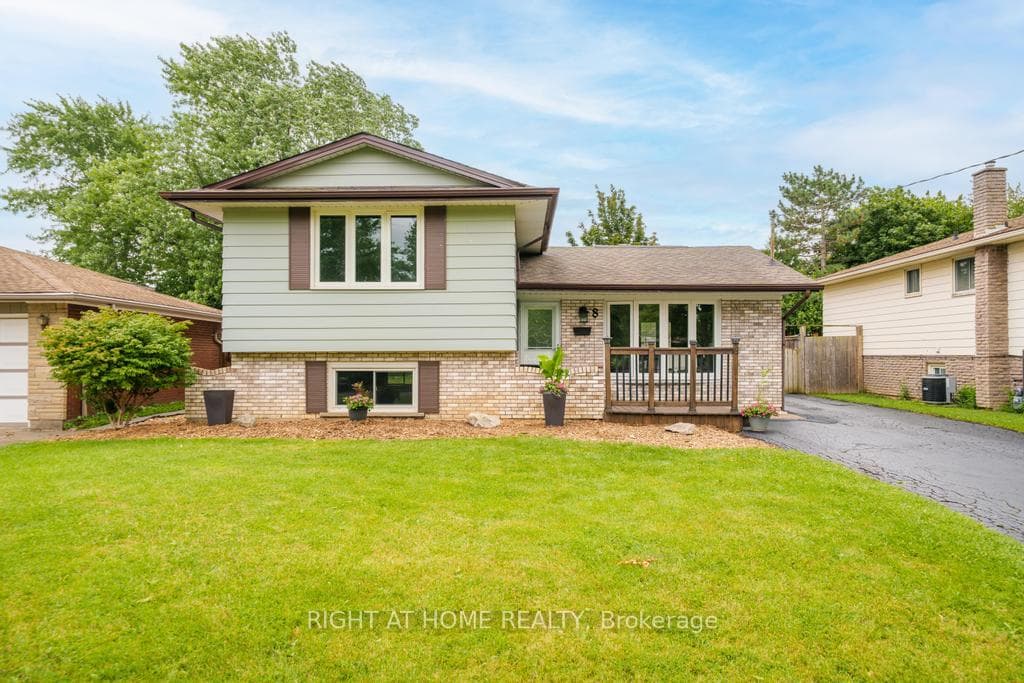
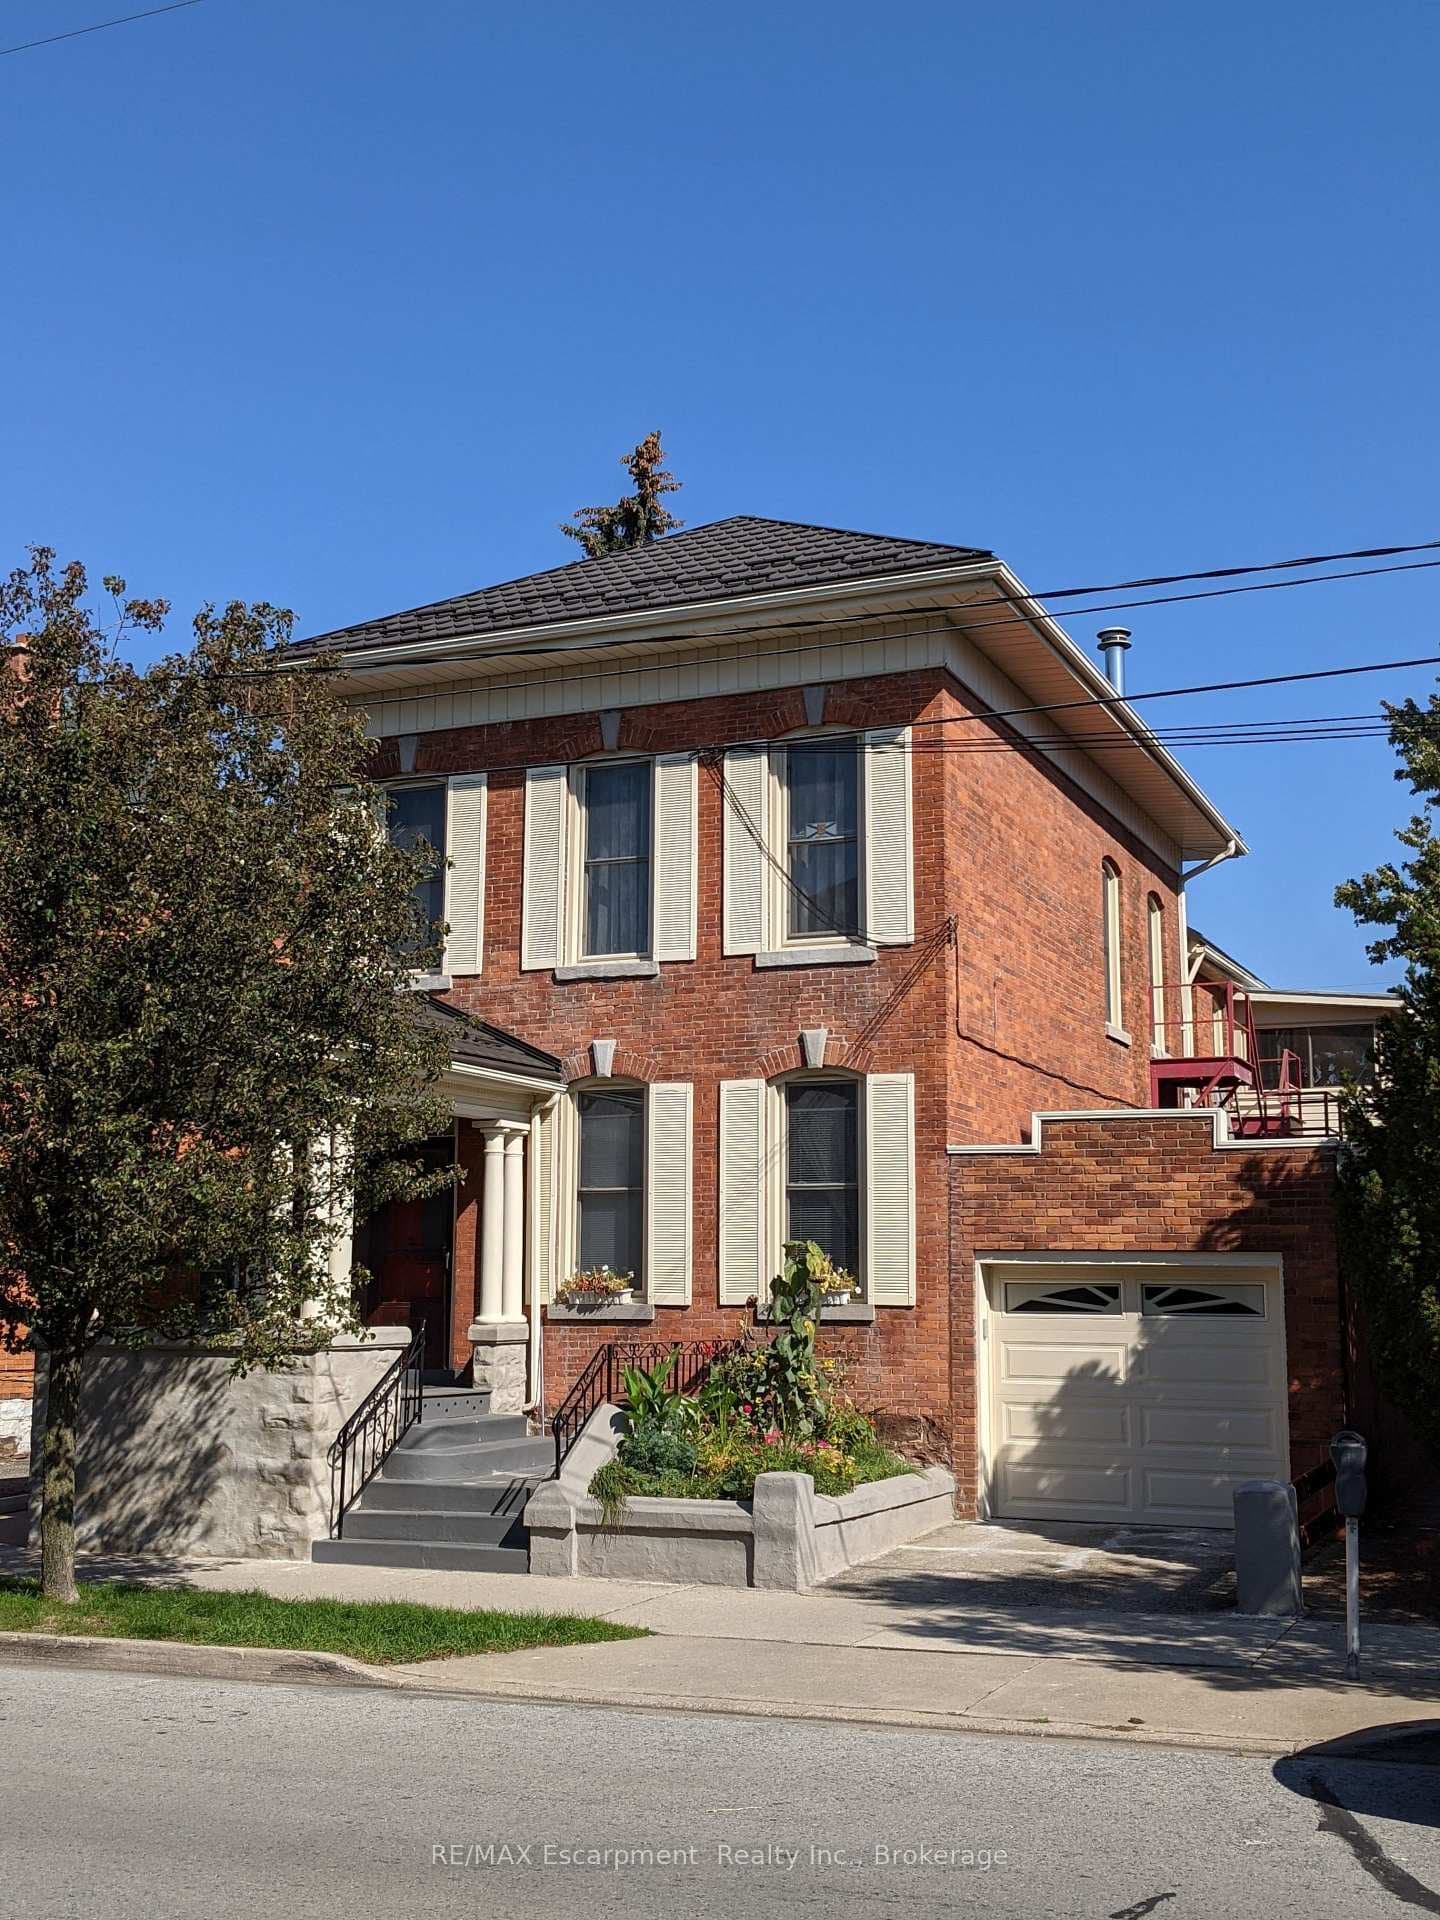
Photo of 70 Woodland AvenueJust Listed

$549,900
70 Woodland Avenue
Welcome to 78 Sawmill Road! This lovely home is situated in an enclave of homes that are tucked away between Twelve Mile Creek & Martindale Road. This spacious two storey home, built in 2005, is an original owner home. There are no rear neighbours, so there is the bonus of not being overlooked! Approaching, you will be immediately struck by the great curb appeal the entire neighbourhood has. Entering, the warmth of a family home can be immediately felt. The front foyer has a high open ceiling with visual sight of the upper loft area. The access to the double car garage, main floor laundry room & 2- piece bathroom are tucked away off the main foyer. This home has a truly unique & great layout. You have a large separate dining room area that can be made even more private through the use of the French doors or leave open for great connectedness with the rest of the main floor open layout. The kitchen offers lots of counterspace, updated appliances & recently fitted to accommodate a gas range. There is a great peninsula with stools, so family & friends can easily socialize or help! There is also an additional kitchen seating area & door access to the private backyard. The spacious main floor living room has a vaulted ceiling & gas fireplace. Hardwood floors run throughout the majority of the main floor & all the bedrooms! There is a beautiful, wide staircase that brings you to the second floor, which offers a separate primary suite area with double door entry that leads to a very spacious primary bedroom, four piece ensuite & walk-in closet. The loft space is set up as an office & there are two additional spacious bedrooms & a family bathroom on this level. The basement has a great family space! A large family room, billiards area, 2-piece bathroom, utility & storage areas & also a great size bonus room, used as a sewing room & homeowner states there are rough-ins for a full bathroom in this room. The backyard is fully fenced with a lovely patio area & hot tub to enjoy!
| MLS® Number | X9406576 |
| Status | Sold |
| Listing Type | For Sale |
| Property Type | Single Family Home |
| Interior Size | 2,249 sq ft |
| Beds / Baths | 3 bed · 3 bath |
| Exposure | South |
| City | St. Catharines |
| Postal Code | L2S 3K5 |
| Province | ON |
| Listed Date | March 6, 2026 |
| Brokerage | REVEL Realty Inc., Brokerage |
Sign in to reveal recent sold prices in this area.