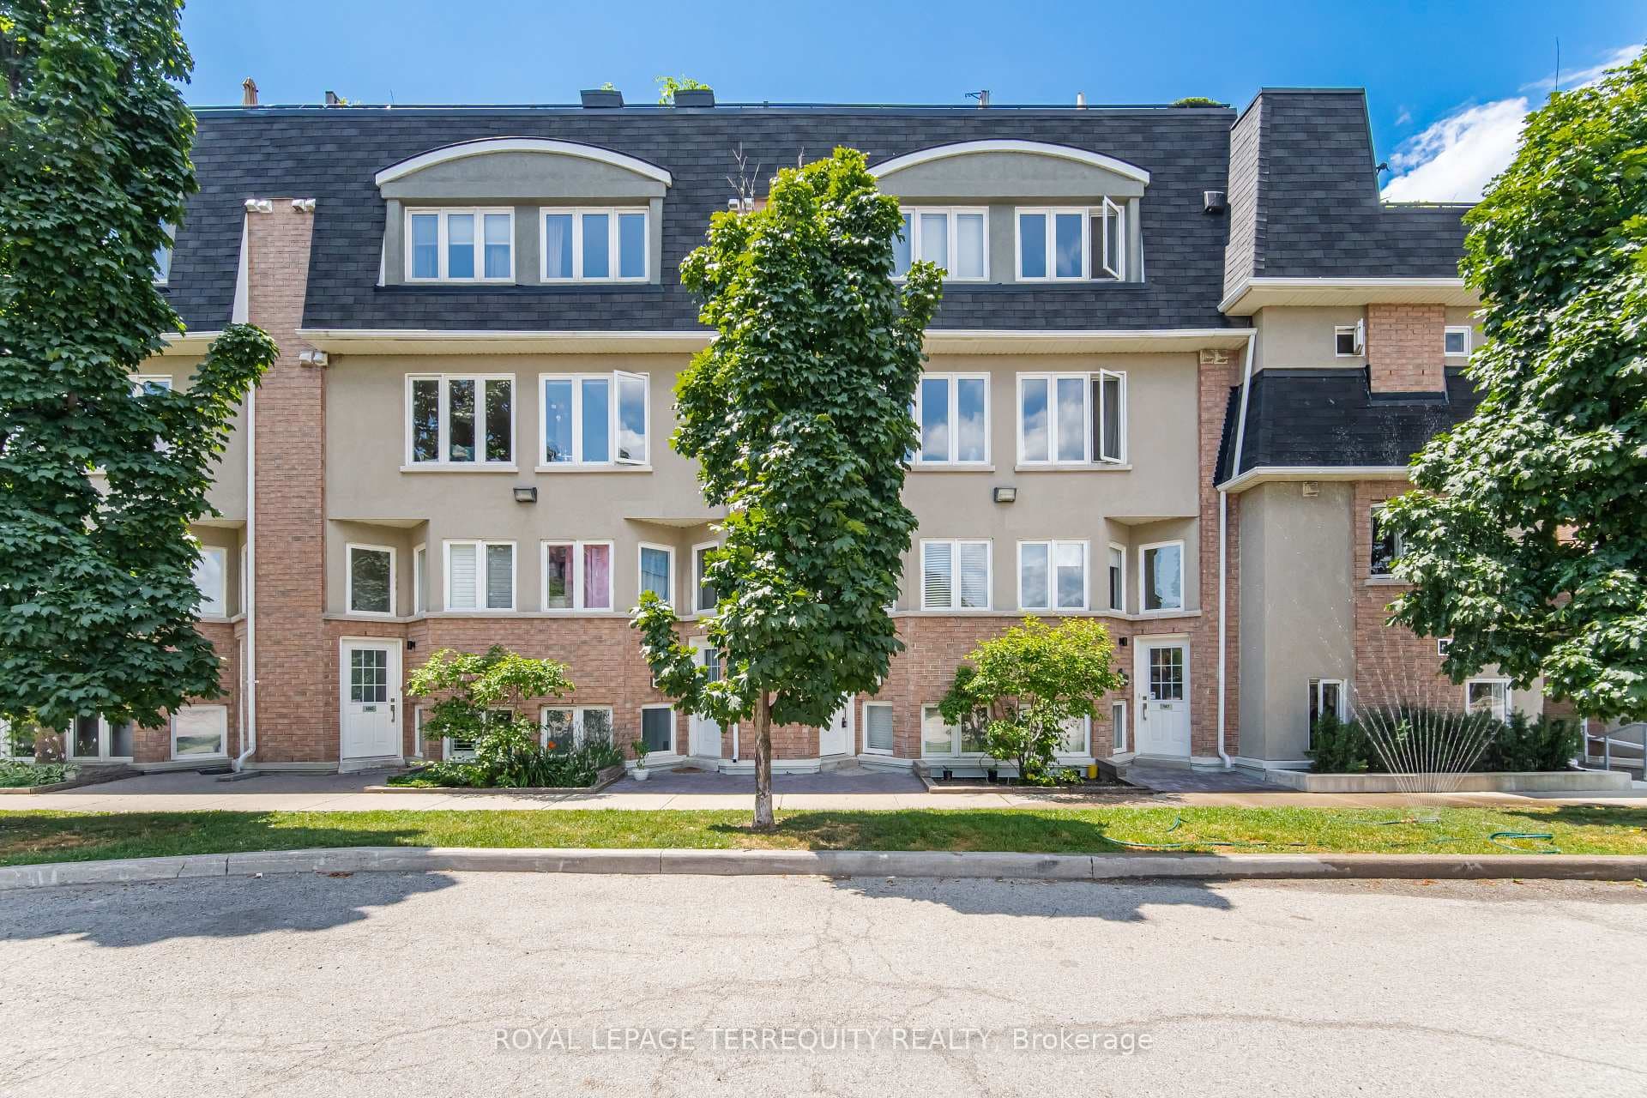
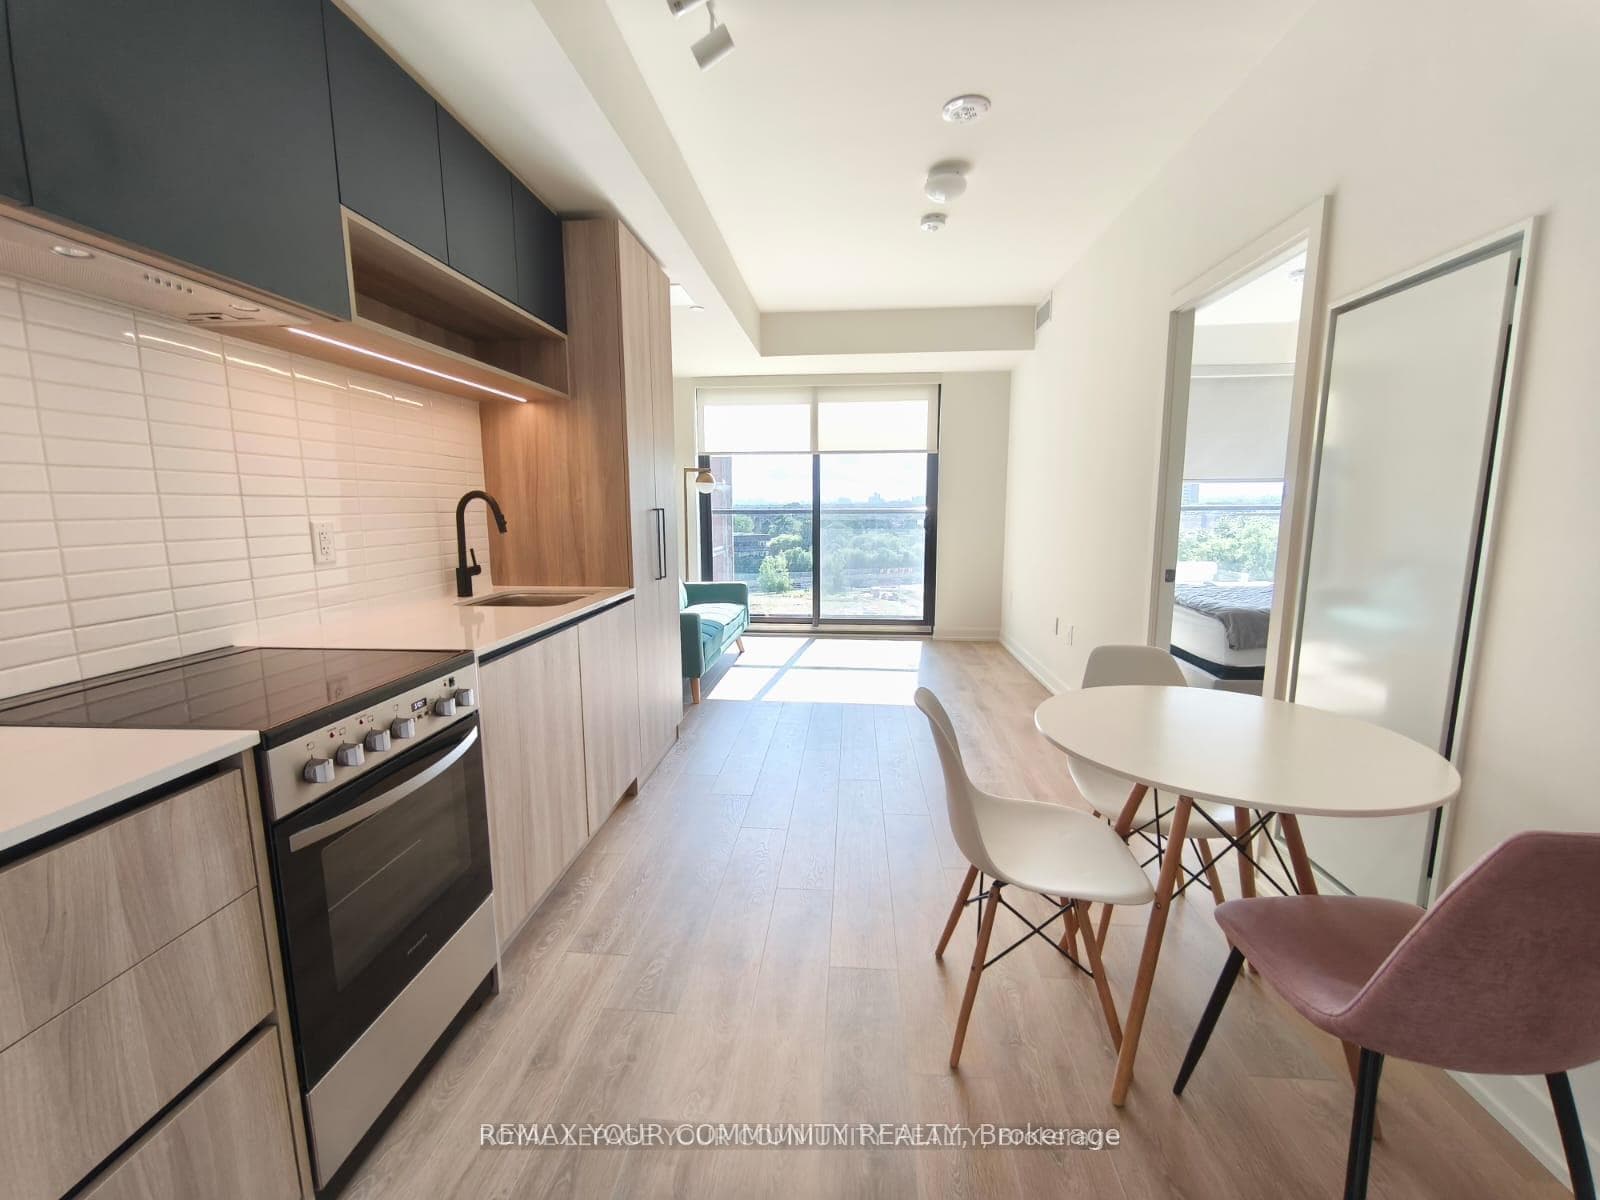
Photo of 181 Sterling Road Unit 919Just Listed
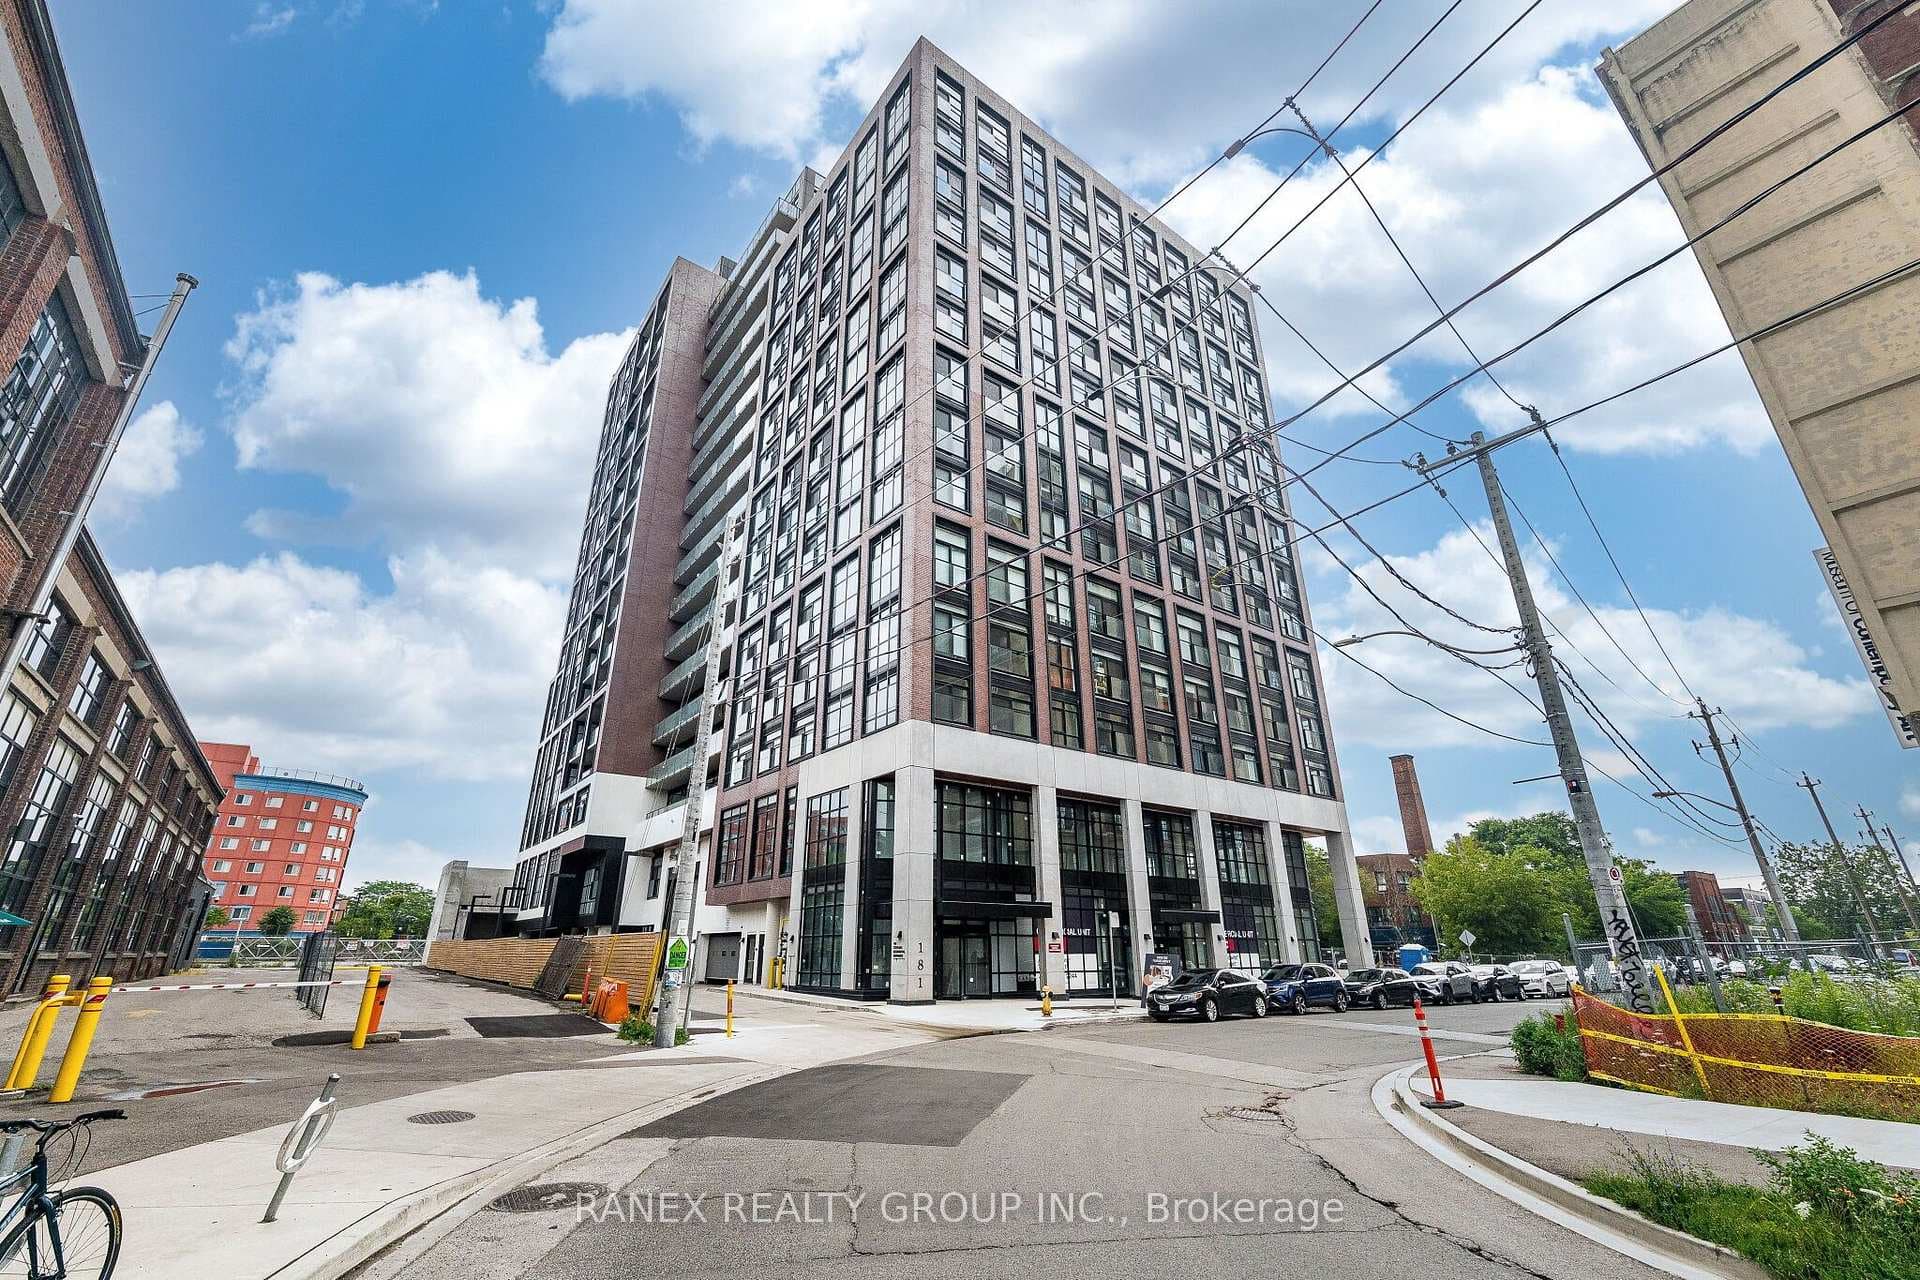
$998,888
181 Sterling Road Unit 919
Bright and wide Oversized 25" semi Edwardian Century Home feels like a detached home! Upgraded and renovated , Classic and Modern, Open Concept and functional. Main Floor Boost Sun Drenched Living room and Open Concept Kitchen, Chef Graded 6 Burner Gas Stove with Brass Pot Filler, Custom Kitchen Cabinets with Ton of Storage, High End Ceramic Countertop and Oversized Kitchen Island. Built In Pantry in dinning room W/O to the Backyard. Powder Room tucked under Staircase. Enclosed Front Porch with B/I Bench Seat Storage. Second Floor boosts Three Generous Sized BRs, Prime BR with adjacent sitting room, W/I Closet and Ensuite 3PC Bath. Third Floor includes Laundry Room and Two More Bedrooms set up for Home Office Play Room with Independent Air Con. Separate Entrance to Finished Basement , Three PC Washroom , Wet bar and Extra Bedroom. Above Average Home Inspection report upon request. Highly Sought after Elementary School Catchment.
| MLS® Number | C9375490 |
| Status | Sold |
| Listing Type | For Sale |
| Property Type | Semi-Detached |
| Interior Size | 2,000 sq ft |
| Beds / Baths | 5 bed · 4 bath |
| Neighbourhood | Dufferin Grove |
| City | Downtown Toronto / Waterfront |
| Postal Code | M6J 3H6 |
| Province | ON |
| Listed Date | October 1, 2024 |
| Brokerage | PSR |
Sign in to reveal recent sold prices in this area.